Beautiful, spacious five-bedroom home with sweeping views of the Olympic Mountains, set at the top of a quiet lane on 2.5 private, sunny park-like acres. A two-story foyer leads to a sitting room or office and an inviting great room. The well-appointed kitchen, dining area, and living room all enjoy garden and mountain views and open to an expansive deck for seamless indoor-outdoor living. Soaring ceilings, tall windows, hardwood floors, and a cozy fireplace distinguish the living area. A large second primary suite/studio/business office on the main floor affords the opportunity for multi generational living and features an accessible three-quarter bath with a tiled walk-in shower and a ramp to its private entrance. A second main-floor bedroom is served by a full bath. Upstairs, the luxurious primary suite features French doors, a walk-in closet, and a five-piece bath with a soaking tub. Two additional bedrooms and a flexible family room offer space for a media room, yoga studio, office, or guests. The detached, finished 576-square-foot garage is heated and cooled, with plenty of room for a workshop! The partially fenced property features gorgeous gardens, a cove of evergreens, a lawn perfect for games, and a fire pit for gatherings. A 16 kW Generac generator, efficient heating and cooling, and Xfinity cable and internet add everyday comfort and convenience. Convenient to schools, parks, and Poulsbo, this turnkey home is ready to welcome you!
Pending
Listed by: Realogics Sotheby's Int'l Rlty • Arthur Mortell • 206-310-1471
$968,000
22776 Clear Creek Road NW, Poulsbo, WA 98370
5beds
4,133sqft
Single Family Residence
Built in 2014
2.5 Acres Lot
$977,400 Zestimate®
$234/sqft
$-- HOA
What's special
Cozy fireplaceWell-appointed kitchenSecond main-floor bedroomSitting room or officeHardwood floorsTall windowsSoaring ceilings
- --
- on Zillow
- 1,753
- views
- 229
- saves
Likely to sell faster than
Zillow last checked:
Listing updated:
Offers reviewed: Sep 25
Listed by:
Arthur Mortell 206-310-1471 arthur.mortell@rsir.com,
Realogics Sotheby's Int'l Rlty,
Beckey Anderson 310-450-0750,
Realogics Sotheby's Int'l Rlty
Source: NWMLS as distributed by MLS GRID,MLS#: 2585322
Facts & features
Interior
Bedrooms & bathrooms
- Bedrooms: 5
- Bathrooms: 4
- Full bathrooms: 1
- 3/4 bathrooms: 3
- Main level bathrooms: 2
- Main level bedrooms: 2
Bedroom
- Level: Second
Bedroom
- Level: Second
Bedroom
- Level: Second
Bedroom
- Level: Main
Bathroom full
- Level: Second
Bathroom three quarter
- Level: Second
Bathroom three quarter
- Level: Main
Bathroom three quarter
- Level: Main
Utility room
- Level: Second
Heating
- Fireplace, Forced Air, Heat Pump, High Efficiency (Unspecified), Electric, Propane
Cooling
- Ductless, Forced Air, Heat Pump, High Efficiency (Unspecified)
Appliances
- Included: Dishwasher, Dryer, Microwave, Refrigerator, See Remarks, Stove(s)/Range(s), Washer, Dishwasher(s), Dryer(s), Microwave(s), Refrigerator(s), Washer(s), Water Heater: Electric, Water Heater Location: Utility Closet
Features
- Bath Off Primary, Ceiling Fan(s), Dining Room, Pantry
- Flooring: Ceramic Tile, Hardwood, Carpet
- Windows: Dbl Pane/Storm Window
- Basement: None
- Number of fireplaces: 1
- Fireplace features: Gas, Main Level: 1, Fireplace
Interior area
- Total structure area: 4,133
- Total interior livable area: 4,133 sqft
Video & virtual tour
Property
Parking
- Total spaces: 8
- Parking features: Detached Garage
- Has garage: Yes
- Covered spaces: 2
- Uncovered spaces: 6
Features
- Levels: Two
- Stories: 2
- Entry location: Main
- Patio & porch: Second Primary Bedroom, Bath Off Primary, Ceiling Fan(s), Dbl Pane/Storm Window, Dining Room, Fireplace, Pantry, Security System, Walk-In Closet(s), Water Heater, Wired for Generator
- Has view: Yes
- View description: Mountain(s), Territorial
Lot
- Size: 2.5 Acres
- Dimensions: 330 x 328 x 330 x 329
- Features: Paved, Cable TV, Deck, Fenced-Fully, High Speed Internet, Patio, Propane
- Topography: Level,Partial Slope
- Residential vegetation: Garden Space
Details
- Parcel number: 04260130612001
- Zoning: RR
- Zoning description: Jurisdiction: County
- Special conditions: Standard
- Other equipment: Leased Equipment: Propane Tank with CHS, Wired for Generator
Construction
Type & style
- Home type: SingleFamily
- Architectural style: Traditional,2 Story
- Property subtype: Single Family Residence
Materials
- Cement Planked, Stone, Wood Siding, Cement Plank
- Foundation: Poured Concrete
- Roof: Composition
Condition
- Very Good
- Year built: 2014
Details
- Builder name: LA Williams Construction
Utilities & green energy
- Electric: Company: Puget Sound Energy
- Sewer: Septic Tank, Company: Septic
- Water: Public, Company: Silverdale Water District #16
- Utilities for property: Xfinity, Xfinity
Community & HOA
Community
- Security: Security System
- Subdivision: Finn Hill
Location
- Region: Poulsbo
Financial & listing details
- Price per square foot: $234/sqft
- Tax assessed value: $968,940
- Annual tax amount: $8,732
- Offers reviewed: 09/25/2026
- Date on market: 9/23/2026
- Listing terms: Conventional,VA Loan
- Inclusions: Dishwasher(s), Dryer(s), Leased Equipment, Microwave(s), Refrigerator(s), See Remarks, Stove(s)/Range(s), Washer(s)
Estimated market value
$977,400
$929,000 - $1.03M
$5,505/mo
Price history
| Date | Event | Price |
|---|---|---|
| 9/26/2026 | Pending sale | $968,000$234/sqft |
Source:  NWMLS as distributed by MLS GRID #2585322 Report a problem | ||
| 9/23/2026 | Listed for sale | $968,000+15.9%$234/sqft |
Source: NWMLS as distributed by MLS GRID #2585322 Report a problem | ||
| 7/16/2019 | Sold | $835,000+30.5%$202/sqft |
Source: Public Record Report a problem | ||
| 4/25/2014 | Sold | $639,780+325.7%$155/sqft |
Source: Public Record Report a problem | ||
| 4/4/2013 | Sold | $150,280+67%$36/sqft |
Source: Public Record Report a problem | ||
| 12/21/2001 | Sold | $90,000+28.8%$22/sqft |
Source: Public Record Report a problem | ||
| 6/20/2001 | Sold | $69,875$17/sqft |
Source: Public Record Report a problem | ||
Public tax history
| Year | Property taxes | Tax assessment |
|---|---|---|
| 2025 | $8,594 +2.3% | $968,940 |
| 2024 | $8,400 +1.1% | $968,940 -2.1% |
| 2023 | $8,306 -1.7% | $990,060 |
| 2022 | $8,448 +19.9% | $990,060 +26.2% |
| 2021 | $7,044 -0.9% | $784,410 +7.3% |
| 2020 | $7,107 +9.5% | $730,900 +11.5% |
| 2019 | $6,489 -2.1% | $655,330 +17.5% |
| 2018 | $6,626 | $557,960 |
| 2017 | $6,626 +5.3% | $557,960 +8.6% |
| 2016 | $6,294 0% | $513,630 +3.2% |
| 2015 | $6,296 | $497,800 +341.7% |
| 2014 | $6,296 +3.8% | $112,690 |
| 2013 | $6,065 | $112,690 |
Find assessor info on the county website
Monthly payment
Est. payment
Payment breakdown
Explore the cost of this home by adjusting the details. Changes won't be saved.Climate risks
Neighborhood: 98370
Nearby schools
Schools provided by the listing agent
- Elementary: Poulsbo Elem
- Middle: Poulsbo Middle
- High: North Kitsap High
Source: NWMLS as distributed by MLS GRID. This data may not be complete. We recommend contacting the local school district to confirm school assignments for this home.
Similar homes
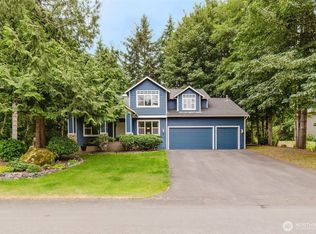
- $935,0004 bd3 ba3k sqftCrystal View, Poulsbo, WA 98370Active
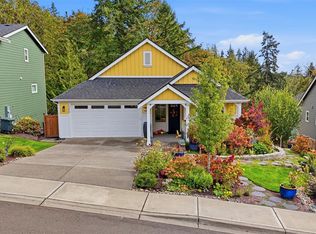 MLS ID #2595490, Whitney Lumsden. NWMLS as distributed by MLS GRID
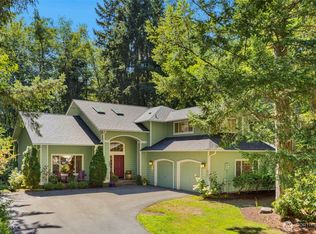
- $878,9993 bd3 ba2.4k sqft3115 NW Tall Fir Lane, Poulsbo, WA 98370Active
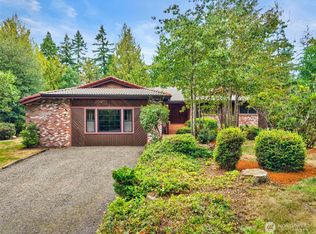 MLS ID #2586038, Todd Vargo. NWMLS as distributed by MLS GRID
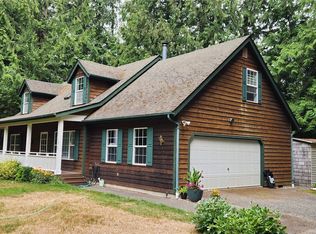
- $--4 bd2 ba2.3k sqft27572 Anchor Pl NW, Poulsbo, WA 98370Auction
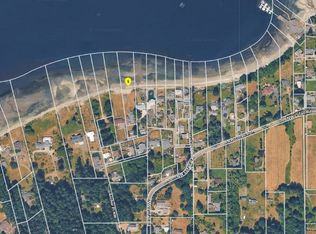 ServiceLink Auction
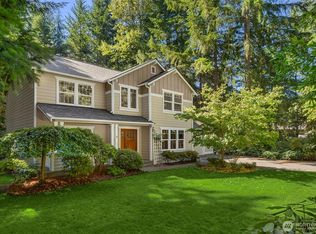
- $899,0004 bd4 ba3.1k sqft16104 Bay Ridge Drive NW, Poulsbo, WA 98370Active
 MLS ID #2552747, Breona Enbom. NWMLS as distributed by MLS GRID
