This 2970 square foot condo home has 3 bedrooms and 6.0 bathrooms. This home is located at 228 Edmund Pl #2, Detroit, MI 48201.
Foreclosed
Street View
Est. $611,900
228 Edmund Pl #2, Detroit, MI 48201
3beds
2,970sqft
Condo
Built in 2020
-- sqft lot
$-- Zestimate®
$206/sqft
$-- HOA
Overview
- 174 days
- 33
- 0
Facts & features
Interior
Bedrooms & bathrooms
- Bedrooms: 3
- Bathrooms: 6
- Full bathrooms: 3
- 1/2 bathrooms: 3
Heating
- Forced air, Gas
Cooling
- Central
Appliances
- Included: Dishwasher, Garbage disposal, Microwave, Range / Oven
Features
- Flooring: Carpet, Hardwood
Interior area
- Total interior livable area: 2,970 sqft
Property
Parking
- Total spaces: 2
- Parking features: Garage - Attached
Details
- Parcel number: 01000696002
Construction
Type & style
- Home type: Condo
Condition
- Year built: 2020
Community & HOA
Location
- Region: Detroit
Financial & listing details
- Price per square foot: $206/sqft
- Tax assessed value: $611,900
Foreclosure details
Estimated market value
Not available
Estimated sales range
Not available
$5,579/mo
Price history
| Date | Event | Price |
|---|---|---|
| 4/6/2026 | Sold | $775,000-20.5%$261/sqft |
Source: Public Record Report a problem | ||
| 12/31/2025 | Price change | $975,000-25%$328/sqft |
Source:  Realcomp II #20251053356 Report a problem Realcomp II #20251053356 Report a problem | ||
| 12/19/2025 | Price change | $1,300,000-13.3%$438/sqft |
Source: Realcomp II #20251053356 Report a problem | ||
| 12/15/2025 | Listed for sale | $1,500,000+5.7%$505/sqft |
Source: Realcomp II #20251053356 Report a problem | ||
| 8/25/2023 | Sold | $1,418,950+21.3%$478/sqft |
Source: Realcomp II #219067920 Report a problem | ||
| 10/10/2021 | Pending sale | $1,169,440$394/sqft |
Source:  AAABOR #486032183 Report a problem AAABOR #486032183 Report a problem | ||
| 7/22/2021 | Price change | $1,169,440+2.6%$394/sqft |
Source: Realcomp II #219067920 Report a problem | ||
| 11/19/2020 | Listed for sale | $1,139,440$384/sqft |
Source: Realcomp II #219067920 Report a problem | ||
Public tax history
| Year | Property taxes | Tax assessment |
|---|---|---|
| 2025 | -- | $611,900 |
| 2024 | -- | -- |
| 2023 | -- | -- |
| 2022 | -- | -- |
Find assessor info on the county website
Monthly payment
Climate risks
Neighborhood: Brush Park
Similar homes
- $499,9953 bd2 ba1.7k sqft78 Watson St APT 3, Detroit, MI 48201For Sale
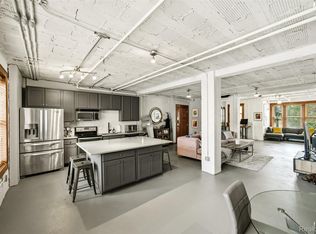
 MLS ID #20261073655, Jocelyn P Santiago, Dwellings Unlimited LLC. Realcomp II
 - $900,0003 bd5 ba2.7k sqft2813 Brush St, Detroit, MI 48201For Sale
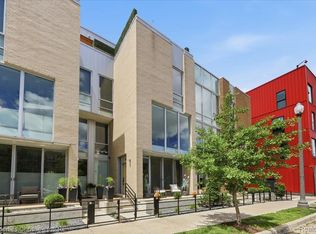 MLS ID #20261047268, Tegest Walker, @properties Christie's Int'l R.E. Detroit. Realcomp II
 - $525,0004 bd5 ba3.4k sqft1243 Navarre Pl, Detroit, MI 48207For Sale
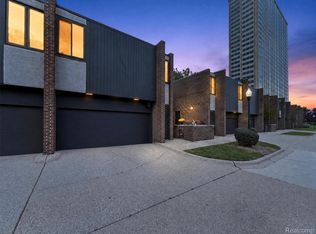 MLS ID #20261076515, Susheilla Mehta, Berkshire Hathaway HomeServices MIRE. Realcomp II
 - $425,0003 bd2 ba2.1k sqft86 Adelaide St, Detroit, MI 48201For Sale
 MLS ID #20261025551, Lara Miller, Jim Saros Real Estate Services. Realcomp II
 - $449,9002 bd2 ba1.9k sqft100 Adelaide St, Detroit, MI 48201For SaleMLS ID #20261071013, Marisa Thomas, DOBI Real Estate. Realcomp II
- $439,9002 bd2 ba2k sqft691 W Alexandrine St, Detroit, MI 48201For SaleMLS ID #20261058942, Lindsey Sundin, Vie Real Estate. Realcomp II
- $579,9003 bd3 ba1.5k sqft2251 Trumbull St, Detroit, MI 48216For SaleMLS ID #20261043282, Kelli Thomas, 3Sixty5 Realty. Realcomp II
- $649,0002 bd3 ba2k sqft200 River Place Dr APT 29, Detroit, MI 48207For SaleMLS ID #20250029310, Miranda N Morrow, National Realty Centers, Inc. Realcomp II
- $630,0003 bd3 ba1.8k sqft285 Keelson Dr, Detroit, MI 48215New ConstructionMLS ID #20261077324, Spencer Ray, Jim Saros Real Estate Services. Realcomp II
- $679,9003 bd3 ba1.7k sqft1454 Townsend St Unit 307, Detroit, MI 48214For SaleMLS ID #20261032426, Adam W Soroka, @properties Christie's Int'l R.E. Detroit. Realcomp II
- $575,0005 bd3 ba3.3k sqft605 Atkinson St, Detroit, MI 48202For SaleMLS ID #20261064850, Adam W Soroka, @properties Christie's Int'l R.E. Detroit. Realcomp II
- $524,9003 bd2 ba1.8k sqft525 W Lafayette Blvd Unit 16B, Detroit, MI 48226For SaleMLS ID #20261002437, Jerome Huez, Berkshire Hathaway HomeServices The Loft Warehouse. Realcomp II
- $735,0002 bd2 ba1.7k sqft2003 Brooklyn St APT 410, Detroit, MI 48226For SaleMLS ID #20261063499, Deanna L Bruzzese, Century 21 Professionals Roch. Realcomp II
- $475,0003 bd2 ba2.6k sqft429 E Ferry St #9, Detroit, MI 48202For SaleMLS ID #20261056475, Erica Collica Swink, Max Broock, REALTORS®-Detroit. Realcomp II
- $400,0004 bd2 ba2.8k sqft429 E Ferry St #8, Detroit, MI 48202For Sale
 MLS ID #26028144, Autumn Hicks, KW Advantage. MichRIC
 - $499,0003 bd3 ba1.6k sqft1041 Hampton Cir #43, Detroit, MI 48207For SaleMLS ID #20261042494, Kevin M Hill, @properties Christie's Int'l RE Northville. Realcomp II
- $389,0002 bd2 ba1.5k sqft4430 3rd St #On, Detroit, MI 48201For Sale
 MLS ID #50217700, Desert Klein-Kassab, Real Estate One/Max Broock Realtors. MiRealSource
 - $665,0003 bd3 ba1.8k sqft260 Keelson Dr, Detroit, MI 48215New ConstructionMLS ID #20261077342, Spencer Ray, Jim Saros Real Estate Services. Realcomp II
- $599,0003 bd3 ba2.5k sqft779 Saint Clair St, Grosse Pointe, MI 48230For SaleMLS ID #50218456, Mark G Monaghan, Sine & Monaghan LLC. MiRealSource
- $399,9003 bd3 ba1.5k sqft3305 Cochrane St, Detroit, MI 48208For SaleMLS ID #20261055294, Justin S Ford, EXP Realty Plymouth. Realcomp II
