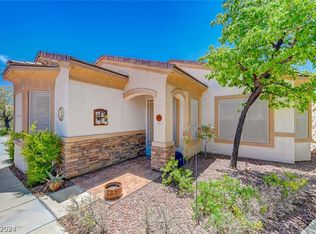
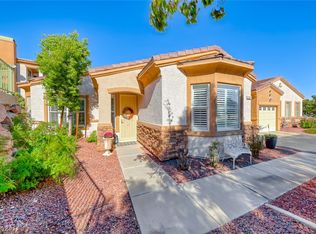
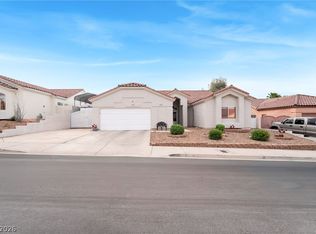
Just a short walk to Ηеmеnway Pаrk—wherе desert bighorn sheеp аre often seen roaming the hillsides—this 1,814 sq ft, 3-bedroom condo in Spanish Steps Lakeside offers first-floor entry, a private garage, and attractive curb appeal from the main street.
The open layout provides generous living space filled with natural light, with a kitchen that flows easily into the main living area.
The primary suite offers a relaxing retreat, while two additional bedrooms provide flexibility for guests or a home office.
Close to parks, lake recreation, and historic downtown Boulder City, this home features a spacious layout rarely found in condo living.
Active
$435,000
228 Lorryn Ln Unit 2, Boulder City, NV 89005
3beds
1,814sqft
Condominium
Built in 2005
-- sqft lot
$423,100 Zestimate®
$240/sqft
$340/mo HOA
What's special
Private garageFirst-floor entryOpen layout
- 223 days
- 83
- 4
Zillow last checked:
Listing updated:
Listed by:
Kenward Cooper S.0197550 323-683-0450,
The Agency Las Vegas
Source: LVR,MLS#: 2763061 Originating MLS: Greater Las Vegas Association of Realtors Inc
Originating MLS: Greater Las Vegas Association of Realtors IncFacts & features
Interior
Bedrooms & bathrooms
- Bedrooms: 3
- Bathrooms: 3
- Full bathrooms: 2
- 1/2 bathrooms: 1
Primary bedroom
- Description: Downstairs
- Dimensions: 17x12
Bedroom 2
- Description: Upstairs
- Dimensions: 12x11
Bedroom 3
- Description: Upstairs
- Dimensions: 10x10
Kitchen
- Description: Breakfast Bar/Counter
Heating
- Central, Gas
Cooling
- Central Air, Electric
Appliances
- Included: Built-In Electric Oven, Dryer, Disposal, Gas Range, Microwave, Refrigerator, Washer
- Laundry: Electric Dryer Hookup, Main Level, Laundry Room
Features
- BathroomonMainLevel, Primary Downstairs, Window Treatments
- Flooring: Tile
- Windows: Blinds
- Number of fireplaces: 1
- Fireplace features: Electric, Living Room
Interior area
- Total structure area: 1,814
- Total interior livable area: 1,814 sqft
Video & virtual tour
Property
Parking
- Total spaces: 1
- Parking features: Attached, Garage, Private, RV Gated, RV Access/Parking, Guest
- Attached garage spaces: 1
Features
- Stories: 2
- Exterior features: None
- Pool features: Community
- Fencing: None
Lot
- Size: 5,270 Square Feet
- Features: Landscaped, Rocks, < 1/4 Acre
Details
- Parcel number: 18604516050
- Zoning description: Single Family
- Horse amenities: None
Construction
Type & style
- Home type: Condo
- Architectural style: Two Story
- Property subtype: Condominium
- Attached to another structure: Yes
Materials
- Roof: Tile
Condition
- Resale
- Year built: 2005
Utilities & green energy
- Electric: Photovoltaics None
- Sewer: Public Sewer
- Water: Public
- Utilities for property: Cable Available, Underground Utilities
Community & HOA
Community
- Features: Pool
- Subdivision: Spanish Steps Lakeside #2 Boulder City Sub #79A
HOA
- Has HOA: Yes
- Amenities included: Clubhouse, Fitness Center, Barbecue, Pool, RV Parking, Spa/Hot Tub
- Services included: Maintenance Grounds
- HOA fee: $340 monthly
- HOA name: Spanish Steps Lakesi
- HOA phone: 702-869-0937
Location
- Region: Boulder City
Financial & listing details
- Price per square foot: $240/sqft
- Tax assessed value: $334,146
- Annual tax amount: $2,124
- Date on market: 3/10/2026
- Listing agreement: Exclusive Right To Sell
- Listing terms: Cash,Conventional,FHA,VA Loan
Estimated market value
$423,100
$402,000 - $444,000
$2,203/mo
Price history
| Date | Event | Price |
|---|---|---|
| 3/10/2026 | Listed for sale | $435,000+2.4%$240/sqft |
Source:  LVR #2763061 Report a problem LVR #2763061 Report a problem | ||
| 5/2/2025 | Listing removed | $425,000$234/sqft |
Source: LVR #2667101 Report a problem | ||
| 4/10/2025 | Contingent | $425,000$234/sqft |
Source: LVR #2667101 Report a problem | ||
| 3/22/2025 | Listed for sale | $425,000+1.2%$234/sqft |
Source: LVR #2667101 Report a problem | ||
| 11/16/2022 | Listing removed | -- |
Source: LVR #2396820 Report a problem | ||
| 6/21/2022 | Listing removed | $420,000$232/sqft |
Source: LVR #2396820 Report a problem | ||
| 5/15/2022 | Listed for sale | $420,000+48.4%$232/sqft |
Source: LVR #2396820 Report a problem | ||
| 6/18/2004 | Sold | $282,999$156/sqft |
Source: Public Record Report a problem | ||
Public tax history
| Year | Property taxes | Tax assessment |
|---|---|---|
| 2026 | $2,125 +7.9% | $116,951 -1.5% |
| 2025 | $1,968 +8% | $118,747 +8.7% |
| 2024 | $1,823 +8% | $109,253 +10.6% |
| 2023 | $1,688 +8% | $98,787 +6.9% |
| 2022 | $1,563 +7.8% | $92,441 +3% |
| 2021 | $1,450 +6.7% | $89,725 +0.6% |
| 2020 | $1,359 +4.8% | $89,196 +21% |
| 2019 | $1,297 +6.9% | $73,732 |
| 2018 | $1,213 | $73,732 +11.2% |
| 2017 | $1,213 | $66,286 +6.4% |
| 2016 | $1,213 +3.4% | $62,318 +26.1% |
| 2015 | $1,173 | $49,407 +12.4% |
| 2014 | $1,173 | $43,948 |
| 2013 | -- | $43,948 -14.9% |
| 2012 | -- | $51,668 -20.6% |
| 2011 | -- | $65,050 -15.7% |
| 2010 | -- | $77,155 -19.7% |
| 2009 | -- | $96,044 |
| 2008 | -- | $96,044 -8% |
| 2007 | -- | $104,411 +4.2% |
| 2006 | -- | $100,234 |
Find assessor info on the county website
Monthly payment
Est. payment
Payment breakdown
Explore the cost of this home by adjusting the details. Changes won't be saved.Climate risks
Neighborhood: 89005
Nearby schools
Schools provided by the listing agent
- Elementary: Mitchell,King, Martha
- Middle: Garrett Elton M.
- High: Boulder City
Source: LVR. This data may not be complete. We recommend contacting the local school district to confirm school assignments for this home.

Similar homes
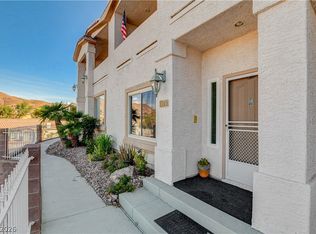
- $410,0002 bd3 ba1.6k sqft278 Big Horn Dr, Boulder City, NV 89005For Sale
 MLS ID #2802628, Lori A. Giunta, B C Adobe Realty, Inc.. LVR
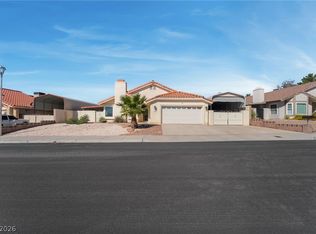
 - $599,9903 bd2 ba1.5k sqft604 Otono Dr, Boulder City, NV 89005For Sale
 MLS ID #2827496, Brad Winston, Award Realty. LVR
 - $565,0003 bd3 ba2k sqft785 San Remo Way, Boulder City, NV 89005For Sale
 MLS ID #2818024, Steven C. Sales, Red Rock Realty. LVR
 - $450,0003 bd2 ba1.9k sqft2467 Vegas Vic St, Henderson, NV 89002For Sale
 MLS ID #2816302, JoAnn Binette, ERA Brokers Consolidated. LVR
