Your search is over! Offered by the original owners, this expansive 5-bedroom, 4.5-bathroom home presents an incredible opportunity in the highly desired Highland Estates neighborhood within the top-rated North Hills School District. Perfectly situated for effortless travel, the property is located near the I-279, I-79, and Route 376 corridors, offering an easy commute to downtown Pittsburgh or points north, and sits just minutes from premier shopping, dining, and financial institutions. When you enter the home you will notice the inviting main level that features a formal dining room, a convenient half bath, and a dedicated laundry area. At the heart of the home, the spacious kitchen flows seamlessly into an open-concept living room highlighted by a cozy gas fireplace, leading into a sunlit morning room that is perfect for your early coffee. This level also features a highly sought-after first-floor primary suite with vaulted ceilings, providing a private retreat complete with a full bath and walk-in closet. For added peace of mind, both the garage and backdoor feature custom accessibility ramps, though the garage ramp can easily be removed prior to closing if preferred. Upstairs, the second floor opens up to a remarkably large landing and hallway area—a versatile space perfect for a cozy reading nook, a homework station, or a secondary lounging zone—which leads to four additional generously sized bedrooms and two full bathrooms, offering plenty of space and privacy for family or guests. The lower level is an entertainer's dream, showcasing a massive, fully finished basement with a full bathroom and rough-ins for plumbing and electric, making it completely ready for a future second kitchen or wet bar. This level also boasts two enormous unfinished storage rooms with incredible potential to be finished into a home gym, theater, or extra living space. Outside, the fully fenced premium outdoor oasis includes a massive patio designed for entertaining, a dedicated garden area, and an expansive, level upper yard beautifully maximized by a retaining wall. Don't miss this rare chance to bring your personal touch to a home with unmatched potential—schedule your tour today
For sale
Price cut: $40K (7/14)
$749,000
228 Oakmont Dr, Pittsburgh, PA 15229
5beds
3,257sqft
:
Get pre-qualified$5,103/mo
Single Family Residence
Built in 2018
9,422 Square Feet Lot
$734,800 Zestimate®
$230/sqft
$40/mo HOA
What's special
Massive fully finished basementSunlit morning roomExpansive level upper yardCustom accessibility rampsConvenient half bathDedicated laundry areaPrivate retreat
- 25 days |
- 2,152 |
- 66 |
Likely to sell faster than
Zillow last checked:
Listing updated:
Listed by:
Chads Mullinary 412-367-8000,
BERKSHIRE HATHAWAY THE PREFERRED REALTY 412-367-8000
Source: WPMLS,MLS#: 1763377 Originating MLS: West Penn Multi-List
Originating MLS: West Penn Multi-ListFacts & features
Interior
Bedrooms & bathrooms
- Bedrooms: 5
- Bathrooms: 5
- Full bathrooms: 4
- 1/2 bathrooms: 1
Primary bedroom
- Level: Main
- Dimensions: 19X13
Bedroom 2
- Level: Upper
- Dimensions: 13x14
Bedroom 3
- Level: Upper
- Dimensions: 13x11
Bedroom 4
- Level: Upper
- Dimensions: 12x11
Bedroom 5
- Level: Upper
- Dimensions: 19x13
Dining room
- Level: Main
- Dimensions: 19x11
Kitchen
- Level: Main
- Dimensions: 21x12
Living room
- Level: Main
- Dimensions: 21x14
Heating
- Forced Air, Gas
Cooling
- Central Air
Appliances
- Included: Some Gas Appliances, Dryer, Dishwasher, Stove, Washer
Features
- Flooring: Vinyl, Carpet
- Basement: Finished,Interior Entry
- Number of fireplaces: 1
- Fireplace features: Gas
Interior area
- Total structure area: 3,257
- Total interior livable area: 3,257 sqft
Video & virtual tour
Property
Parking
- Total spaces: 2
- Parking features: Built In, Garage Door Opener
- Has attached garage: Yes
Features
- Levels: Two
- Stories: 2
- Pool features: None
Lot
- Size: 9,422 Square Feet
- Dimensions: 0.2163
Details
- Parcel number: 0350F00054000000
Construction
Type & style
- Home type: SingleFamily
- Architectural style: Colonial,Two Story
- Property subtype: Single Family Residence
Materials
- Vinyl Siding
- Roof: Asphalt
Condition
- Resale
- Year built: 2018
Utilities & green energy
- Sewer: Public Sewer
- Water: Public
Community & HOA
Community
- Subdivision: Highland Estates
HOA
- Has HOA: Yes
- HOA fee: $120 quarterly
Location
- Region: Pittsburgh
Financial & listing details
- Price per square foot: $230/sqft
- Tax assessed value: $800,000
- Annual tax amount: $12,083
- Date on market: 7/6/2026
Estimated market value
$734,800
$698,000 - $772,000
$4,035/mo
Price history
| Date | Event | Price |
|---|---|---|
| 7/14/2026 | Price change | $749,000-5.1%$230/sqft |
Source:  WPMLS #1763377 Report a problem WPMLS #1763377 Report a problem | ||
| 7/6/2026 | Listed for sale | $789,000+77.1%$242/sqft |
Source: WPMLS #1763377 Report a problem | ||
| 6/20/2018 | Sold | $445,570$137/sqft |
Source: Public Record Report a problem | ||
Public tax history
| Year | Property taxes | Tax assessment |
|---|---|---|
| 2025 | $11,915 +11.9% | $392,300 |
| 2024 | $10,643 +473.6% | $392,300 |
| 2023 | $1,856 | $392,300 |
| 2022 | $1,856 | $392,300 |
| 2021 | $1,856 +2% | $392,300 |
| 2020 | $1,818 -6.3% | $392,300 -4.4% |
| 2019 | $1,941 +3916.4% | $410,300 +21494.7% |
| 2018 | $48 | $1,900 |
Find assessor info on the county website
Monthly payment
Est. payment
Payment breakdown
Explore the cost of this home by adjusting the details. Changes won't be saved.Climate risks
Neighborhood: 15229
Nearby schools
GreatSchools rating
- 9/10Highcliff El SchoolGrades: K-5Distance: 0.6 mi
- 7/10North Hills Junior High SchoolGrades: 6-8Distance: 1 mi
- 7/10North Hills Senior High SchoolGrades: 9-12Distance: 1 mi
Schools provided by the listing agent
- District: North Hills
Source: WPMLS. This data may not be complete. We recommend contacting the local school district to confirm school assignments for this home.
- $614,6004 bd2 ba3k sqft230 Oakmont Dr, Pittsburgh, PA 15229Off Market
- $722,0005 bd4 ba3.5k sqft226 Oakmont Dr, Pittsburgh, PA 15229Off Market
- $---- bd-- ba-- sqftOakmont Dr, Pittsburgh, PA 15229Off Market
- $771,7004 bd4 ba3.9k sqft300 Oakmont Dr, Pittsburgh, PA 15229Off Market
- $739,3004 bd3 ba3.3k sqft116 Riviera Dr, Pittsburgh, PA 15229Off Market
- $563,4004 bd2 ba2.1k sqft233 Oakmont Dr, Pittsburgh, PA 15229Off Market
- $725,0004 bd4 ba3.1k sqft114 Riviera Dr, Pittsburgh, PA 15229Sold
- $575,5004 bd2 ba2.1k sqft302 Oakmont Dr, Pittsburgh, PA 15229Off Market
A local agent can set up tours, give advice and negotiate with sellers.
Similar homes
- $699,0004 bd4 ba2.8k sqft108 Meadow Heights Dr, Pittsburgh, PA 15215For Sale
 MLS ID #1763366, Michelle Sager. WPMLS
 - $799,9005 bd3 ba3.1k sqft4001 Buckboard Trl, Allison Park, PA 15101For Sale
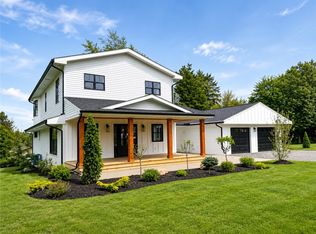 MLS ID #1755643, Alyssa Policella. WPMLS
 - $815,0004 bd4 ba2.9k sqft106 Victoria Ct, Mc Kees Rocks, PA 15136For Sale
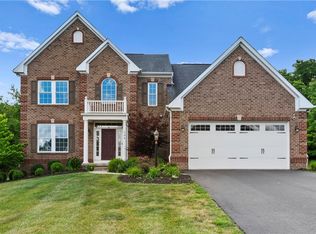 MLS ID #1761215, Kellie Herman. WPMLS
 - $749,0005 bd4 ba3.2k sqft222 Overlook Dr, McMurray, PA 15317For Sale
 MLS ID #1752991, Aaron Garland. WPMLS
 - $650,0005 bd3 ba2.4k sqft1712 Dawn Dr, Sewickley, PA 15143For SaleMLS ID #1761901, Laura Donaldson. WPMLS
- $699,9004 bd4 ba3.5k sqft824 Westminster Ln, Cranberry Township, PA 16066For SaleMLS ID #1763680, Georgie Smigel. WPMLS
- $675,0004 bd4 ba3.8k sqft114 Northbrook Dr, Gibsonia, PA 15044For SaleMLS ID #1753915, Morgan Mackey. WPMLS
- $749,9004 bd4 ba4.1k sqft918 Gregory Ct, Cranberry Township, PA 16066For SaleMLS ID #1763421, Kim Marie Angiulli. WPMLS
- $649,9004 bd4 ba3.2k sqft2547 Forest Brook Dr, Pittsburgh, PA 15241For SaleMLS ID #1764130, Emily Ann Dorrian. WPMLS
- $715,0004 bd4 ba2.9k sqft5052 Chalfant Ln, Gibsonia, PA 15044For SaleMLS ID #1759941, Stephanie Kerchner. WPMLS
- $674,9995 bd5 ba3.6k sqft1055 Livorno Dr, Oakdale, PA 15071For SaleMLS ID #1747808, Ian Finn. WPMLS
- $769,0006 bd5 ba4.8k sqft1136 Cornell Rd, Pittsburgh, PA 15205For SaleMLS ID #1763772, Brian Carothers. WPMLS
- $699,0004 bd5 ba3.1k sqft502 Sword Dance Pl, Cranberry Township, PA 16066For SaleMLS ID #1764953, Deborah Platts. WPMLS
- $849,9504 bd5 ba3.4k sqft301 Bunker Hill Dr, McMurray, PA 15317For SaleMLS ID #1765376, Georgann Koumaros. WPMLS
- $615,0004 bd4 ba3k sqft128 Foxtail Dr, Pittsburgh, PA 15239For SaleMLS ID #1762732, Jessica Payne. WPMLS
- $500,0005 bd4 ba2.3k sqft2947 Chautauqua Dr, Gibsonia, PA 15044For SaleMLS ID #1766316, Deb Walton. WPMLS
- $775,0004 bd4 ba3.8k sqft1012 Buck Run Rd, Canonsburg, PA 15317For SaleMLS ID #1760210, Devin Ilgenfritz. WPMLS
- $619,9004 bd4 ba2.5k sqft417 Farrington Dr, Seven Fields, PA 16046For SaleMLS ID #1760075, John Polselli. WPMLS
- $587,5004 bd4 ba4.4k sqft184 Bucktail Dr, Cranberry Township, PA 16066For SaleMLS ID #1767371, Laura Sauereisen. WPMLS
- $649,9004 bd4 ba2.3k sqft2704 Pittsburgh Ct, Sewickley, PA 15143For SaleMLS ID #1746779, Erin Berg. WPMLS
