Welcome to this stunning, move-in-ready home in the highly sought-after Southpoint Meadows community. Lovingly maintained by its original owners, this beautiful property combines thoughtful updates, spacious living areas, and an unbeatable location within the acclaimed Derry Township (Hershey) School District. From the moment you step inside, you'll appreciate the updated hardwood floors and the abundance of natural light that fills the open-concept living spaces. The main level offers a seamless flow between the kitchen, family room, and dining areas, creating the perfect setting for both everyday living and entertaining. Elegant formal living and dining rooms provide additional space for hosting family and friends. The updated kitchen features quartz countertops, a center island, a new sink, all completed in November 2025. Just off the kitchen, you'll find a convenient first-floor laundry room with a utility sink, along with a powder room. Upstairs, the spacious owner's suite offers a large walk-in closet and a private bath with a double-bowl vanity. Three additional generously sized bedrooms and a full hallway bath complete the second floor. The partially finished lower level, completed in 2024, provides flexible space for a home gym, hobby area, recreation room, or personal retreat. A bathroom rough-in is already in place, offering future expansion possibilities. Additional storage space ensures plenty of room for organization. Other updates include: • Second-floor hardwood flooring (2024) • First-floor hardwood flooring (2015) • stylish backsplash in Kitchen (2012) Outside, enjoy a nice backyard that opens to a large common area, providing plenty of space for children to play and outdoor enjoyment. The home also features a two-car garage. Ideally located just a short walk from Gelder Park, residents can enjoy baseball and soccer fields, basketball courts, volleyball courts, tennis and pickleball courts, a nature trail, and a playground. You'll also be minutes from Hershey's attractions, shopping, restaurants, major highways, Harrisburg International Airport, and only four miles from Hershey Medical Center. Don't miss this exceptional opportunity to own a beautifully updated home in one of the area's most desirable neighborhoods. Schedule your private tour today!
Pending
$649,000
2281 Flintlock Dr, Hummelstown, PA 17036
4beds
3,353sqft
:
Get pre-qualified$4,294/mo
Single Family Residence
Built in 2011
0 Square Feet Lot
$651,800 Zestimate®
$194/sqft
$65/mo HOA
What's special
Two-car garageQuartz countertopsAbundance of natural lightAdditional storage spaceThoughtful updatesCenter islandOpen-concept living spaces
- 34 days |
- 123 |
- 0 |
Likely to sell faster than
Zillow last checked:
Listing updated:
Listed by:
WEIXING HAN 717-638-8868,
Real Estate Excel (717) 258-8934
Source: Bright MLS,MLS#: PADA2060992
Facts & features
Interior
Bedrooms & bathrooms
- Bedrooms: 4
- Bathrooms: 3
- Full bathrooms: 2
- 1/2 bathrooms: 1
- Main level bathrooms: 3
- Main level bedrooms: 4
Basement
- Area: 809
Heating
- Central, Natural Gas
Cooling
- Central Air, Electric
Appliances
- Included: Dishwasher, Disposal, Dryer, Oven/Range - Electric, Refrigerator, Washer, Water Heater, Electric Water Heater
- Laundry: Dryer In Unit, Main Level, Washer In Unit
Features
- Breakfast Area, Crown Molding
- Basement: Partially Finished
- Number of fireplaces: 1
- Fireplace features: Gas/Propane
Interior area
- Total structure area: 3,353
- Total interior livable area: 3,353 sqft
- Finished area above ground: 2,544
- Finished area below ground: 809
Property
Parking
- Total spaces: 2
- Parking features: Garage Faces Front, Attached
- Attached garage spaces: 2
Accessibility
- Accessibility features: None
Features
- Levels: Two
- Stories: 2
- Pool features: None
Lot
- Size: 0 Square Feet
- Dimensions: 0.39
- Features: Level, Open Lot
Details
- Additional structures: Above Grade, Below Grade
- Parcel number: 240970700000000
- Zoning: RESIDENTIAL
- Special conditions: Standard
Construction
Type & style
- Home type: SingleFamily
- Architectural style: Traditional
- Property subtype: Single Family Residence
Materials
- Frame
- Foundation: Active Radon Mitigation
Condition
- Excellent
- New construction: No
- Year built: 2011
Utilities & green energy
- Sewer: Public Sewer
- Water: Public
Community & HOA
Community
- Subdivision: Southpoint Meadows
HOA
- Has HOA: Yes
- Amenities included: Common Grounds
- Services included: Common Area Maintenance, Road Maintenance
- HOA fee: $65 monthly
- HOA name: SOUTHPOINT MEADOWS II
Location
- Region: Hummelstown
- Municipality: DERRY TWP
Financial & listing details
- Price per square foot: $194/sqft
- Tax assessed value: $263,100
- Annual tax amount: $8,437
- Date on market: 6/20/2026
- Listing agreement: Exclusive Right To Sell
- Listing terms: Cash,Conventional,VA Loan
- Inclusions: Washer, Dryer, Refrigerator, Ping Pong Table, Rain Barrel, Curtains
- Ownership: Fee Simple
Estimated market value
$651,800
$619,000 - $684,000
$3,136/mo
Price history
| Date | Event | Price |
|---|---|---|
| 6/24/2026 | Pending sale | $649,000$194/sqft |
Source:  Bright MLS #PADA2060992 Report a problem Bright MLS #PADA2060992 Report a problem | ||
| 6/20/2026 | Listed for sale | $649,000+77.9%$194/sqft |
Source: Bright MLS #PADA2060992 Report a problem | ||
| 4/18/2013 | Listing removed | $364,900$109/sqft |
Source: Cavalry Realty LLC #10235802 Report a problem | ||
| 4/6/2013 | Listed for sale | $364,900+8.1%$109/sqft |
Source: Cavalry Realty LLC #10235802 Report a problem | ||
| 4/6/2011 | Sold | $337,490$101/sqft |
Source: Public Record Report a problem | ||
Public tax history
| Year | Property taxes | Tax assessment |
|---|---|---|
| 2025 | $8,223 +6.4% | $263,100 |
| 2023 | $7,728 +1.8% | $263,100 |
| 2022 | $7,590 +2.3% | $263,100 |
| 2021 | $7,422 +199.7% | $263,100 |
| 2020 | $2,477 +2.7% | $263,100 |
| 2019 | $2,411 +3.4% | $263,100 |
| 2018 | $2,332 | $263,100 |
| 2017 | -- | $263,100 |
| 2016 | -- | $263,100 |
| 2015 | -- | $263,100 |
| 2014 | -- | $263,100 |
| 2013 | -- | $263,100 |
| 2012 | -- | $263,100 +586.9% |
| 2011 | -- | $38,300 |
Find assessor info on the county website
Monthly payment
Est. payment
Payment breakdown
Explore the cost of this home by adjusting the details. Changes won't be saved.Climate risks
Neighborhood: 17036
Nearby schools
GreatSchools rating
- NAHershey Early Childhood CenterGrades: K-1Distance: 5 mi
- 9/10Hershey Middle SchoolGrades: 6-8Distance: 5.1 mi
- 10/10Hershey High SchoolGrades: 9-12Distance: 5 mi
Schools provided by the listing agent
- Elementary: Hershey Primary Elementary
- Middle: Hershey Middle School
- High: Hershey High School
- District: Derry Township
Source: Bright MLS. This data may not be complete. We recommend contacting the local school district to confirm school assignments for this home.
- $732,1004 bd3 ba3.2k sqft990 Powder Horn Dr, Hummelstown, PA 17036Off Market
- $791,1004 bd2 ba3.5k sqft2275 Flintlock Dr, Hummelstown, PA 17036Off Market
- $785,0005 bd3 ba4.9k sqft984 Powder Horn Dr, Hummelstown, PA 17036Sold
- $756,7005 bd4 ba3k sqft2280 Flintlock Dr, Hummelstown, PA 17036Off Market
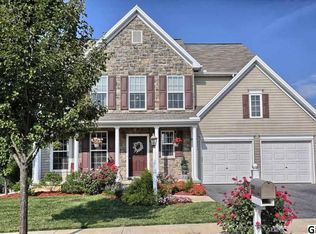
- $591,4005 bd4 ba2.7k sqft2286 Flintlock Dr, Hummelstown, PA 17036Off Market
- $751,9004 bd3 ba3.9k sqft2271 Flintlock Dr, Hummelstown, PA 17036Off Market
- $804,7005 bd4 ba3.6k sqft978 Powder Horn Dr, Hummelstown, PA 17036Off Market
- $928,0006 bd5 ba3.7k sqft2292 Flintlock Dr, Hummelstown, PA 17036Off Market
A local agent can set up tours, give advice and negotiate with sellers.
A local lender can help you make sure your offer is ready when you are.
Similar homes
- $619,9004 bd3 ba2.7k sqft812 Cypress Ct, Hummelstown, PA 17036For Sale

 MLS ID #PADA2061826, David Drobnock, Coldwell Banker Realty. Bright MLS
 - $675,0004 bd4 ba3.3k sqft2471 Raleigh Rd, Hummelstown, PA 17036For Sale
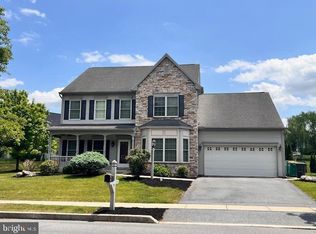 MLS ID #PADA2057460, PAUL RABON, For Sale By Owner Plus, REALTORS - Hershey. Bright MLS
 - $599,0004 bd3 ba2.3k sqft1221 Jill Dr, Hummelstown, PA 17036For Sale
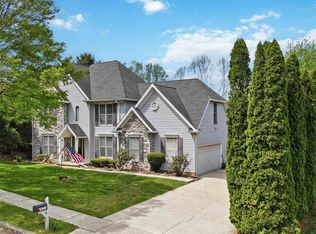 MLS ID #PADA2058978, Natalie Crawford, Dream Home Realty. Bright MLS
 - $449,9004 bd3 ba3.2k sqft7949 Bayard Dr, Hummelstown, PA 17036For Sale
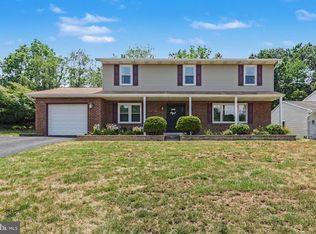 MLS ID #PADA2060988, Joe Washburn, Century 21 Realty Services. Bright MLS
 - $649,9004 bd3 ba2.7k sqft2805 Ionoff Rd, Harrisburg, PA 17110For SaleMLS ID #PADA2060982, REUEL MAY, Berkshire Hathaway HomeServices Homesale Realty. Bright MLS
- $650,0004 bd3 ba4.3k sqft7329 Cobble Stone Dr, Harrisburg, PA 17112For SaleMLS ID #PADA2061208, Tim Gwinn, Coldwell Banker Realty. Bright MLS
- $610,0004 bd4 ba3.7k sqft313 Lamp Post Ln, Etters, PA 17319For SaleMLS ID #PAYK2107392, JOY DANIELS, Joy Daniels Real Estate Group, Ltd. Bright MLS
- $629,9994 bd4 ba3.7k sqft1124 Sarazen Way, York, PA 17404For SaleMLS ID #PAYK2108286, BRITTANY GRUVER, Infinity Real Estate. Bright MLS
- $699,4315 bd4 ba3.7k sqft321 Concord Ct, Hershey, PA 17033For SaleMLS ID #PADA2060082, Judy Stover, Iron Valley Real Estate of Central PA. Bright MLS
- $640,0005 bd3 ba3.4k sqft304 Iron Valley Dr, Lebanon, PA 17042For SaleMLS ID #PALN2027442, Tommy Long, Howard Hanna Krall Real Estate. Bright MLS
- $450,0004 bd3 ba2.5k sqft1980 Creek Hollow Ln, Hershey, PA 17033For SaleMLS ID #PADA2062014, Kara Pierce, EXP Realty, LLC. Bright MLS
- $637,0004 bd5 ba3k sqft1730 Candle Ln, York, PA 17404For SaleMLS ID #PAYK2105966, Mariou Shenouda, Keller Williams Elite. Bright MLS
- $599,9004 bd3 ba3.2k sqft985 Detwiler Dr, York, PA 17404For SaleMLS ID #PAYK2107270, Barbie Miller, Inch & Co. Real Estate, LLC. Bright MLS
- $624,9004 bd3 ba2.6k sqft119 Steven Dr, Mechanicsburg, PA 17050For SaleMLS ID #PACB2053902, MICHAEL PION, NextHome Capital Realty. Bright MLS
- $550,0004 bd3 ba2.6k sqft161 Walden Way, Mechanicsburg, PA 17050For SaleMLS ID #PACB2056440, JOHN LOFTUS, Iron Valley Real Estate of Central PA. Bright MLS
- $649,9005 bd3 ba4k sqft1026 Glenwood Ln #L-0254, Lebanon, PA 17042For SaleMLS ID #PALN2025204, Linda Breit, Coldwell Banker Realty. Bright MLS
- $560,0004 bd4 ba2.4k sqft130 Koch Ln, Harrisburg, PA 17112For SaleMLS ID #PADA2060976, Lauren Gardner, Keller Williams of Central PA. Bright MLS
- $550,0005 bd4 ba3.5k sqft7322 Cobble Stone Dr, Harrisburg, PA 17112For SaleMLS ID #PADA2060754, Ashley Bleacher, Howard Hanna Real Estate Services - Lancaster. Bright MLS
- $595,0004 bd3 ba2.5k sqft13 Blue Jay Way, Lebanon, PA 17042For SaleMLS ID #PALN2027214, AUDREY Wentling, Coldwell Banker Realty. Bright MLS
- $549,9995 bd3 ba2.7k sqft143 Jacobs Creek Dr, Hershey, PA 17033For SaleMLS ID #PADA2057280, ANDREA SPIGELMEYER, Coldwell Banker Realty. Bright MLS
