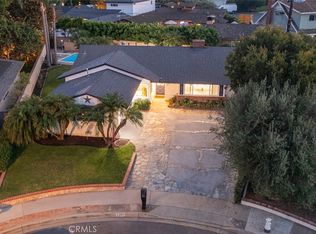
Perched atop a coveted Newport Beach cul-de-sac, 2284 Redlands Drive captures the essence of Southern California living with space, character, privacy, and endless potential. Set on an oversized 7,638 square foot lot near the Back Bay Nature Preserve, this striking mid-century inspired residence offers approximately 3,070 square feet with 4 bedrooms, 3 bathrooms, and an ideal blend of comfort, style, and flexibility.
From the moment you enter, the home offers an inviting sense of scale with expansive living spaces, soaring natural light, and an effortless indoor-outdoor feel. Designed for both entertaining and everyday living, the layout features multiple gathering areas, dual-sided fireplaces, an impressive upstairs bonus/great room, and a custom bar space perfect for hosting friends and family.
The property has been thoughtfully upgraded over time with paid solar, dual-pane windows, waterproof luxury vinyl flooring, tankless water heater, air conditioning, and a whole-house attic fan for year-round efficiency and comfort. Dual primary bedroom options create versatility for multi-generational living, guests, or evolving lifestyle needs.
Outside, the lush tropical landscaping and private gazebo create a peaceful backyard retreat with exceptional space to relax, entertain, or reimagine. The oversized lot also offers rare flexibility for additional storage, recreational toys, boat or possible RV parking, or future enhancements.
Surrounded by multimillion-dollar homes and located just minutes from world-class beaches, award-winning schools, dining, shopping, and the scenic trails of the Back Bay, this is more than just a home—it’s an opportunity to create something truly special in one of Newport Beach’s most sought-after neighborhoods.
Pending
Listed by: Damon Burris, Broker • Damon Burris • Contact: 949-307-8613
Price cut: $51K (7/18)
$2,899,000
2284 Redlands Dr, Newport Beach, CA 92660
4beds
3,070sqft
Single Family Residence
Built in 1960
7,638 Square Feet Lot
$2,868,900 Zestimate®
$944/sqft
$-- HOA
What's special
- 141 days |
- 600 |
- 32 |
Zillow last checked:
Listing updated:
Listed by:
Damon Burris DRE #01470087 949-307-8613,
Damon Burris, Broker
Source: CRMLS,MLS#: OC26098890 Originating MLS: California Regional MLS
Originating MLS: California Regional MLSFacts & features
Interior
Bedrooms & bathrooms
- Bedrooms: 4
- Bathrooms: 3
- Full bathrooms: 3
- Main level bathrooms: 2
- Main level bedrooms: 3
Rooms
- Room types: Family Room, Primary Bedroom
Primary bedroom
- Features: Main Level Primary
Family room
- Features: Separate Family Room
Cooling
- Central Air
Appliances
- Laundry: In Garage
Features
- Eat-in Kitchen, Main Level Primary
- Has fireplace: Yes
- Fireplace features: Living Room
- Common walls with other units/homes: No Common Walls
Interior area
- Total interior livable area: 3,070 sqft
Property
Parking
- Total spaces: 2
- Parking features: Direct Access, Driveway, Garage
- Attached garage spaces: 2
Features
- Levels: Two
- Stories: 2
- Entry location: 1
- Patio & porch: Rear Porch, Brick
- Pool features: None
- Spa features: None
- Has view: Yes
- View description: City Lights
Lot
- Size: 7,638 Square Feet
- Features: Cul-De-Sac
Details
- Parcel number: 42609163
- Special conditions: Standard
- Horse amenities: Riding Trail
Construction
Type & style
- Home type: SingleFamily
- Architectural style: Mid-Century Modern
- Property subtype: Single Family Residence
Materials
- Roof: Asbestos Shingle
Condition
- New construction: No
- Year built: 1960
Utilities & green energy
- Sewer: Public Sewer
- Water: Public
Community & HOA
Community
- Features: Biking, Curbs, Fishing, Hiking, Horse Trails, Park, Street Lights, Sidewalks
- Subdivision: Santa Ana Heights
Location
- Region: Newport Beach
Financial & listing details
- Price per square foot: $944/sqft
- Tax assessed value: $2,072,857
- Date on market: 5/6/2026
- Cumulative days on market: 141 days
- Listing terms: Cash,Conventional
Estimated market value
$2,868,900
$2.73M - $3.01M
$8,000/mo
Price history
| Date | Event | Price |
|---|---|---|
| 8/19/2026 | Pending sale | $2,899,000$944/sqft |
Source:  CRMLS #OC26098890 Report a problem CRMLS #OC26098890 Report a problem | ||
| 8/5/2026 | Contingent | $2,899,000$944/sqft |
Source: CRMLS #OC26098890 Report a problem | ||
| 7/18/2026 | Listed for sale | $2,899,000-1.7%$944/sqft |
Source: CRMLS #OC26098890 Report a problem | ||
| 7/1/2026 | Contingent | $2,950,000$961/sqft |
Source: CRMLS #OC26098890 Report a problem | ||
| 5/6/2026 | Listed for sale | $2,950,000+54%$961/sqft |
Source: CRMLS #OC26098890 Report a problem | ||
| 8/17/2021 | Sold | $1,915,000$624/sqft |
Source: Public Record Report a problem | ||
Public tax history
| Year | Property taxes | Tax assessment |
|---|---|---|
| 2026 | -- | $2,072,857 +2% |
| 2025 | $22,306 +1.8% | $2,032,213 +2% |
| 2024 | $21,902 +2.4% | $1,992,366 +2% |
| 2023 | $21,396 -41.7% | $1,953,300 +2% |
| 2022 | $36,729 +1281.3% | $1,915,000 +898.1% |
| 2021 | $2,659 +1.5% | $191,860 +1% |
| 2020 | $2,619 | $189,893 +2% |
| 2019 | $2,619 +2.3% | $186,170 +2% |
| 2018 | $2,561 +3.7% | $182,520 +2% |
| 2017 | $2,470 | $178,942 +2% |
| 2016 | $2,470 +2% | $175,434 +1.5% |
| 2015 | $2,422 +3.3% | $172,799 +2% |
| 2014 | $2,345 | $169,415 +0.5% |
| 2013 | -- | $168,650 +2% |
| 2012 | -- | $165,344 +2% |
| 2011 | -- | $162,102 +0.8% |
| 2010 | -- | $160,891 -0.2% |
| 2009 | -- | $161,275 +2% |
| 2008 | -- | $158,113 +2% |
| 2007 | -- | $155,013 +2% |
| 2006 | -- | $151,974 +2% |
| 2005 | -- | $148,995 +2% |
| 2004 | -- | $146,074 +1.9% |
| 2003 | -- | $143,397 +2% |
| 2002 | -- | $140,586 +2% |
| 2001 | $1,630 +3% | $137,830 +2% |
| 2000 | $1,582 | $135,128 |
Find assessor info on the county website
Monthly payment
Est. payment
Payment breakdown
Explore the cost of this home by adjusting the details. Changes won't be saved.Climate risks
Neighborhood: 92660
Nearby schools
GreatSchools rating
- 8/10Heinz Kaiser Elementary SchoolGrades: 3-6Distance: 0.4 mi
- 9/10Horace Ensign Intermediate SchoolGrades: 7-8Distance: 2.3 mi
- 9/10Newport Harbor High SchoolGrades: 9-12Distance: 1.9 mi
Schools provided by the listing agent
- Elementary: Kaiser
- Middle: Horace Ensign
- High: Newport Harbor
Source: CRMLS. This data may not be complete. We recommend contacting the local school district to confirm school assignments for this home.
- $1,950,0003 bd2 ba1.5k sqft2282 Redlands Dr, Newport Beach, CA 92660Sold
- $1,940,9003 bd1 ba1k sqft373 23rd St, Newport Beach, CA 92660Off Market
- $2,777,5003 bd2 ba1.9k sqft2290 Redlands Dr, Newport Beach, CA 92660Off Market
- $2,588,6003 bd2 ba1.7k sqft2281 Redlands Dr, Newport Beach, CA 92660Off Market
- $4,157,6004 bd4 ba3.5k sqft379 23rd St, Newport Beach, CA 92660Off Market
- $3,441,8003 bd3 ba2.5k sqft364 Vista Baya, Newport Beach, CA 92660Off Market
- $3,182,2004 bd3 ba2.1k sqft375 23rd St, Newport Beach, CA 92660Off Market
- $3,231,6004 bd4 ba2.7k sqft370 Vista Baya, Newport Beach, CA 92660Off Market
A local agent can set up tours, give advice and negotiate with sellers.
Similar homes
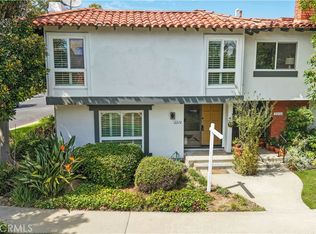
- $1,675,0004 bd3 ba1.5k sqft2214 Vista Hogar, Newport Beach, CA 92660For Sale
 MLS ID #OC26180086, David Stoll, Coldwell Banker Realty. CRMLS
 - $1,995,0004 bd3 ba2k sqft2952 Quedada, Newport Beach, CA 92660For Sale
 MLS ID #NP26128762, Jon Flagg, Pacific Sotheby's Int'l Realty. CRMLS
 - $2,698,0004 bd2 ba2.3k sqft17 Rippling Strm, Irvine, CA 92603For Sale
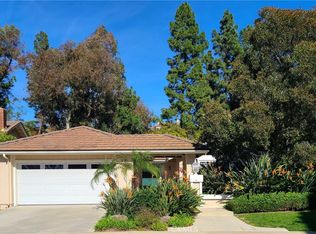 MLS ID #OC26172894, Cindy StJacques, Realty One Group West. CRMLS
 - $1,795,0003 bd3 ba1.8k sqft521 Playa, Newport Beach, CA 92660For Sale
 MLS ID #OC26072535, Emily Rinaldi, Emily Rose Rinaldi, Broker. CRMLS
 - $2,399,0005 bd3 ba3.1k sqft1815 Kinglet Ct, Costa Mesa, CA 92626For SaleMLS ID #OC26102898, Christopher Kenmore, Kenmore Realty Group. CRMLS
- $2,995,0005 bd3 ba3.4k sqft1782 Bridle Path, Santa Ana, CA 92705For SaleMLS ID #OC26175901, David Buster, David Buster, Broker. CRMLS
- $2,600,0004 bd3 ba2.8k sqft11445 Orange Park Blvd, Orange, CA 92869For SaleMLS ID #NP26048231, Steven "Bud" Mastropaolo, eXp Realty of Southern Ca, Inc. CRMLS
- $1,475,0003 bd3 ba1.7k sqft306 Campbell Ln, Costa Mesa, CA 92627For SaleMLS ID #NP26163741, Denine Kerns, Douglas Elliman Of California. CRMLS
- $2,900,0005 bd5 ba3.2k sqft33262 Questa Way, Dana Point, CA 92629For SaleMLS ID #OC26147782, Ginger Huetsch, Redfin. CRMLS
- $2,045,0002 bd2 ba1.9k sqft1 Sea Cove Ln, Newport Beach, CA 92660For SaleMLS ID #OC26061035, Nick Dodd, Kase Real Estate. CRMLS
- $2,850,0004 bd4 ba3.5k sqft640 Island View Dr, Seal Beach, CA 90740For SaleMLS ID #PW26115840, Phillip Mazzocco, First Team Real Estate. CRMLS
- $2,995,0005 bd6 ba3.1k sqft119 2nd St, Seal Beach, CA 90740For SaleMLS ID #PW26168341, Kim Kelly, Compass. CRMLS
- $1,795,0005 bd3 ba2.6k sqft10101 Beverly Dr, Huntington Beach, CA 92646For SaleMLS ID #OC26169821, JoAn Hawley-Verstraete, First Team Real Estate. CRMLS
- $1,950,0005 bd3 ba2.4k sqft2701 Cardinal Dr, Costa Mesa, CA 92626For SaleMLS ID #PW26130430, Heather Applegate, Heritage Coast. CRMLS
- $1,499,0004 bd2 ba1.6k sqft8661 Brookside Dr, Huntington Beach, CA 92646For SaleMLS ID #OC26181126, Jody Clegg, Compass. CRMLS
- $2,795,0004 bd3 ba1.9k sqft272 Beverly St, Laguna Beach, CA 92651For SaleMLS ID #LG26149148, Marcus Skenderian, Compass. CRMLS
- $1,589,0004 bd3 ba2.2k sqft11205 Stonecress Ave, Fountain Valley, CA 92708For SaleMLS ID #OC26174747, Nickolas White, Seven Gables Real Estate. CRMLS
- $2,180,0004 bd2 ba1.7k sqft18846 Saginaw Dr, Irvine, CA 92603For SaleMLS ID #OC26160008, Irene Zhang, Keller Williams Realty Irvine. CRMLS
- $2,999,0006 bd5 ba4.3k sqft1419 N Richman Knls, Fullerton, CA 92835For SaleMLS ID #PW25271746, John Katnik, Katnik Brothers R.E. Services. CRMLS
- $1,899,9993 bd3 ba1.9k sqft1697 Labrador Dr, Costa Mesa, CA 92626For SaleMLS ID #OC26148613, Mandy Collister, Torelli Realty. CRMLS
Local buyer's agents are ready to help
