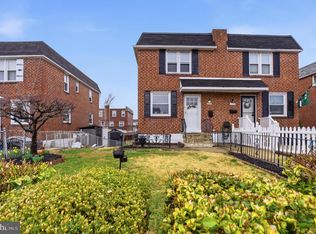
Ok, Now your search has stopped! This amazing 3 bedroom 1.5 bath Twin is the best Value in Ridley School District. Featuring a beautiful and welcoming fenced in Front yard , giving you defined space to enjoy the outdoors for you and possibly any pets. Walking in , you are greeted with stunning Laminate style flooring throughout leading you to a Kitchen that everyone will be jealous of, one that was Recently updated to feature stunning Stainless Steel Appliances and a Samsung Gas Range that has every feature imaginable for the Chef in you, or want to be cook. quartz countertops, Newer White Soft Close cabinets and a Bullt in Pantry!! which is rare in many Twin homes, and you will love having the added space. Downstairs features fully finished level, with LVP Flooring, Powder Room and Laundry area. This is perfect spot for Entertaining! 3 good sized bedrooms and full bath complete the upstairs level. Come See this amazing value in Ridley! Minutes to literally Everything! Center City, Delaware, Media and rest of Delco/Chesco, all 3 Bridges to NJ, and Airport for that quick Getaway! You will LOVE living here!
For sale
$290,000
229 Haller Rd, Ridley Park, PA 19078
3beds
1,120sqft
Single Family Residence
Built in 1955
2,614 Square Feet Lot
$-- Zestimate®
$259/sqft
$-- HOA
What's special
Quartz countertopsSamsung gas rangeFenced in front yardStunning stainless steel appliances
- 16 hours
- 181
- 23
Zillow last checked:
Listing updated:
Listed by:
Rob Howard 484-832-1667,
Compass RE 6109470408
Source: Bright MLS,MLS#: PADE2123408
Facts & features
Interior
Bedrooms & bathrooms
- Bedrooms: 3
- Bathrooms: 2
- Full bathrooms: 1
- 1/2 bathrooms: 1
Basement
- Area: 0
Heating
- Central, Natural Gas
Cooling
- Central Air, Electric
Appliances
- Included: Microwave, Built-In Range, Disposal, Dishwasher, Oven/Range - Gas, Gas Water Heater
- Laundry: In Basement
Features
- Kitchen Island, Pantry, Recessed Lighting, Upgraded Countertops
- Flooring: Carpet, Hardwood, Laminate, Luxury Vinyl
- Windows: Window Treatments
- Basement: Rear Entrance,Walk-Out Access,Windows,Finished
- Has fireplace: No
Interior area
- Total structure area: 1,120
- Total interior livable area: 1,120 sqft
- Finished area above ground: 1,120
- Finished area below ground: 0
Property
Parking
- Parking features: Alley Access, On Street
- Has uncovered spaces: Yes
Accessibility
- Accessibility features: None
Features
- Levels: Two
- Stories: 2
- Exterior features: Lighting, Sidewalks, Street Lights
- Pool features: None
- Fencing: Vinyl
Lot
- Size: 2,614 Square Feet
- Features: Middle Of Block
Details
- Additional structures: Above Grade, Below Grade
- Parcel number: 38060058800
- Zoning: R-10
- Zoning description: Residential
- Special conditions: Standard
Construction
Type & style
- Home type: SingleFamily
- Architectural style: Colonial
- Property subtype: Single Family Residence
- Attached to another structure: Yes
Materials
- Brick
- Foundation: Brick/Mortar
Condition
- Good,Average
- New construction: No
- Year built: 1955
Utilities & green energy
- Sewer: Public Sewer
- Water: Public
- Utilities for property: Above Ground, Cable Connected
Community & HOA
Community
- Subdivision: None Available
HOA
- Has HOA: No
Location
- Region: Ridley Park
- Municipality: RIDLEY TWP
Financial & listing details
- Price per square foot: $259/sqft
- Tax assessed value: $161,810
- Annual tax amount: $6,701
- Date on market: 10/1/2026
- Listing agreement: Exclusive Right To Sell
- Listing terms: Cash,Conventional,FHA,FHA 203(b),PHFA,VA Loan
- Inclusions: Kitchen Refrigerator, Washer, Dryer All In As-is Condition, Tv Wall Mounts
- Exclusions: Bar Stools In Kitchen, Personal Belongings, Any Attached Tvs To Included Wall Mounts.
- Ownership: Fee Simple
Estimated market value
Not available
Estimated sales range
Not available
Not available
Price history
| Date | Event | Price |
|---|---|---|
| 10/1/2026 | Listed for sale | $290,000+58.5%$259/sqft |
Source:  Bright MLS #PADE2123408 Report a problem Bright MLS #PADE2123408 Report a problem | ||
| 6/24/2019 | Sold | $183,000$163/sqft |
Source: Public Record Report a problem | ||
Public tax history
| Year | Property taxes | Tax assessment |
|---|---|---|
| 2026 | $6,482 +13% | $161,810 |
| 2025 | $5,736 +2.1% | $161,810 |
| 2024 | $5,618 +4.5% | $161,810 |
| 2023 | $5,374 +3.3% | $161,810 |
| 2022 | $5,202 | $161,810 |
| 2021 | $5,202 +1057.3% | $161,810 +96.6% |
| 2020 | $449 -1.5% | $82,300 |
| 2019 | $456 -89.9% | $82,300 |
| 2018 | $4,508 +898% | $82,300 |
| 2017 | $452 | $82,300 |
| 2016 | $452 | $82,300 |
| 2015 | $452 | $82,300 |
| 2014 | $452 +2.8% | $82,300 |
| 2013 | $440 +2.8% | $82,300 |
| 2012 | $427 +0.3% | $82,300 |
| 2011 | $426 +2% | $82,300 |
| 2010 | $418 +7.5% | $82,300 |
| 2009 | $389 | $82,300 |
| 2008 | $389 +8.3% | $82,300 |
| 2007 | $359 | $82,300 |
| 2006 | $359 | $82,300 |
| 2005 | $359 -2% | $82,300 |
| 2004 | $366 +8.5% | $82,300 |
| 2003 | $337 +7.9% | $82,300 |
| 2002 | $313 | $82,300 |
| 2000 | $313 | $82,300 |
Find assessor info on the county website
Monthly payment
Est. payment
Payment breakdown
Explore the cost of this home by adjusting the details. Changes won't be saved.Climate risks
Neighborhood: 19078
Nearby schools
Schools provided by the listing agent
- Middle: Ridley
- High: Ridley
- District: Ridley
Source: Bright MLS. This data may not be complete. We recommend contacting the local school district to confirm school assignments for this home.
Similar homes
- $293,5003 bd2 ba1.6k sqft230 E Lynn Rd, Ridley Park, PA 19078For Sale
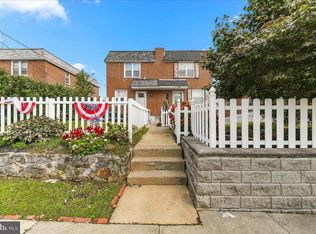
 MLS ID #PADE2124958, Tish Maloney, RE/MAX Preferred - Newtown Square. Bright MLS
 - $300,0003 bd2 ba1.3k sqft119 E Ln, Ridley Park, PA 19078For Sale
 MLS ID #PADE2122794, Jason Gizzi, KW Empower. Bright MLS
 - $--3 bd1 ba1.3k sqft724 9th Ave, Prospect Park, PA 19076Auction
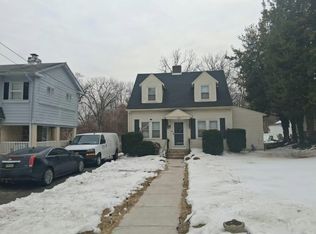 Auction.com 2
 - $279,0003 bd2 ba1.2k sqft30 N Ridgeway Ave, Glenolden, PA 19036For Sale
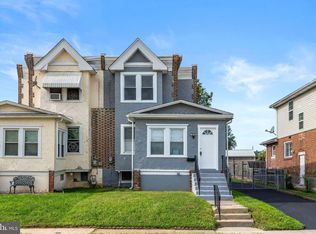 MLS ID #PADE2124900, Abdul Diallo, KW Empower. Bright MLS
 - $299,9003 bd2 ba1.1k sqft26 Ash Rd, Wallingford, PA 19086For SaleMLS ID #PADE2124698, Donna McCole, Worthington Real Estate. Bright MLS
- $260,0003 bd3 ba1.3k sqft852 School Ln, Folcroft, PA 19032For SaleMLS ID #PADE2124792, John Curtis, Keller Williams Main Line. Bright MLS
- $339,9002 bd2 ba912 sqft110 McCormick Ave, Ridley Park, PA 19078For SaleMLS ID #PADE2123466, Joseph Catroppa, BHHS Fox & Roach-Center City Walnut. Bright MLS
- $330,0003 bd2 ba1.6k sqft213 Evergreen Ave, Folsom, PA 19033For SaleMLS ID #PADE2124724, Janeen Connell, Long & Foster Real Estate, Inc.. Bright MLS
- $316,0003 bd1 ba1.1k sqft419 Madison Ave, Prospect Park, PA 19076For SaleMLS ID #PADE2121934, Kendra Claudio, Realty ONE Group Unlimited. Bright MLS
- $364,9003 bd1 ba1.1k sqft215 W Dupont St, Ridley Park, PA 19078For SaleMLS ID #PADE2124134, Nick DeLuca, Coldwell Banker Realty. Bright MLS
- $289,9004 bd2 ba1.2k sqft622 E Winona Ave, Norwood, PA 19074For SaleMLS ID #PADE2120670, Anjal Bahal, Long & Foster Real Estate, Inc.. Bright MLS
- $349,0003 bd1 ba1.3k sqft411 W South Ave, Glenolden, PA 19036For SaleMLS ID #PADE2124742, Jose Rodriguez, City & Suburban Real Estate. Bright MLS
- $294,9003 bd2 ba1.2k sqft510 Mohawk Ave, Norwood, PA 19074For SaleMLS ID #PADE2122660, Raeesah Kelly, Keller Williams Real Estate-Blue Bell. Bright MLS
- $315,0003 bd2 ba1.3k sqft214 W Macdade Blvd, Folsom, PA 19033For SaleMLS ID #PADE2124168, Jennifer Visco, RE/MAX Keystone. Bright MLS
- $379,8993 bd1 ba1.2k sqft425 Bartlett Ave, Ridley Park, PA 19078For SaleMLS ID #PADE2122328, Matthew D'Ambrosio, Keller Williams Real Estate - Media. Bright MLS
- $299,9003 bd2 ba1.2k sqft1324 Parklane Rd, Swarthmore, PA 19081For SaleMLS ID #PADE2123532, Samantha Powell, Keller Williams Real Estate - Media. Bright MLS
- $390,0004 bd1 ba1.4k sqft719 Braxton Rd, Ridley Park, PA 19078For SaleMLS ID #PADE2123492, Todd Hahn, RE/MAX Preferred - Mullica Hill. Bright MLS
