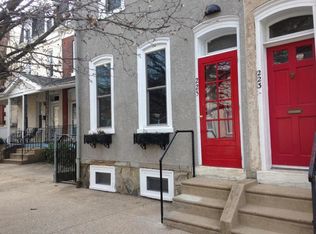
***Multiple Offers Received - Offer Deadline: 7PM MONDAY, Sept. 14th.*** Welcome to 229 Roxborough Avenue, a three-story twin where preserved architectural character meets polished, flexible living in one of Philadelphia’s most desirable settings. As featured on HGTV's House Hunters, this 4-bedroom, 2-full/1-half-bath Manayunk residence welcomes with an inviting front porch and continues inside with 9-foot ceilings, hardwood flooring throughout the first floor, original custom millwork, and a beautifully detailed staircase with storage that anchors the home’s timeless design. The main living spaces offer warmth, scale, and an effortless flow for both daily living and entertaining. An open dining area leads to the eat-in kitchen featuring stainless steel appliances, wood cabinetry, a peninsula, large windowsills for natural light, and easy access to the rear. Outdoor living is equally inviting, with a fully fenced backyard featuring a patio, fire-pit area, and storage. Rare two-car rear parking adds significant convenience. An alleyway connects the yard to the front and provides additional space for outdoor storage. Upstairs, 3 bedrooms offer versatility for guests, work-from-home needs, or family living, while conveniently located second-floor laundry enhances everyday functionality. The top-floor primary loft is a true retreat, with generous proportions, a skylight, a feature exposed brick wall, and a serene sense of scale. The finished lower level provides an exceptional extension of the home, complete with a dry bar and wine fridge, electric fireplace, custom built-ins framing the TV area, and expansive additional living space and storage. Ideally positioned just moments from the Wissahickon Trail, Ridge Avenue favorites, and the restaurants, shops, and energy of Manayunk’s Main Street, 229 Roxborough Avenue offers distinctive city living with space, style, and access to nature. Open House this Saturday 9/12- & Sunday 9/13 from 12 pm to 2 pm!
Pending
$495,000
229 Roxborough Ave, Philadelphia, PA 19128
4beds
1,935sqft
Single Family Residence
Built in 1892
2,636 Square Feet Lot
$500,600 Zestimate®
$256/sqft
$-- HOA
What's special
Electric fireplaceInviting front porchOriginal custom millworkConveniently located second-floor laundryFire-pit areaSerene sense of scaleRare two-car rear parking
- 33 days
- 205
- 10
Likely to sell faster than
Zillow last checked:
Listing updated:
Listed by:
Mike Ivanov 215-251-3166,
EXP Realty, LLC 8883977352
Source: Bright MLS,MLS#: PAPH2666888
Facts & features
Interior
Bedrooms & bathrooms
- Bedrooms: 4
- Bathrooms: 3
- Full bathrooms: 2
- 1/2 bathrooms: 1
- Main level bathrooms: 1
Basement
- Area: 0
Heating
- Forced Air, Natural Gas
Cooling
- Central Air, Electric
Appliances
- Included: Dishwasher, Gas Water Heater
- Laundry: Upper Level
Features
- Eat-in Kitchen, Primary Bath(s), 9'+ Ceilings
- Flooring: Carpet, Tile/Brick, Wood
- Windows: Replacement
- Basement: Full,Unfinished
- Has fireplace: No
Interior area
- Total structure area: 1,935
- Total interior livable area: 1,935 sqft
- Finished area above ground: 1,935
- Finished area below ground: 0
Property
Parking
- Total spaces: 2
- Parking features: Driveway
- Uncovered spaces: 2
Accessibility
- Accessibility features: None
Features
- Levels: Three
- Stories: 3
- Patio & porch: Patio, Porch
- Exterior features: Lighting, Sidewalks
- Pool features: None
- Fencing: Wood,Privacy
Lot
- Size: 2,636 Square Feet
- Dimensions: 22 x 117
- Features: Level, Rear Yard
Details
- Additional structures: Above Grade, Below Grade
- Parcel number: 211095600
- Zoning: RSA5
- Special conditions: Standard
Construction
Type & style
- Home type: SingleFamily
- Architectural style: Traditional
- Property subtype: Single Family Residence
- Attached to another structure: Yes
Materials
- Brick, Stucco
- Foundation: Stone
- Roof: Pitched,Shingle
Condition
- Good
- New construction: No
- Year built: 1892
Utilities & green energy
- Electric: 100 Amp Service
- Sewer: Public Sewer
- Water: Public
- Utilities for property: Cable Connected
Community & HOA
Community
- Subdivision: Roxborough
HOA
- Has HOA: No
Location
- Region: Philadelphia
- Municipality: PHILADELPHIA
Financial & listing details
- Price per square foot: $256/sqft
- Tax assessed value: $450,100
- Annual tax amount: $6,300
- Date on market: 9/11/2026
- Listing agreement: Exclusive Right To Sell
- Listing terms: Conventional,Cash
- Ownership: Fee Simple
Estimated market value
$500,600
$476,000 - $526,000
$3,003/mo
Price history
| Date | Event | Price |
|---|---|---|
| 9/15/2026 | Pending sale | $495,000$256/sqft |
Source:  Bright MLS #PAPH2666888 Report a problem Bright MLS #PAPH2666888 Report a problem | ||
| 9/11/2026 | Listed for sale | $495,000+50%$256/sqft |
Source: Bright MLS #PAPH2666888 Report a problem | ||
| 9/9/2016 | Sold | $330,000+1.5%$171/sqft |
Source: Public Record Report a problem | ||
| 4/8/2014 | Listing removed | $2,300$1/sqft |
Source: Reliant Property Management, Inc #6317872 Report a problem | ||
| 2/27/2014 | Price change | $2,300-8%$1/sqft |
Source: Reliant Property Management, Inc #6317872 Report a problem | ||
| 12/21/2013 | Listed for rent | $2,500$1/sqft |
Source: Reliant Property Management, Inc #6317872 Report a problem | ||
| 8/31/2012 | Listing removed | $325,000$168/sqft |
Source: Keller Williams Real Estate- Blue Bell #6060734 Report a problem | ||
| 6/23/2012 | Price change | $325,000-7.1%$168/sqft |
Source: Keller Williams Real Estate- Blue Bell #6060734 Report a problem | ||
| 5/31/2012 | Listed for sale | $350,000-1.5%$181/sqft |
Source: Keller Williams Real Estate- Blue Bell #6060734 Report a problem | ||
| 9/6/2007 | Sold | $355,350+26.9%$184/sqft |
Source: Public Record Report a problem | ||
| 10/18/2005 | Sold | $280,000+1020%$145/sqft |
Source: Public Record Report a problem | ||
| 9/25/2003 | Sold | $25,000$13/sqft |
Source: Public Record Report a problem | ||
Public tax history
| Year | Property taxes | Tax assessment |
|---|---|---|
| 2025 | $5,764 +18% | $411,800 +18% |
| 2024 | $4,887 | $349,100 |
| 2023 | $4,887 +15.8% | $349,100 |
| 2022 | $4,220 | -- |
| 2021 | $4,220 +3.6% | -- |
| 2018 | $4,073 -83.7% | -- |
| 2017 | $24,916 +598% | -- |
| 2016 | $3,569 +13.3% | -- |
| 2015 | $3,150 | -- |
| 2014 | $3,150 +4.5% | $255,000 +888.7% |
| 2012 | $3,015 | $25,792 |
| 2011 | -- | $25,792 |
| 2010 | -- | $25,792 |
| 2009 | -- | $25,792 |
| 2008 | -- | $25,792 |
| 2007 | -- | $25,792 +7.5% |
| 2006 | -- | $24,000 |
| 2005 | -- | $24,000 |
| 2004 | -- | $24,000 +79% |
| 2003 | -- | $13,408 +2.9% |
| 2002 | -- | $13,024 +6% |
| 2000 | -- | $12,288 |
| 1999 | -- | $12,288 |
Find assessor info on the county website
Monthly payment
Est. payment
Payment breakdown
Explore the cost of this home by adjusting the details. Changes won't be saved.Climate risks
Neighborhood: Manayunk
Nearby schools
Schools provided by the listing agent
- District: The School District Of Philadelphia
Source: Bright MLS. This data may not be complete. We recommend contacting the local school district to confirm school assignments for this home.
- $366,2004 bd2 ba1.9k sqft231 Roxborough Ave, Philadelphia, PA 19128Off Market
- $370,9004 bd-- ba2.1k sqft227 Roxborough Ave, Philadelphia, PA 19128Off Market
- $292,0004 bd1 ba1.7k sqft233 Roxborough Ave, Philadelphia, PA 19128Off Market
- $346,2004 bd2 ba2k sqft225 Roxborough Ave, Philadelphia, PA 19128Off Market
Similar homes
- $489,9003 bd3 ba1.8k sqft4330 Pechin St, Philadelphia, PA 19128For Sale
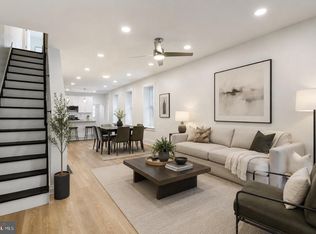
 MLS ID #PAPH2664236, Dylan Bear, Real of Pennsylvania. Bright MLS
 - $489,9003 bd4 ba2.2k sqft812 Seffert St, Philadelphia, PA 19128For Sale
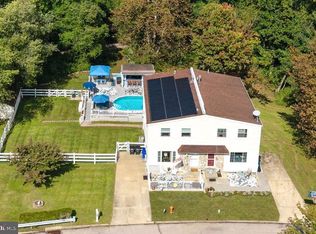 MLS ID #PAPH2678114, ZJ Jasdi, Keller Williams Real Estate-Blue Bell. Bright MLS
 - $499,9005 bd3 ba2.3k sqft155 Jamestown St, Philadelphia, PA 19127For Sale
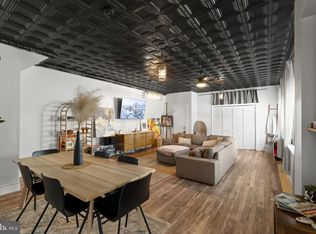 MLS ID #PAPH2607596, Renee Ryan, KW Greater West Chester. Bright MLS
 - $369,9002 bd1 ba1.7k sqft4319 Freeland Ave, Philadelphia, PA 19128For Sale
 MLS ID #PAPH2666170, Christopher Thude, RE/MAX Access. Bright MLS
 - $359,9004 bd2 ba1.7k sqft183 Markle St, Philadelphia, PA 19128For SaleMLS ID #PAPH2659942, Tim Garrity, Real of Pennsylvania. Bright MLS
- $380,0003 bd2 ba1.4k sqft308 Cotton St, Philadelphia, PA 19128For SaleMLS ID #PAPH2652990, Jeanne Whipple, Elfant Wissahickon Realtors. Bright MLS
- $339,9004 bd2 ba1k sqft440 Lemonte St, Philadelphia, PA 19128For SaleMLS ID #PAPH2647624, Kathleen Lomonaco, Realty One Group Restore - Collegeville. Bright MLS
- $419,0003 bd3 ba2k sqft112 Hermit St, Philadelphia, PA 19127For SaleMLS ID #PAPH2662786, Michael McNally, Bodhi Real Estate Ltd. Bright MLS
- $325,0004 bd2 ba1.3k sqft566 Martin St, Philadelphia, PA 19128For SaleMLS ID #PAPH2675910, Lynn Seeburger, BHHS Fox & Roach Wayne-Devon. Bright MLS
- $385,0004 bd2 ba1.8k sqft6329 Ross St, Philadelphia, PA 19144For SaleMLS ID #PAPH2677396, Monica Lovett, Compass RE. Bright MLS
- $499,0003 bd3 ba1.5k sqft5010 Catharine St, Philadelphia, PA 19143For SaleMLS ID #PAPH2602216, Fred A Altieri, Houwzer, LLC. Bright MLS
- $315,0003 bd1 ba1.2k sqft4026 Dexter St, Philadelphia, PA 19128For SaleMLS ID #PAPH2657748, Shane Gilfoy, CG Realty, LLC. Bright MLS
- $489,0004 bd2 ba1.4k sqft8017 Lenola St, Philadelphia, PA 19136For SaleMLS ID #PAPH2660906, Ken Prause, Opus Elite Real Estate. Bright MLS
- $449,0003 bd2 ba1.4k sqft3027 Crescent Ave, Lafayette Hill, PA 19444For SaleMLS ID #PAMC2193798, Lori-Nan Engler, Redfin Corporation. Bright MLS
- $499,0003 bd3 ba2k sqft2130 E Albert St, Philadelphia, PA 19125For SaleMLS ID #PAPH2653890, Steve Clark, OCF Realty LLC - Philadelphia. Bright MLS
- $487,5003 bd3 ba1.9k sqft105 Rennard Ter, Philadelphia, PA 19116For SaleMLS ID #PAPH2668572, Cecelia Vlahakis, Wynn Real Estate LLC. Bright MLS
- $520,0003 bd3 ba2k sqft945 Mystic Ln, Norristown, PA 19403For SaleMLS ID #PAMC2193998, Jennifer McKnight, Keller Williams Real Estate-Horsham. Bright MLS
- $619,0003 bd3 ba1.7k sqft632 E Allens Ln, Philadelphia, PA 19119For SaleMLS ID #PAPH2660678, OwnerEntry.com White, OwnerEntry.com. Bright MLS
- $499,9004 bd2 ba1.8k sqft128 Tasker St, Philadelphia, PA 19148For SaleMLS ID #PAPH2654590, Michael DeFiore, Houwzer, LLC. Bright MLS
- $375,0003 bd2 ba1.1k sqft3428 Ainslie St, Philadelphia, PA 19129For SaleMLS ID #PAPH2675432, Kim DeSantis Stewart, Coldwell Banker Realty. Bright MLS
