Welcome to this beautiful single-level home with a desirable split floor plan with soaring 10-foot ceilings, this home combines comfort & functionality!
Retreat to an oversized primary suite featuring a spacious walk-in closet and an ensuite bath with dual sinks, a soaking tub and a separate shower.
The spacious kitchen showcases granite slab countertops, remodeled cabinetry, a large center island, stainless steel appliances and a walk-in pantry-perfect for everyday living and entertaining!
Step outside to your private backyard oasis complete with a sparkling pool, patio, built-in BBQ, fireplace and plenty of space to relax or entertain year-round.
Additional highlights include a 3-car split garage, Near the Loop 303, top-rated Peoria schools and outdoor Arizona living!
For sale
$515,000
22906 N 120TH Lane, Sun City, AZ 85373
4beds
2,347sqft
:
Get pre-qualified$3,148/mo
Single Family Residence
Built in 2005
7,475 Square Feet Lot
$505,700 Zestimate®
$219/sqft
$80/mo HOA
What's special
Sparkling poolDesirable split floor planSpacious kitchenOversized primary suiteSeparate showerSingle-level homeLarge center island
- 4 days |
- 468 |
- 20 |
Likely to sell faster than
Zillow last checked:
Listing updated:
Listed by:
Gabriel Galindo 602-621-1006,
eXp Realty,
Ruben Luna 602-649-4127,
eXp Realty
Source: ARMLS,MLS#: 7063414
Facts & features
Interior
Bedrooms & bathrooms
- Bedrooms: 4
- Bathrooms: 2
- Full bathrooms: 2
Heating
- Electric
Cooling
- Central Air, Ceiling Fan(s)
Appliances
- Included: Built-in Microwave, Dishwasher, Disposal, Electric Cooktop
- Laundry: Inside
Features
- High Speed Internet, Granite Counters, Double Vanity, Breakfast Bar, Kitchen Island, Pantry, Full Bth Master Bdrm, Separate Shwr & Tub
- Flooring: Carpet, Tile, Wood
- Windows: Double Pane Windows
- Has basement: No
- Number of fireplaces: 1
- Fireplace features: Exterior Fireplace
Interior area
- Total structure area: 2,347
- Total interior livable area: 2,347 sqft
Property
Parking
- Total spaces: 3
- Parking features: Garage
- Garage spaces: 3
Features
- Stories: 1
- Patio & porch: Covered
- Has private pool: Yes
- Pool features: Fenced
- Spa features: None
- Fencing: Block
Lot
- Size: 7,475 Square Feet
- Features: Sprinklers In Rear, Sprinklers In Front, Gravel/Stone Front, Gravel/Stone Back, Grass Front
Details
- Parcel number: 50388455
Construction
Type & style
- Home type: SingleFamily
- Architectural style: Ranch
- Property subtype: Single Family Residence
Materials
- Stucco, Wood Frame, Painted
- Roof: Tile
Condition
- Year built: 2005
Details
- Builder name: MORRISON HOMES
Utilities & green energy
- Sewer: Public Sewer
- Water: Pvt Water Company
Community & HOA
Community
- Features: Playground, Biking/Walking Path
- Subdivision: CROSSRIVER UNIT 7
HOA
- Has HOA: Yes
- Services included: Maintenance Grounds
- HOA fee: $80 monthly
- HOA name: AAM LLC
- HOA phone: 602-957-9191
Location
- Region: Sun City
Financial & listing details
- Price per square foot: $219/sqft
- Tax assessed value: $450,000
- Annual tax amount: $2,524
- Date on market: 8/6/2026
- Cumulative days on market: 4 days
- Listing terms: Cash,Conventional,FHA,VA Loan
- Ownership: Fee Simple
Estimated market value
$505,700
$480,000 - $531,000
$2,754/mo
Price history
| Date | Event | Price |
|---|---|---|
| 8/6/2026 | Listed for sale | $515,000+63.5%$219/sqft |
Source: eXp Realty #7063414 Report a problem | ||
| 6/11/2019 | Sold | $315,000+1.6%$134/sqft |
Source:  ARMLS #5910821 Report a problem ARMLS #5910821 Report a problem | ||
| 5/4/2019 | Pending sale | $310,000$132/sqft |
Source: My Home Group Real Estate #5910821 Report a problem | ||
| 5/1/2019 | Price change | $310,000+0%$132/sqft |
Source: My Home Group Real Estate #5910821 Report a problem | ||
| 5/1/2019 | Pending sale | $309,999$132/sqft |
Source: My Home Group Real Estate #5910821 Report a problem | ||
| 4/12/2019 | Listed for sale | $309,999+10.7%$132/sqft |
Source: My Home Group Real Estate #5910821 Report a problem | ||
| 8/1/2016 | Sold | $280,000-1.6%$119/sqft |
Source: Public Record Report a problem | ||
| 7/22/2016 | Listed for sale | $284,500$121/sqft |
Source: Owner Report a problem | ||
| 7/8/2016 | Pending sale | $284,500$121/sqft |
Source: Owner Report a problem | ||
| 6/2/2016 | Listed for sale | $284,500+67.4%$121/sqft |
Source: Owner Report a problem | ||
| 5/18/2012 | Sold | $170,000+3%$72/sqft |
Source: Public Record Report a problem | ||
| 5/11/2010 | Sold | $165,000-7.8%$70/sqft |
Source: ARMLS #4335173 Report a problem | ||
| 2/22/2010 | Sold | $179,000-3.2%$76/sqft |
Source: Public Record Report a problem | ||
| 2/11/2010 | Listed for sale | $184,900-43.2%$79/sqft |
Source: RE/MAX Renaissance Realty #4335173 Report a problem | ||
| 6/5/2006 | Sold | $325,450$139/sqft |
Source: Public Record Report a problem | ||
Public tax history
| Year | Property taxes | Tax assessment |
|---|---|---|
| 2025 | $1,473 +2.3% | $45,000 -2.7% |
| 2024 | $1,440 -2.8% | $46,260 +113.5% |
| 2023 | $1,481 -36.9% | $21,672 -25.9% |
| 2022 | $2,347 -0.2% | $29,260 +8.3% |
| 2021 | $2,352 +4% | $27,030 +5.8% |
| 2020 | $2,262 +2.6% | $25,560 +6.4% |
| 2019 | $2,205 | $24,020 +4.9% |
| 2018 | $2,205 +1.3% | $22,900 +6.7% |
| 2017 | $2,175 +8.7% | $21,470 +5.3% |
| 2016 | $2,001 | $20,380 +5.1% |
| 2015 | $2,001 | $19,400 +25% |
| 2014 | -- | $15,520 +22.2% |
| 2013 | -- | $12,700 -6.8% |
| 2012 | -- | $13,630 -9% |
| 2011 | -- | $14,970 -16.9% |
| 2010 | -- | $18,020 -16% |
| 2009 | -- | $21,460 -16.2% |
| 2008 | -- | $25,600 +10.6% |
| 2007 | -- | $23,150 +1013% |
| 2006 | -- | $2,080 +69233.3% |
| 2005 | -- | $3 |
Find assessor info on the county website
Monthly payment
Est. payment
Payment breakdown
Explore the cost of this home by adjusting the details. Changes won't be saved.Climate risks
Neighborhood: 85373
Nearby schools
GreatSchools rating
- 7/10Zuni Hills Elementary SchoolGrades: PK-8Distance: 1.6 mi
- 6/10Liberty High SchoolGrades: 7-12Distance: 3.3 mi
Schools provided by the listing agent
- Elementary: Zuni Hills Elementary School
- Middle: Zuni Hills Elementary School
- High: Liberty High School
- District: Peoria Unified School District
Source: ARMLS. This data may not be complete. We recommend contacting the local school district to confirm school assignments for this home.
- $453,000-- bd3 ba2k sqft22912 N 120th Ln, Sun City, AZ 85373Off Market
- $441,3004 bd2 ba2.1k sqft22832 N 120th Ln, Sun City, AZ 85373Off Market

- $465,0002 bd2 ba2k sqft22829 N 121st Dr, Sun City, AZ 85373Sold

- $594,3004 bd4 ba3.7k sqft22907 N 121st Dr, Sun City, AZ 85373Off Market

- $445,2605 bd4 ba3.4k sqft22918 N 120th Ln, Sun City, AZ 85373Sold
- $521,2004 bd3 ba2.3k sqft22826 N 120th Ln, Sun City, AZ 85373Off Market
- $511,800-- bd2 ba2.3k sqft22823 N 121st Dr, Sun City, AZ 85373Off Market
- $464,5003 bd2 ba2k sqft22913 N 121st Dr, Sun City, AZ 85373Off Market
A local agent can set up tours, give advice and negotiate with sellers.
Similar homes
- $515,0005 bd3 ba2.7k sqft11723 W CAMINO VIVAZ --, Sun City, AZ 85373For Sale
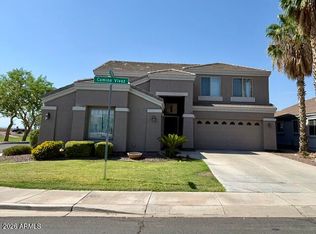 MLS ID #7059196, Gail Burgoni, Realty ONE Group. ARMLS
 - $549,9003 bd2 ba2.2k sqft20439 N 110th Avenue, Sun City, AZ 85373For Sale
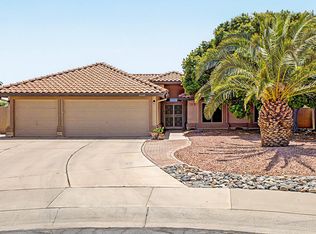 MLS ID #7063105, David S Mendel, eXp Realty. ARMLS
 - $432,5004 bd3 ba2.3k sqft11826 W FOOTHILL Drive, Sun City, AZ 85373For Sale
 MLS ID #7046164, Nicholas Cianciola, Vendita Realty, LLC. ARMLS
 - $525,0005 bd4 ba2.9k sqft12128 W COUNTRY CLUB Trail, Sun City, AZ 85373For Sale
 MLS ID #7000627, Ashley Hutson, eXp Realty. ARMLS
 - $569,9004 bd3 ba2.4k sqft23221 N 117TH Drive, Sun City, AZ 85373For SaleMLS ID #7049363, Mary Groff, My Home Group Real Estate. ARMLS
- $442,0004 bd3 ba2.2k sqft23342 N 120TH Lane, Sun City, AZ 85373For SaleMLS ID #6970692, Stacy Miller, RE/MAX Fine Properties. ARMLS
- $515,0004 bd3 ba2.2k sqft10860 W LONE CACTUS Drive, Peoria, AZ 85373For SaleMLS ID #7044433, Tara Jones, Opendoor Brokerage, LLC. ARMLS
- $479,9994 bd3 ba3.2k sqft11744 W Robin Drive, Sun City, AZ 85373For SaleMLS ID #7014461, Jessica A Dotta, Long Realty Unlimited. ARMLS
- $519,0004 bd3 ba2.3k sqft12644 W NOGALES Drive, Sun City West, AZ 85375For SaleMLS ID #7057614, Patrick Halpine, My Home Group Real Estate. ARMLS
- $425,0003 bd3 ba2.8k sqft12217 W DALEY Lane, Sun City, AZ 85373For SaleMLS ID #7047520, Jenn Woolley, My Home Group Real Estate. ARMLS
- $472,5004 bd2 ba2k sqft10834 W Quail Avenue, Peoria, AZ 85373For SaleMLS ID #7039328, Amy Marquez, West USA Realty. ARMLS
- $415,0003 bd2 ba1.7k sqft11713 W DALEY Lane, Sun City, AZ 85373For SaleMLS ID #7054999, Dani Harvey, EPIC Home Realty. ARMLS
- $540,0003 bd3 ba1.9k sqft13141 W JUNIPERO Drive, Sun City West, AZ 85375For SaleMLS ID #7062445, Vonnie Bayard, HomeSmart. ARMLS
- $519,0003 bd2 ba2.1k sqft12722 W Figueroa Court, Sun City West, AZ 85375For SaleMLS ID #6947756, Andrew R Bloom, Keller Williams Realty Sonoran Living. ARMLS
- $615,0004 bd2 ba2.3k sqft10405 W PATRICK Lane, Peoria, AZ 85383For SaleMLS ID #7064607, Anastasia Plesco, ARRT of Real Estate. ARMLS
- $420,0002 bd2 ba1.7k sqft11819 W VILLA CHULA Lane, Sun City, AZ 85373For SaleMLS ID #7050742, Dawn M Fisher, Realty ONE Group. ARMLS
- $399,9004 bd3 ba2k sqft12026 W SALTER Drive, Sun City, AZ 85373For SaleMLS ID #7039492, Kelly Henderson, Keller Williams Arizona Realty. ARMLS
- $454,9004 bd2 ba1.6k sqft10781 W ROBIN Lane W, Peoria, AZ 85373For SaleMLS ID #7041104, John Klettlinger, Realty ONE Group. ARMLS
- $390,0003 bd2 ba1.3k sqft23314 N Honcho Court, Sun City, AZ 85373For SaleMLS ID #7051600, Julia Antonieta Trujillo, Coldwell Banker Realty. ARMLS
- $--4 bd3 ba2.8k sqft23073 N 105th Dr, Peoria, AZ 85383AuctionAuction.com 2
