Location, charm, and space come together in this 4-BR, 3-bath home in the heart of Vestavia Hills! Just a short walk to VHHS and the Rocky Ridge Entertainment District, this beautifully updated home offers over 3,000 square feet of living space and incredible curb appeal. Step inside to find beautiful hardwood floors, an updated kitchen that opens to a spacious den with a cozy fireplace, perfect for everyday living and entertaining. The main level features three bedrooms and two renovated full baths, while the finished basement lower offers a second den, fourth bedroom, and full bath, providing plenty of flexible living space. Step outside and enjoy the expansive backyard from the spacious double-decker porch, ideal for morning coffee, relaxing evenings, or hosting family & friends. Gather around the backyard fire pit and enjoy the privacy of this wonderful outdoor space! Zoned for Vestavia East Elementary, don't miss this opportunity.
For sale
$650,000
2295 Lime Rock Rd, Vestavia Hills, AL 35216
4beds
3,011sqft
Single Family Residence
Built in 1967
0.4 Acres Lot
$636,100 Zestimate®
$216/sqft
$-- HOA
What's special
- 3 days
- 1,725
- 204
Likely to sell faster than
Zillow last checked:
Listing updated:
Listed by:
Julie Douglass CELL:2059994153,
ARC Realty - Hoover
Source: GALMLS,MLS#: 21470256
Facts & features
Interior
Bedrooms & bathrooms
- Bedrooms: 4
- Bathrooms: 3
- Full bathrooms: 3
Rooms
- Room types: Bedroom, Den/Family (ROOM), Dining Room, Bathroom, Kitchen, Master Bathroom, Master Bedroom
Primary bedroom
- Level: First
Bedroom 1
- Level: First
Bedroom 2
- Level: First
Bedroom 3
- Level: Basement
Primary bathroom
- Level: First
Bathroom 1
- Level: First
Dining room
- Level: First
Family room
- Level: First
Kitchen
- Features: Eat-in Kitchen, Kitchen Island, Pantry
- Level: First
Living room
- Level: First
Basement
- Area: 1893
Heating
- Central
Cooling
- Central Air
Appliances
- Included: Dishwasher, Microwave, Refrigerator, Stainless Steel Appliance(s), Stove-Electric, Gas Water Heater
- Laundry: Electric Dryer Hookup, Washer Hookup, In Basement, Basement Area, Laundry (ROOM), Yes
Features
- Recessed Lighting, Smooth Ceilings, Linen Closet, Separate Shower, Shared Bath, Tub/Shower Combo
- Flooring: Carpet, Hardwood, Tile
- Windows: Bay Window(s)
- Basement: Full,Partially Finished,Daylight
- Attic: Pull Down Stairs,Yes
- Number of fireplaces: 2
- Fireplace features: Masonry, Den, Family Room, Gas
Interior area
- Total interior livable area: 3,011 sqft
- Finished area above ground: 1,893
- Finished area below ground: 1,118
Video & virtual tour
Property
Parking
- Total spaces: 2
- Parking features: Basement, Circular Driveway, Driveway, Lower Level, Garage Faces Side
- Attached garage spaces: 2
- Has uncovered spaces: Yes
Features
- Levels: One
- Stories: 1
- Patio & porch: Open (DECK), Deck
- Exterior features: Sprinkler System
- Pool features: None
- View description: None
- Waterfront features: No
Lot
- Size: 0.4 Acres
Details
- Additional structures: Storage
- Parcel number: 2800322002024.000
- Special conditions: N/A
Construction
Type & style
- Home type: SingleFamily
- Property subtype: Single Family Residence
Materials
- Brick
- Foundation: Basement
Condition
- Year built: 1967
Utilities & green energy
- Water: Public
- Utilities for property: Sewer Connected
Community & HOA
Community
- Subdivision: Vesthaven
Location
- Region: Vestavia Hills
Financial & listing details
- Price per square foot: $216/sqft
- Tax assessed value: $536,300
- Annual tax amount: $4,257
- Price range: $650K - $650K
- Date on market: 11/16/2026
Estimated market value
$636,100
$604,000 - $668,000
$3,320/mo
Price history
| Date | Event | Price |
|---|---|---|
| 11/17/2026 | Listed for sale | $650,000+40.1%$216/sqft |
Source:  GALMLS #21470256 Report a problem | ||
| 5/19/2022 | Sold | $464,000+1.1%$154/sqft |
Source: GALMLS #1318298 Report a problem | ||
| 5/2/2022 | Contingent | $459,000$152/sqft |
Source: GALMLS #1318298 Report a problem | ||
| 4/29/2022 | Listed for sale | $459,000+4.2%$152/sqft |
Source: GALMLS #1318298 Report a problem | ||
| 1/20/2022 | Sold | $440,400+5.1%$146/sqft |
Source: GALMLS #1306416 Report a problem | ||
| 12/28/2021 | Listed for sale | $419,000$139/sqft |
Source: GALMLS #1306416 Report a problem | ||
Public tax history
| Year | Property taxes | Tax assessment |
|---|---|---|
| 2025 | $4,257 +7.1% | $46,540 +7% |
| 2024 | $3,975 | $43,500 |
| 2023 | $3,975 +18.8% | $43,500 +11.1% |
| 2022 | $3,345 +5.6% | $39,160 +5.6% |
| 2021 | $3,167 +9.8% | $37,100 +4.1% |
| 2020 | $2,885 +13.4% | $35,640 +12.5% |
| 2019 | $2,544 +2.4% | $31,680 +2.3% |
| 2018 | $2,483 +6.9% | $30,980 +6.4% |
| 2017 | $2,323 -1% | $29,120 -0.9% |
| 2016 | $2,346 +10.6% | $29,380 +9.8% |
| 2015 | $2,120 +6.7% | $26,760 +6.1% |
| 2014 | $1,987 -18.4% | $25,220 |
| 2013 | $2,434 | $25,220 -4.1% |
| 2012 | $2,434 -0.9% | $26,290 -0.9% |
| 2011 | $2,458 | $26,540 |
| 2010 | $2,458 | $26,540 |
| 2009 | $2,458 -5.6% | $26,540 -5.6% |
| 2008 | $2,602 +12.2% | $28,100 +12.2% |
| 2007 | $2,320 +1.9% | $25,050 +1.9% |
| 2006 | $2,277 +17.3% | $24,590 +17.3% |
| 2005 | $1,941 -9.7% | $20,960 -54.8% |
| 2004 | $2,149 +14.3% | $46,420 +14.3% |
| 2003 | $1,881 +5.6% | $40,620 +111.1% |
| 2002 | $1,782 | $19,240 |
| 2001 | $1,782 | $19,240 |
| 2000 | $1,782 | $19,240 |
Find assessor info on the county website
Monthly payment
Est. payment
Payment breakdown
Explore the cost of this home by adjusting the details. Changes won't be saved.Climate risks
Neighborhood: 35216
Nearby schools
Schools provided by the listing agent
- Elementary: Vestavia - East
- Middle: Pizitz
- High: Vestavia Hills
Source: GALMLS. This data may not be complete. We recommend contacting the local school district to confirm school assignments for this home.

Similar homes
- $619,9004 bd3 ba2.5k sqftAt&t, Vestavia Hills, AL 35216For Sale
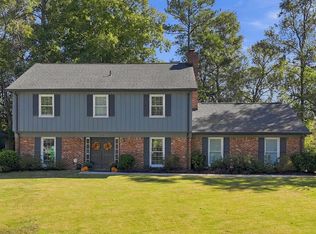
 MLS ID #21468123, Molly Giddens, Keller Williams Realty Hoover. GALMLS
- $624,9003 bd2 ba1.8k sqftTba, Vestavia Hills, AL 35216For Sale
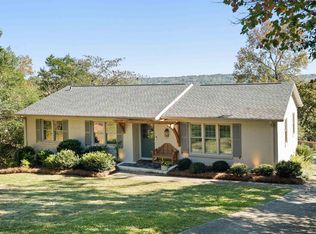 MLS ID #21470208, Megan Twitty Kincaid, ARC Realty Vestavia. GALMLS
- $725,0004 bd2 ba2.9k sqft2325 Garland Dr, Vestavia Hills, AL 35216For Sale
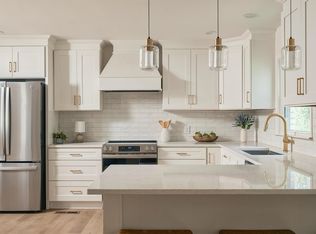 MLS ID #21469976, Matt Rudak, ARC Realty Vestavia. GALMLS
- $515,0004 bd4 ba2.8k sqft2801 Shades Crest Rd, Vestavia Hills, AL 35216For Sale
 MLS ID #21470359, Gene Darden, Real Broker LLC. GALMLS
- $699,0003 bd3 ba2.5k sqft1373 Willoughby Rd, Vestavia Hills, AL 35216For SaleMLS ID #21469438, Maggie Moore, EXIT Realty Southern Select. GALMLS
- $650,0004 bd4 ba2.8k sqft400 Vesclub Dr, Vestavia, AL 35216For SaleMLS ID #21466662, Lauren Preston, Keller Williams Realty Vestavia. GALMLS
- $549,9004 bd3 ba3.5k sqft3300 Castle Crest Dr, Birmingham, AL 35216For SaleMLS ID #21469080, Jana Hanna, RealtySouth-OTM-Acton Rd. GALMLS
- $699,0003 bd3 ba2.2k sqft2429 Highbluff Rd, Vestavia Hills, AL 35216For SaleMLS ID #21466160, Liz Phillips-Guest, RealtySouth-MB-Crestline. GALMLS
- $769,0003 bd3 ba2.9k sqft2530 Old Rocky Ridge Rd, Birmingham, AL 35216For SaleMLS ID #21470110, David Ellis, LAH Sotheby's International Realty Hoover. GALMLS
- $709,9004 bd5 ba4.3k sqftTbd, Birmingham, AL 35216For SaleMLS ID #21467499, Janet Bourassa, ARC Realty 280. GALMLS
- $599,0004 bd3 ba2.9k sqft3512 Valley Cir, Birmingham, AL 35243For SaleMLS ID #21465770, Amy Light, CVR Holdings Inc. -Ethos International Real Estate. GALMLS
- $674,9004 bd3 ba2.8k sqftSpectrum, Att, Birmingham, AL 35244For SaleMLS ID #21469918, Howard Whatley, ARC Realty 280. GALMLS
- $749,9004 bd3 ba3.1k sqftTba, Birmingham, AL 35216For SaleMLS ID #21466586, Megan Twitty Kincaid, ARC Realty Vestavia. GALMLS
- $659,0003 bd2 ba2.2k sqft2709 Altadena Lake Rd, Birmingham, AL 35243For SaleMLS ID #21468245, Cliff Glansen, FlatFee.com. GALMLS
- $530,0005 bd3 ba3.2k sqftAt&t, Birmingham, AL 35216For SaleMLS ID #21469570, Sarah Reagan, ARC Realty 280. GALMLS
- $447,0004 bd3 ba2.6k sqftSpectrum, Birmingham, AL 35216For SaleMLS ID #21466832, Sunday Stephens, RealtySouth-Inverness Office. GALMLS
- $560,0003 bd3 ba2.7k sqft1001 Chestnut St, Vestavia Hills, AL 35216For SaleMLS ID #21457990, Cathy Rogoff, ARC Realty Vestavia. GALMLS
- $429,0004 bd2 ba2.2k sqft3549 William And Mary Rd, Birmingham, AL 35216For SaleMLS ID #21466664, Hoa Huynh, ARC Realty 280. GALMLS
- $599,9004 bd3 ba3.1k sqft2601 Fargo Dr, Birmingham, AL 35226For SaleMLS ID #21460203, Yanxi Zhang, ARC Realty Vestavia. GALMLS
