PRICED TO SELL -- Discover exceptional family living in one of Wasaga Beach's most desirable lifestyle neighbourhoods. Perfectly positioned on a premium oversized lot in the prestigious Villas of Upper Wasaga, this beautifully maintained residence offers approximately 2,153 sq. ft. of thoughtfully designed above-grade living space, complemented by an unfinished "clean slate" basement ready to be customized to suit your needs. A rare opportunity to secure a quality home in a rapidly growing community, this property blends comfort, style, and long-term value. The bright, open-concept main floor is enhanced by soaring 9-foot ceilings, rich hardwood flooring, elegant wrought-iron railings, custom window coverings, and a timeless neutral palette that creates a warm and inviting atmosphere. The well-appointed kitchen features granite countertops, stainless steel appliances, abundant cabinetry, and a sun-filled breakfast area that flows seamlessly into the spacious open concept family room-ideal for both everyday living and entertaining. A separate formal dining room is perfect for hosting, or use as multi-function space as a home office, playroom, or additional living space. Four generously sized bedrooms and four bathrooms provide ample room for growing families. The tranquil primary suite features a walk-in closet and a private four-piece ensuite complete with a separate shower, large vanity, and a relaxing soaker tub. Beyond the home, the lifestyle is equally compelling. Located in the sought-after Baycliffe community, you are just minutes from the pristine shores of Georgian Bay and the world's longest freshwater beach, along with endless trails, golf courses, and Blue Mountain skiing only 25 minutes away. Everyday conveniences are close at hand, including Superstore, Walmart, the Wasaga Stars Arena, RecPlex with YMCA, tennis courts, dog park, and more. Many ground floor opportunities await you. Don't Miss out on this one!
Under contract
C$699,000
23 Autumn Dr, Wasaga Beach, ON L9Z 0K7
4beds
4baths
Single Family Residence
Built in ----
5,737 Square Feet Lot
$-- Zestimate®
C$--/sqft
C$-- HOA
What's special
Premium oversized lotBright open-concept main floorRich hardwood flooringElegant wrought-iron railingsCustom window coveringsTimeless neutral paletteWell-appointed kitchen
- 11 days |
- 5 |
- 0 |
Zillow last checked:
Listing updated:
Listed by:
RE/MAX PREMIER INC.
Source: TRREB,MLS®#: S13575104 Originating MLS®#: Toronto Regional Real Estate Board
Originating MLS®#: Toronto Regional Real Estate BoardFacts & features
Interior
Bedrooms & bathrooms
- Bedrooms: 4
- Bathrooms: 4
Primary bedroom
- Level: Second
- Dimensions: 4.94 x 4.22
Bedroom 2
- Level: Second
- Dimensions: 3.06 x 4.1
Bedroom 3
- Level: Second
- Dimensions: 2.78 x 3.39
Bedroom 4
- Level: Second
- Dimensions: 3.33 x 3.42
Breakfast
- Level: Main
- Dimensions: 2.13 x 4.52
Dining room
- Level: Main
- Dimensions: 3.44 x 3.74
Family room
- Level: Main
- Dimensions: 3.87 x 4.52
Kitchen
- Level: Main
- Dimensions: 2.49 x 4.52
Laundry
- Level: Main
- Dimensions: 2.5 x 2.5
Heating
- Forced Air, Gas
Cooling
- Central Air
Features
- Basement: Unfinished,Separate Entrance
- Has fireplace: No
Interior area
- Living area range: 2000-2500 null
Video & virtual tour
Property
Parking
- Total spaces: 6
- Parking features: Private Double, Garage Door Opener
- Has garage: Yes
Features
- Stories: 2
- Pool features: None
Lot
- Size: 5,737 Square Feet
- Features: Golf, Park, School, Beach, Pie Shaped Lot
Details
- Parcel number: 589550312
Construction
Type & style
- Home type: SingleFamily
- Property subtype: Single Family Residence
Materials
- Brick, Stone
- Foundation: Unknown
- Roof: Unknown
Details
- Builder name: BAYCLIFFE
Utilities & green energy
- Sewer: Sewer
Community & HOA
Location
- Region: Wasaga Beach
Financial & listing details
- Annual tax amount: C$4,831
- Date on market: 7/17/2026
RE/MAX PREMIER INC.
RE/MAX PREMIER INC.
By pressing Contact Agent, you agree that the real estate professional identified above may call/text you about your search, which may involve use of automated means and pre-recorded/artificial voices. You don't need to consent as a condition of buying any property, goods, or services. Message/data rates may apply. You also agree to our Terms of Use. Zillow does not endorse any real estate professionals. We may share information about your recent and future site activity with your agent to help them understand what you're looking for in a home.
Price history
Price history is unavailable.
Public tax history
Tax history is unavailable.
Climate risks
Neighborhood: L9Z
Nearby schools
GreatSchools rating
No schools nearby
We couldn't find any schools near this home.
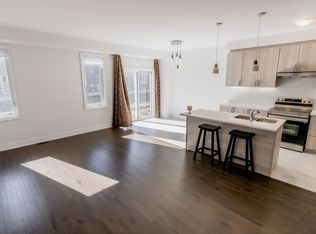
- C$--3 bd3 ba1.7k sqft4 Autumn Dr, Wasaga Beach, ON L9Z0K7Off Market
- C$709,9994 bd2 ba-- sqft220 Morgan Rd, Wasaga Beach, ON L9Z1N4For Sale

- C$975,0006 bd3 ba-- sqft58 Lamont Creek Dr, Wasaga Beach, ON L9Z1J9For Sale

- C$888,8884 bd4 ba-- sqft19 Middleton Dr, Wasaga Beach, ON L9Z0L1For Sale
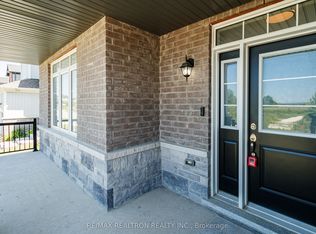
- C$828,0004 bd4 ba-- sqft47 Autumn Dr, Wasaga Beach, ON L9Z0K7For Sale
- C$899,0003 bd4 ba-- sqft5 Falvo St, Wasaga Beach, ON L9Z0G8For Sale
- C$849,9994 bd4 ba-- sqft8 Pearl St, Wasaga Beach, ON L9Z0G9For Sale
- C$929,9004 bd4 ba-- sqft5 Middleton Dr, Wasaga Beach, ON L9Z0G8For Sale
Similar homes
- C$888,8884 bd4 ba-- sqft19 Middleton Dr, Wasaga Beach, ON L9Z 0L1For SaleMLS ID #S13510006, RE/MAX REALTRON REALTY INC.. TRREB
- C$729,9993 bd3 ba-- sqft39 McCague St, Wasaga Beach, ON L9Z 2E5For Sale
 MLS ID #S13584214, Royal LePage Locations North. TRREB
 - C$869,9004 bd2 ba-- sqft8 Misty Ridge Rd, Wasaga Beach, ON L9Z 0G8For Sale
 MLS ID #S13410528, ROYAL LEPAGE SIGNATURE REALTY. TRREB
 - C$929,9004 bd4 ba-- sqft5 Middleton Dr, Wasaga Beach, ON L9Z 0G8For Sale
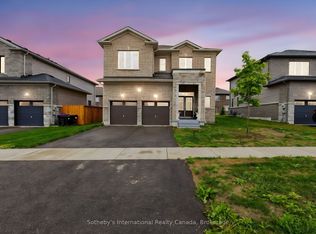 MLS ID #S13474814, Sotheby's International Realty Canada. TRREB
 - C$759,9004 bd2 ba-- sqft74 Robert St S, Wasaga Beach, ON L9Z 2Y2For SaleMLS ID #S13579478, ROYAL LEPAGE REAL ESTATE SERVICES LTD.. TRREB
- C$749,9004 bd3 ba-- sqft45 William Ave, Wasaga Beach, ON L9Z 2X3For SaleMLS ID #S13085722, Royal LePage Locations North. TRREB
- C$809,0004 bd4 ba-- sqft9 Sun Valley Ave, Wasaga Beach, ON L9Z 0N6New ConstructionMLS ID #S12855978, SUTTON GROUP REALTY SYSTEMS INC.. TRREB
- C$719,0004 bd3 ba-- sqft257 Duncan St, Clearview, ON L0M 1S0For SaleMLS ID #S13488570, CENTURY 21 PEOPLE`S CHOICE REALTY INC.. TRREB
- C$679,9004 bd3 ba-- sqft32 Sandhill Crane Dr, Wasaga Beach, ON L9Z 0J6For SaleMLS ID #S13547508, CENTURY 21 B.J. ROTH REALTY LTD., BROKERAGE. TRREB
- C$839,9004 bd4 ba-- sqft71 Bay Sands Dr, Wasaga Beach, ON L9Z 1V1For SaleMLS ID #S13221270, CENTURY 21 PEOPLE`S CHOICE REALTY INC.. TRREB
- C$879,0004 bd4 ba-- sqft187 Rosanne Cir, Wasaga Beach, ON L9Z 0N1New ConstructionMLS ID #S12704274, SUTTON GROUP REALTY SYSTEMS INC.. TRREB
- C$879,0004 bd4 ba-- sqft11 Sun Valley Ave, Wasaga Beach, ON L9Z 0N6New ConstructionMLS ID #S13024718, SUTTON GROUP REALTY SYSTEMS INC.. TRREB
- C$589,9004 bd1 ba-- sqft15 Smallman Dr, Wasaga Beach, ON L9Z 1L1For SaleMLS ID #S13583638, RE/MAX CROSSTOWN REALTY INC.. TRREB
- C$699,9004 bd2 ba-- sqft53 Forest Dale Dr, Barrie, ON L4M 6M9For SaleMLS ID #S13609420, CENTURY 21 B.J. ROTH REALTY LTD., BROKERAGE. TRREB
- C$570,0003 bd2 ba-- sqft52 Harbour Cres, Wasaga Beach, ON L9Z 1G5For SaleMLS ID #S13538026, RE/MAX HALLMARK PEGGY HILL GROUP REALTY. TRREB
- C$649,0005 bd4 ba-- sqft6 Bobolink Dr, Wasaga Beach, ON L9Z 0J2For SaleMLS ID #S13471498, RE/MAX REALTRON REALTY INC.. TRREB
- C$675,0002 bd2 ba-- sqft11 Stalker St, Collingwood, ON L9Y 0X2For SaleMLS ID #S13145264, Sotheby's International Realty Canada. TRREB
- C$774,9993 bd3 ba-- sqft18 Davis St, Collingwood, ON L9Y 0C9For SaleMLS ID #S13599872, REMAX YOUR COMMUNITY REALTY. TRREB
- C$629,0003 bd2 ba-- sqft92 Wesley Ave, Wasaga Beach, ON L9Z 0B9For SaleMLS ID #S13523026, FARIS TEAM REAL ESTATE. TRREB
- C$789,7775 bd3 ba-- sqft120 Switzer St, Clearview, ON L0M 1N0For SaleMLS ID #S13568472, BETTER HOMES AND GARDENS REAL ESTATE SIGNATURE SERVICE. TRREB
