Easy 1-level living on the 1st floor! The unit was nicely updated w/New Windows, New Flooring, New Kitchen Cabinets/Countertops/Tile Backsplash, New Dishwasher/Microwave/Range, New Water Heater and Recessed Lighting in the Living Room. New Bathroom tiling and wainscotting as well! Move-in Ready! So many amenities to enjoy including: pool, tennis/pickle ball, gardening, gym, community clubhouse activities and more! Convenient to the Taconic State Parkway, and an abundance of Restaurants, Shopping, Bowling, Golf Course, Medical Facilities and more. Monthly charges for this unit: $271.74 Common Charges and $62.50 Cable, $49.29 Loan, $37.50 Reserve. Annual: $800 for JOC Dues for Recreation
Pending
$339,000
23 Dorset Court #C, Yorktown Heights, NY 10598
1beds
700sqft
Condominium, Residential
Built in 1970
-- sqft lot
$334,000 Zestimate®
$484/sqft
$421/mo HOA
What's special
- 98 days
- 63
- 0
Zillow last checked:
Listing updated:
Listed by:
Keller Williams Realty Partner 914-962-0007,
Laura Fasciglione 914-772-2263,
Pamela E. Blecker 914-980-2927,
Keller Williams Realty Partner
Source: OneKey® MLS as distributed by MLS GRID,MLS#: 999354
Facts & features
Interior
Bedrooms & bathrooms
- Bedrooms: 1
- Bathrooms: 1
- Full bathrooms: 1
Bedroom 1
- Level: First
Dining room
- Level: First
Kitchen
- Level: First
Living room
- Level: First
Heating
- Ducts, Electric
Cooling
- Central Air
Appliances
- Included: Dishwasher, Electric Range, Refrigerator
- Laundry: In Hall, In Unit
Features
- First Floor Bedroom, First Floor Full Bath, Storage
- Attic: None
- Has fireplace: No
- Common walls with other units/homes: No One Below
Interior area
- Total structure area: 700
- Total interior livable area: 700 sqft
Property
Parking
- Total spaces: 1
- Parking features: Assigned, Unassigned
Accessibility
- Accessibility features: Accessible Approach with Ramp
Features
- Levels: One
- Patio & porch: Patio
- Pool features: Community, Outdoor Pool
Details
- Parcel number: 54000170130000200000020131
- Special conditions: None
Construction
Type & style
- Home type: Condo
- Architectural style: Garden
- Property subtype: Condominium, Residential
- Attached to another structure: Yes
Materials
- Frame
Condition
- Year built: 1970
- Major remodel year: 1970
Utilities & green energy
- Sewer: Public Sewer
- Water: Public
- Utilities for property: Electricity Connected
Community & HOA
Community
- Features: Clubhouse, Pool
- Senior community: Yes
- Subdivision: Jefferson Village
HOA
- Has HOA: Yes
- Services included: Pool Service, Snow Removal, Trash
- HOA fee: $421 monthly
- HOA name: Jefferson Owners Corporation
Location
- Region: Yorktown Heights
Financial & listing details
- Price per square foot: $484/sqft
- Tax assessed value: $1,989
- Annual tax amount: $3,457
- Date on market: 5/21/2026
- Cumulative days on market: 98 days
- Listing agreement: Exclusive Right To Sell
- Inclusions: Dishwasher, Oven/Range, Refrigerator, Microwave, Washer/Dryer
- Electric utility on property: Yes
Estimated market value
$334,000
$317,000 - $351,000
$2,557/mo
Price history
| Date | Event | Price |
|---|---|---|
| 7/8/2026 | Pending sale | $339,000$484/sqft |
Source:  OneKey® MLS as distributed by MLS GRID #999354 Report a problem OneKey® MLS as distributed by MLS GRID #999354 Report a problem | ||
| 5/22/2026 | Listed for sale | $339,000+50.7%$484/sqft |
Source: OneKey® MLS as distributed by MLS GRID #999354 Report a problem | ||
| 9/22/2022 | Sold | $225,000$321/sqft |
Source: OneKey® MLS as distributed by MLS GRID #H6176879 Report a problem | ||
| 9/6/2022 | Pending sale | $225,000$321/sqft |
Source: OneKey® MLS as distributed by MLS GRID #H6176879 Report a problem | ||
| 8/1/2022 | Listed for sale | $225,000$321/sqft |
Source: OneKey® MLS as distributed by MLS GRID #H6176879 Report a problem | ||
| 7/14/2022 | Listing removed | -- |
Source: OneKey® MLS as distributed by MLS GRID #H6176879 Report a problem | ||
| 7/5/2022 | Listed for sale | $225,000$321/sqft |
Source: OneKey® MLS as distributed by MLS GRID #H6176879 Report a problem | ||
| 6/2/2022 | Pending sale | $225,000$321/sqft |
Source: OneKey® MLS as distributed by MLS GRID #H6176879 Report a problem | ||
| 4/6/2022 | Listed for sale | $225,000+94.8%$321/sqft |
Source: OneKey® MLS as distributed by MLS GRID #H6176879 Report a problem | ||
| 4/4/2011 | Sold | $115,500$165/sqft |
Source: Public Record Report a problem | ||
Public tax history
| Year | Property taxes | Tax assessment |
|---|---|---|
| 2025 | -- | $1,989 |
| 2024 | -- | $1,989 |
| 2023 | -- | $1,989 |
| 2022 | -- | $1,989 |
| 2021 | -- | $1,989 |
| 2020 | -- | $1,989 |
| 2019 | -- | $1,989 |
| 2018 | -- | $1,989 |
| 2017 | -- | $1,989 |
| 2016 | -- | $1,989 |
| 2015 | -- | $1,989 |
| 2014 | -- | $1,989 |
| 2013 | -- | $1,989 -13.5% |
| 2012 | -- | $2,300 |
| 2011 | -- | $2,300 |
| 2010 | -- | $2,300 |
| 2009 | -- | $2,300 |
| 2008 | -- | $2,300 |
| 2007 | -- | $2,300 |
Find assessor info on the county website
Monthly payment
Climate risks
Neighborhood: 10598
Nearby schools
Schools provided by the listing agent
- Elementary: Thomas Jefferson Elementary School
- Middle: Lakeland-Copper Beech Middle Sch
- High: Lakeland High School
Source: OneKey® MLS as distributed by MLS GRID. This data may not be complete. We recommend contacting the local school district to confirm school assignments for this home.
- $299,0002 bd1 ba925 sqft23 Dorset Ct APT F, Yorktown Heights, NY 10598Pending

- $401,2002 bd1 ba935 sqft29 Cambridge Ct APT A, Yorktown Heights, NY 10598Off Market
- $390,6002 bd1 ba1k sqft33 Warwick Pl APT A, Yorktown Heights, NY 10598Off Market
- $340,0001 bd1 ba800 sqft36 Sussex Dr APT G, Yorktown Heights, NY 10598Off Market
Similar homes
- $369,0002 bd2 ba1k sqft39 Sussex Drive #B, Yorktown Heights, NY 10598For Sale

 MLS ID #1028904, Mary L. Craig, Listing by: Coldwell Banker Realty. OneKey® MLS as distributed by MLS GRID
 - $339,9001 bd1 ba800 sqft90 Molly Pitcher Lane #F, Yorktown Heights, NY 10598For Sale
 MLS ID #1030553, Jayne Morelock, Listing by: Howard Hanna Rand Realty. OneKey® MLS as distributed by MLS GRID
 - $349,9001 bd1 ba800 sqft27 Walden Court #J, Yorktown Heights, NY 10598For Sale
 MLS ID #1017630, Barbara J. Nicotra Burroni, Listing by: Houlihan Lawrence Inc.. OneKey® MLS as distributed by MLS GRID
 - $345,0001 bd1 ba800 sqft20 Hastings Court #A, Yorktown Heights, NY 10598For Sale
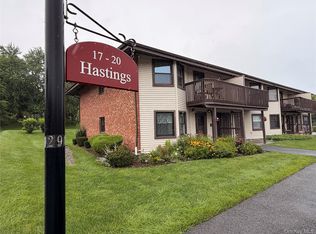 MLS ID #1035474, Bryant Mero, Listing by: Connect RE Corp.. OneKey® MLS as distributed by MLS GRID
 - $370,0002 bd2 ba910 sqft59 Kirby Close #D, Yorktown Heights, NY 10598For SaleMLS ID #974096, Jo Ann Coogan, Listing by: Coldwell Banker Realty. OneKey® MLS as distributed by MLS GRID
- $375,0001 bd1 ba853 sqft149 Flintlock Way #E, Yorktown Heights, NY 10598For SaleMLS ID #1025950, Leandra Porcelli, Listing by: Compass Greater NY, LLC. OneKey® MLS as distributed by MLS GRID
- $385,0002 bd1 ba1k sqft18L Hastings Court, Yorktown Heights, NY 10598For SaleMLS ID #973165, Jamie Fosgate, Listing by: Nestedge Realty. OneKey® MLS as distributed by MLS GRID
- $474,5002 bd2 ba970 sqft56 Kirby Close #B, Yorktown Heights, NY 10598For SaleMLS ID #1026602, Alexandra R. Palombo, Listing by: DRS Realty Group, LLC. OneKey® MLS as distributed by MLS GRID
- $499,9992 bd2 ba1k sqft72 SCENIC VM, Yorktown Heights, NY 10598For SaleMLS ID #1020396, Soo D'Agnese, Listing by: Keller Williams Realty Partner. OneKey® MLS as distributed by MLS GRID
- $340,0002 bd1 ba660 sqft132 Oregon Road, Cortlandt Manor, NY 10567For SaleMLS ID #1030636, Maureen Connolly, Listing by: Coldwell Banker Realty. OneKey® MLS as distributed by MLS GRID
- $369,0001 bd1 ba900 sqft9 Country Place, Mohegan Lake, NY 10547For SaleMLS ID #970680, Denis Roccisano, Listing by: RE/MAX Prime Properties. OneKey® MLS as distributed by MLS GRID
- $338,0001 bd1 ba901 sqft338 Sierra Vista Lane, Valley Cottage, NY 10989For SaleMLS ID #1041116, Isabel R Tamazian, Listing by: Weichert Realtors. OneKey® MLS as distributed by MLS GRID
- $300,0001 bd1 ba950 sqft26 Kenneth Stuart #A, Mohegan Lake, NY 10547For SaleMLS ID #1033189, Leia M. Rodman, Listing by: Corcoran Legends Realty. OneKey® MLS as distributed by MLS GRID
- $330,0001 bd1 ba925 sqftFox Hill - Ridgefield Ii, Ridgefield, CT 06877For Sale
 MLS ID #24199691, Lonnie Shapiro, Coldwell Banker Realty. Smart MLS
 - $400,0001 bd1 ba768 sqft66 Foxwood Circle, Mount Kisco, NY 10549For SaleMLS ID #928212, Lauren Zaccaria, Listing by: Houlihan Lawrence Inc.. OneKey® MLS as distributed by MLS GRID
- $295,9002 bd1 ba900 sqft2 Woods End Circle #E, Peekskill, NY 10566For SaleMLS ID #980007, Margherita Eccleston, Listing by: Houlihan Lawrence Inc.. OneKey® MLS as distributed by MLS GRID
- $339,9991 bd1 ba750 sqft330 S Broadway #B11, Tarrytown, NY 10591For SaleMLS ID #1038514, Luba Sydor, Listing by: Houlihan Lawrence Inc.. OneKey® MLS as distributed by MLS GRID
- $359,0003 bd1 ba834 sqft184 Lake Drive, Lake Peekskill, NY 10537For SaleMLS ID #1003930, Christine Rowley, Listing by: RE/MAX Classic Realty. OneKey® MLS as distributed by MLS GRID
- $275,0002 bd1 ba900 sqft9 N James Street #B, Peekskill, NY 10566For SaleMLS ID #1036133, Jovani D. Giron, Listing by: Connect RE Corp.. OneKey® MLS as distributed by MLS GRID
- $339,0001 bd1 ba885 sqft136 Sierra Vista Lane, Valley Cottage, NY 10989For SaleMLS ID #1029487, Kenyatta A Jones-Arietta, Listing by: R2M Realty Inc. OneKey® MLS as distributed by MLS GRID
