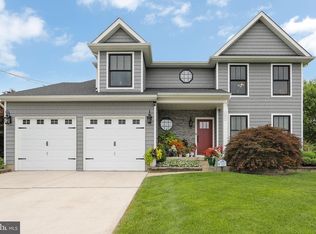
Desirable Steeplechase Colonial with many updates. Lovely block landscaping and flowering trees. Formal study/office with slate flooring . Newly updated kitchen with 42" cabinets overlooking the bright breakfast room with vaulted ceilings, oversized windows and door leading to backyard. Formal dining room. Family room with gas fireplace with decorative wood surround. Main floor has beautiful new Luxury Vinyl Plank flooring. Upper floor with a large Primary bedroom with private bath with soaking tub, shower and double vanity. Walkin closet. 2 more bedrooms with tiled hall bath complete the upper floor. Finished basement. Backyard has beautiful inground pool with newer liner. Patio. Vinyl fencing. All this and an attached 2 car garage. This home is located in the Hunters Ridge section of Steeplechase. Newer HVAC ***Multiple offers received. Asking for all best and final offers by Wed. May 6 by 5:00.
Pending
$580,000
23 Equestrian Dr, Burlington, NJ 08016
3beds
2,204sqft
:
Get pre-qualified$4,412/mo
Single Family Residence
Built in 1999
8,468 Square Feet Lot
$588,200 Zestimate®
$263/sqft
$-- HOA
What's special
Vinyl fencingDoor leading to backyardFinished basementDouble vanityTiled hall bathFlowering treesOversized windows
- 86 days |
- 91 |
- 0 |
Likely to sell faster than
Zillow last checked:
Listing updated:
Listed by:
Deb Caporale 609-876-8274,
Weichert Realtors - Moorestown
Source: Bright MLS,MLS#: NJBL2109550
Facts & features
Interior
Bedrooms & bathrooms
- Bedrooms: 3
- Bathrooms: 3
- Full bathrooms: 2
- 1/2 bathrooms: 1
- Main level bathrooms: 1
Rooms
- Room types: Dining Room, Primary Bedroom, Bedroom 2, Bedroom 3, Kitchen, Family Room, Breakfast Room, Study
Primary bedroom
- Level: Upper
- Area: 240 Square Feet
- Dimensions: 12 X 20
Bedroom 2
- Level: Upper
- Area: 156 Square Feet
- Dimensions: 13 X 12
Bedroom 3
- Level: Upper
- Area: 110 Square Feet
- Dimensions: 10 X 11
Breakfast room
- Level: Main
- Area: 190 Square Feet
- Dimensions: 10 X 19
Dining room
- Level: Main
- Area: 144 Square Feet
- Dimensions: 12 X 12
Family room
- Features: Fireplace - Gas
- Level: Main
- Area: 208 Square Feet
- Dimensions: 13 X 16
Kitchen
- Level: Main
- Area: 190 Square Feet
- Dimensions: 19 X 10
Study
- Level: Main
- Area: 168 Square Feet
- Dimensions: 14 X 12
Heating
- Forced Air, Natural Gas
Cooling
- Central Air, Electric
Appliances
- Included: Gas Water Heater
Features
- Flooring: Carpet, Luxury Vinyl
- Basement: Partially Finished
- Has fireplace: No
Interior area
- Total structure area: 2,204
- Total interior livable area: 2,204 sqft
- Finished area above ground: 2,204
- Finished area below ground: 0
Property
Parking
- Total spaces: 4
- Parking features: Garage Faces Front, Driveway, Attached, On Street
- Attached garage spaces: 2
- Uncovered spaces: 2
Accessibility
- Accessibility features: None
Features
- Levels: Three
- Stories: 3
- Exterior features: Sidewalks, Street Lights
- Has private pool: Yes
- Pool features: In Ground, Vinyl, Private
- Fencing: Back Yard
Lot
- Size: 8,468 Square Feet
- Dimensions: 77.00 x 110.00
Details
- Additional structures: Above Grade, Below Grade
- Parcel number: 0600147 0600015
- Zoning: R-12
- Special conditions: Standard
Construction
Type & style
- Home type: SingleFamily
- Architectural style: Colonial
- Property subtype: Single Family Residence
Materials
- Vinyl Siding
- Foundation: Block
- Roof: Shingle
Condition
- Very Good
- New construction: No
- Year built: 1999
Utilities & green energy
- Sewer: Public Sewer
- Water: Public
- Utilities for property: Cable Connected, Electricity Available, Natural Gas Available, Sewer Available, Cable
Community & HOA
Community
- Subdivision: Steeplechase
HOA
- Has HOA: No
Location
- Region: Burlington
- Municipality: BURLINGTON TWP
Financial & listing details
- Price per square foot: $263/sqft
- Tax assessed value: $317,000
- Annual tax amount: $9,642
- Date on market: 4/29/2026
- Listing agreement: Exclusive Right To Sell
- Listing terms: Cash,Conventional,FHA,VA Loan
- Ownership: Fee Simple
Estimated market value
$588,200
$559,000 - $618,000
$3,329/mo
Price history
| Date | Event | Price |
|---|---|---|
| 5/13/2026 | Pending sale | $580,000$263/sqft |
Source:  Bright MLS #NJBL2109550 Report a problem Bright MLS #NJBL2109550 Report a problem | ||
| 5/8/2026 | Contingent | $580,000$263/sqft |
Source: Bright MLS #NJBL2109550 Report a problem | ||
| 4/29/2026 | Listed for sale | $580,000+87.1%$263/sqft |
Source: Bright MLS #NJBL2109550 Report a problem | ||
| 9/3/2014 | Sold | $310,000-6.1%$141/sqft |
Source: Public Record Report a problem | ||
| 5/30/2014 | Price change | $330,000-2.9%$150/sqft |
Source: Bucks County Regional Realty LLC, Keller Williams Real Estate #6373624 Report a problem | ||
| 5/6/2014 | Price change | $340,000-2.8%$154/sqft |
Source: Bucks County Regional Realty LLC, Keller Williams Real Estate #6373624 Report a problem | ||
| 4/19/2014 | Listed for sale | $349,900-12.5%$159/sqft |
Source: Bucks County Regional Realty LLC, Keller Williams Real Estate #6373624 Report a problem | ||
| 5/15/2008 | Sold | $400,000+38%$181/sqft |
Source: Public Record Report a problem | ||
| 2/27/2002 | Sold | $289,900+42.5%$132/sqft |
Source: Public Record Report a problem | ||
| 3/22/1999 | Sold | $203,500$92/sqft |
Source: Public Record Report a problem | ||
Public tax history
| Year | Property taxes | Tax assessment |
|---|---|---|
| 2025 | $9,611 +1.5% | $317,000 |
| 2024 | $9,469 | $317,000 |
| 2023 | -- | $317,000 |
| 2022 | $9,428 -1% | $317,000 |
| 2021 | $9,523 | $317,000 |
| 2020 | $9,523 +1.5% | $317,000 |
| 2019 | $9,380 +0.6% | $317,000 |
| 2018 | $9,323 +9% | $317,000 |
| 2017 | $8,550 +1.8% | $317,000 +11.2% |
| 2016 | $8,402 +3.8% | $285,000 |
| 2015 | $8,094 +1.9% | $285,000 |
| 2014 | $7,940 +3% | $285,000 |
| 2013 | $7,706 -19.5% | $285,000 |
| 2012 | $9,576 +3.2% | $285,000 -24.8% |
| 2011 | $9,277 +3.2% | $379,100 |
| 2010 | $8,985 +0.7% | $379,100 |
| 2009 | $8,924 +2.7% | $379,100 |
| 2008 | $8,689 +10.1% | $379,100 |
| 2007 | $7,893 +8.1% | $379,100 |
| 2006 | $7,301 +21.7% | $379,100 |
| 2005 | $6,001 +5% | $379,100 +94.3% |
| 2004 | $5,716 | $195,100 |
| 2003 | -- | $195,100 |
| 2002 | -- | $195,100 |
| 2001 | -- | $195,100 |
Find assessor info on the county website
Monthly payment
Est. payment
Payment breakdown
Explore the cost of this home by adjusting the details. Changes won't be saved.Climate risks
Neighborhood: 08016
Nearby schools
GreatSchools rating
- NAB Bernice Young Elementary SchoolGrades: PK-1Distance: 0.6 mi
- 5/10Burlington Township Middle School at SpringsideGrades: 6-8Distance: 2.5 mi
- 6/10Burlington Twp High SchoolGrades: 9-12Distance: 1.9 mi
Schools provided by the listing agent
- Middle: Burlington Township
- High: Burlington Township
- District: Burlington Township
Source: Bright MLS. This data may not be complete. We recommend contacting the local school district to confirm school assignments for this home.
- $559,300-- bd-- ba1.8k sqft25 Equestrian Dr, Burlington, NJ 08016Off Market
- $678,800-- bd-- ba2.3k sqft21 Equestrian Dr, Burlington, NJ 08016Off Market
- $624,900-- bd-- ba2.5k sqft24 Hackemore St, Burlington, NJ 08016Off Market
- $602,9004 bd4 ba2.1k sqft22 Hackemore St, Burlington, NJ 08016Off Market
- $600,0004 bd4 ba2.1k sqft26 Hackemore St, Burlington, NJ 08016Sold
- $636,200-- bd-- ba2.5k sqft27 Equestrian Dr, Burlington, NJ 08016Off Market
- $643,700-- bd-- ba2.3k sqft19 Equestrian Dr, Burlington, NJ 08016Off Market
- $634,600-- bd-- ba2.1k sqft24 Equestrian Dr, Burlington, NJ 08016Off Market
A local agent can set up tours, give advice and negotiate with sellers.
Similar homes
- $699,9004 bd3 ba2.5k sqft101 Handler Dr, Burlington, NJ 08016For Sale
 MLS ID #NJBL2115286, Patricia Fiume, RE/MAX Of Cherry Hill. Bright MLS
 - $497,0003 bd4 ba1.8k sqft5 Kristen Ct, Burlington, NJ 08016For Sale
 MLS ID #NJBL2110224, Donna DeSisto, Weichert Realtors - Moorestown. Bright MLS
 - $560,0004 bd3 ba1.8k sqft11 Lincoln Dr, Columbus, NJ 08022For Sale
 MLS ID #NJBL2116264, Jeanette Larkin, Keller Williams Premier. Bright MLS
 - $499,9003 bd2 ba2.1k sqft15 Fairfield Dr, Westampton, NJ 08060For Sale
 MLS ID #NJBL2109552, Eric Strohm, Garden State Properties Group - Merchantville. Bright MLS
 - $560,0005 bd2 ba2.2k sqft231 Collingswood Rd, Fairless Hills, PA 19030For SaleMLS ID #PABU2125944, Mit Patel, Equity Pennsylvania Real Estate. Bright MLS
- $549,0002 bd2 ba1.7k sqft15 Museum Dr, Eastampton, NJ 08060For SaleMLS ID #NJBL2116768, Jacqui Thomas, Keller Williams Premier. Bright MLS
- $649,9004 bd3 ba2.3k sqft4 Bay Hill Ct, Westampton, NJ 08060For SaleMLS ID #NJBL2114452, Joan George, REMAX Welcome Home. Bright MLS
- $599,9994 bd3 ba2.2k sqft486 Walker Ave, Ewing, NJ 08628For SaleMLS ID #NJME2079010, Uma Sogani, RE/MAX Select - Princeton. Bright MLS
- $575,0003 bd2 ba1.6k sqft9 Story St, New Egypt, NJ 08533For SaleMLS ID #NJOC2042516, Beth Kimmick, ERA Central Realty Group - Cream Ridge. Bright MLS
- $625,0004 bd3 ba2k sqft334 Provincetown Rd, Cherry Hill, NJ 08034For SaleMLS ID #NJCD2122652, David Burris, Keller Williams Realty - Moorestown. Bright MLS
- $475,0003 bd2 ba1.7k sqft702 Parry Blvd, Cinnaminson, NJ 08077For SaleMLS ID #NJBL2114904, Amanda McGinnis, Weichert Realtors - Moorestown. Bright MLS
- $575,0004 bd3 ba1.9k sqft315 Tenby Chase Dr, Delran, NJ 08075For SaleMLS ID #NJBL2116048, Mike Cirillo, Better Homes Realty Group. Bright MLS
- $660,0003 bd3 ba2k sqft4 Creekdale Dr, Delran, NJ 08075For SaleMLS ID #NJBL2113862, Michelle Arnold, Compass New Jersey, LLC - Moorestown. Bright MLS
- $529,9003 bd3 ba2.2k sqft120 Bridge Blvd, Eastampton, NJ 08060For SaleMLS ID #NJBL2113884, Jacqui Thomas, Keller Williams Premier. Bright MLS
- $569,9005 bd3 ba2.4k sqft16 Merion Rd, Marlton, NJ 08053For SaleMLS ID #NJBL2115738, Tracy Caltabiano, Weichert Realtors - Moorestown. Bright MLS
- $579,9903 bd3 ba2.1k sqft252 Sandringham Rd, Cherry Hill, NJ 08003For SaleMLS ID #NJCD2119350, Wei Ling Chen, Keller Williams Realty - Cherry Hill. Bright MLS
- $625,0003 bd2 ba2.2k sqft23 Allen Ave, Medford, NJ 08055For SaleMLS ID #NJBL2113730, Jason Gareau, Weichert Realtors-Medford. Bright MLS
- $615,0003 bd3 ba2.2k sqft14 Country Walk, Cherry Hill, NJ 08003For SaleMLS ID #NJCD2120684, Louis Sassano, Keller Williams Realty - Moorestown. Bright MLS
- $629,9994 bd3 ba2.3k sqft5 Elkins Ln, Marlton, NJ 08053For SaleMLS ID #NJBL2115608, Mark McKenna, EXP Realty, LLC. Bright MLS
- $587,5003 bd2 ba2k sqft3 Impatiens Ct, Marlton, NJ 08053For SaleMLS ID #NJBL2113314, Nancy Jones, Buonomo Realty, LLC. Bright MLS
