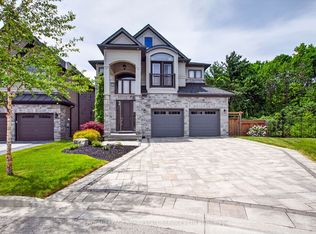
Stylish Residence! FULLY Detached 4 Bedroom Home In Prestigious Hamilton Area! Perfect Single Family Home With Newly Upgraded Interior & Exterior! Prime Location: Steps To Top Schools, Bus Stop, Go Station! Offers Excellent Layout With Formal Dining Room, Large Family &Living Room, Spacious Eat-In Kitchen! Features Hardwood Floors Throughout Main Floor, 9 Ft Ceilings On Main Floor, Modern Kitchen With Granite Countertops, Stainless Steel Appliances, Eat-In Area & Walk-Out to Large Yard, Chic Family Room Featuring, Gas Fireplace & Overlooking Living Area, Elegant Dining Room With Window, Oak Staircase, 4 Bedrooms, 2nd Floor Laundry Double Entry Door! Primary Retreat Offers Large Walk- In closet & 5-Pc Ensuite! Fully Fenced Yard! Park 4 Cars Total! Quiet Street! This is The One! Don't Miss It!
For sale
C$1,598,000
23 Fingland Cres N, Hamilton, ON L8B 0S8
4beds
4baths
Single Family Residence
Built in ----
1,087 Square Feet Lot
$-- Zestimate®
C$--/sqft
C$-- HOA
What's special
Formal dining roomSpacious eat-in kitchenStainless steel appliancesOak staircaseDouble entry doorFully fenced yardQuiet street
- 3 days
- 7
- 0
Zillow last checked:
Listing updated:
Listed by:
HOMELIFE/BAYVIEW REALTY INC.
Source: TRREB,MLS®#: X14098066 Originating MLS®#: Toronto Regional Real Estate Board
Facts & features
Interior
Bedrooms & bathrooms
- Bedrooms: 4
- Bathrooms: 4
Bedroom
- Level: Second
- Dimensions: 5.66 x 5.18
Bedroom 2
- Level: Second
- Dimensions: 4.51 x 3.99
Bedroom 3
- Level: Second
- Dimensions: 3.71 x 3.38
Bedroom 4
- Level: Second
- Dimensions: 3.65 x 4.26
Breakfast
- Level: Main
- Dimensions: 4.08 x 2.92
Dining room
- Level: Main
- Dimensions: 5.18 x 4.87
Great room
- Level: Main
- Dimensions: 5.36 x 4.26
Kitchen
- Level: Main
- Dimensions: 4.08 x 3.35
Laundry
- Level: Second
- Dimensions: 0 x 0
Mud room
- Level: Main
- Dimensions: 0 x 0
Heating
- Forced Air, Gas
Cooling
- Central Air
Appliances
- Included: Water Heater
Features
- Water Meter
- Basement: Unfinished
- Has fireplace: Yes
Interior area
- Living area range: 2500-3000 null
Property
Parking
- Total spaces: 4
- Parking features: Private
- Has garage: Yes
Features
- Stories: 2
- Pool features: None
Lot
- Size: 1,087 Square Feet
Details
- Parcel number: 175111426
Construction
Type & style
- Home type: SingleFamily
- Property subtype: Single Family Residence
Materials
- Brick
- Foundation: Unknown
- Roof: Unknown
Utilities & green energy
- Sewer: Sewer
Community & HOA
Location
- Region: Hamilton
Financial & listing details
- Annual tax amount: C$8,685
- Date on market: 10/20/2026
Price history
Price history is unavailable.
Public tax history
Tax history is unavailable.
Climate risks
Neighborhood: L8B
Nearby schools
GreatSchools rating
No schools nearby
We couldn't find any schools near this home.
Similar homes
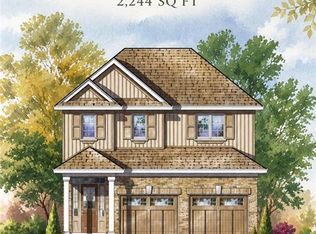
- C$885,0004 bd4 ba-- sqft59 Cole St, Hamilton, ON L8B 0R3For Sale
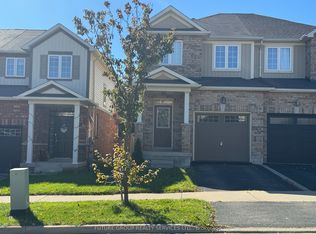 MLS ID #X14033024, FUTURE GROUP REALTY SERVICES LTD.. TRREB
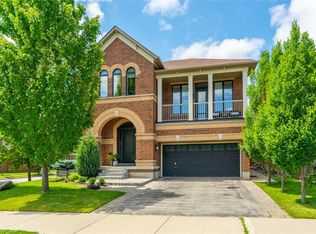
- C$1,688,8885 bd4 ba3.1k sqft447 Golf Links Rd, Hamilton, ON L9G 4X6For Sale
 MLS ID #40870431, Annmari Mayelian Massihi, Salesperson, RE/MAX Escarpment Realty Inc.. ITSO
- C$1,675,0003 bd4 ba-- sqft980 Shadeland Ave, Burlington, ON L7T 2M5For Sale
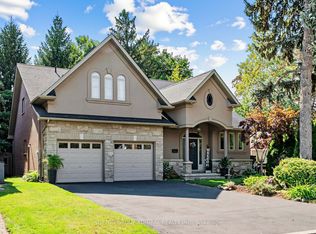 MLS ID #W13769466, SUTTON GROUP-ADMIRAL REALTY INC.. TRREB
- C$1,499,0004 bd4 ba-- sqft31 Dorr Ct, Hamilton, ON L9K 0H4For Sale
 MLS ID #X13823842, ROYAL LEPAGE REAL ESTATE SERVICES LTD.. TRREB
