Welcome to 23 Gideon Cove, a beautifully maintained brick home situated on a quiet cul-de-sac in the desirable Shepherds Field subdivision of North Jackson. Offering 2,193 heated square feet, 4 bedrooms, and 2 full bathrooms, this residence seamlessly blends timeless craftsmanship, thoughtful updates, and exceptional everyday functionality. A two-time nominee for the Mayor's Civic Pride Awards for its outstanding curb appeal, the home makes an immediate impression with its mature landscaping, magnificent tulip tree, double-light front door with a wrought-iron storm door, and a 50-year Harbor Blue architectural shingle roof installed in 2022.
The interior features hand-scraped hardwood floors, 10-foot ceilings, detailed crown molding, and graceful archways connecting the primary living spaces. The great room centers around a cozy gas fireplace with a tile surround, while the formal dining room is highlighted by classic wainscoting. In the eat-in kitchen, rich wood cabinetry and tile finishes are paired with stainless steel appliances and a charming bay window overlooking the backyard. Designed with a split-bedroom layout, the spacious primary suite boasts a tray ceiling and an ensuite bath complete with a soaking Jacuzzi tub, walk-in shower, double vanity, and two walk-in closets. An adjacent bedroom offers flexibility as a nursery, home office, or gym, while two additional bedrooms reside on the opposite side of the home.
Outside, the fully landscaped, quarter-acre lot serves as a private oasis filled with fruit trees, berry bushes, persimmon, and wisteria-draped trellises designed to attract local wildlife. An 8-foot shadow-box privacy fence surrounds the yard, which features a covered concrete patio for outdoor dining and entertaining. A major highlight of the property is the 20' x 8' wired workshop—equipped with insulated walls, a metal roof, built-in shelving, a workbench, and its own 240V/100-amp power panel—complemented by an oversized two-car garage with floored attic storage and a widened driveway. For more information and to schedule a showing, text or call Jennifer Easterday at 731-414-9446 or call Town & Country Realtors at 731-668-7000 to be connected with an available buyer's agent.
Pending
Price cut: $10K (9/18)
$369,900
23 Gideon Cv, Jackson, TN 38305
4beds
2,193sqft
Single Family Residence
Built in 2011
10,454 Square Feet Lot
$-- Zestimate®
$169/sqft
$-- HOA
What's special
Widened drivewayMagnificent tulip treeBeautifully maintained brick homeStainless steel appliancesQuiet cul-de-sacSplit-bedroom layoutMature landscaping
- 53 days
- 419
- 19
Zillow last checked:
Listing updated:
Listed by:
Jennifer Easterday,
Town and Country 731-668-7000
Source: CWTAR,MLS#: 2603915
Facts & features
Interior
Bedrooms & bathrooms
- Bedrooms: 4
- Bathrooms: 2
- Full bathrooms: 2
- Main level bathrooms: 2
- Main level bedrooms: 4
Primary bedroom
- Level: Main
- Area: 238
- Dimensions: 17.0 x 14.0
Bedroom
- Level: Main
- Area: 165
- Dimensions: 15.0 x 11.0
Bedroom
- Level: Main
- Area: 132
- Dimensions: 12.0 x 11.0
Bedroom
- Level: Main
- Area: 120
- Dimensions: 12.0 x 10.0
Primary bathroom
- Description: Includes closets
- Level: Main
- Area: 221
- Dimensions: 17.0 x 13.0
Bathroom
- Level: Main
- Area: 48
- Dimensions: 12.0 x 4.0
Breakfast nook
- Level: Main
- Area: 110
- Dimensions: 11.0 x 10.0
Dining room
- Level: Main
- Area: 121
- Dimensions: 11.0 x 11.0
Kitchen
- Level: Main
- Area: 120
- Dimensions: 12.0 x 10.0
Laundry
- Level: Main
- Area: 35
- Dimensions: 7.0 x 5.0
Living room
- Level: Main
- Area: 247
- Dimensions: 19.0 x 13.0
Heating
- Central, Fireplace(s)
Cooling
- Ceiling Fan(s), Central Air
Appliances
- Included: Dishwasher, Disposal, Electric Range, Gas Water Heater, Refrigerator, Stainless Steel Appliance(s)
- Laundry: Electric Dryer Hookup, Laundry Room, Main Level, Washer Hookup
Features
- Breakfast Bar, Ceiling Fan(s), Commode Room, Crown Molding, Double Vanity, Eat-in Kitchen, Entrance Foyer, Fiber Glass Shower, Granite Counters, High Ceilings, Pantry, Master Downstairs, Smart Thermostat, Soaking Tub, Tray Ceiling(s), Tub Shower Combo, Walk-In Closet(s)
- Flooring: Carpet, Hardwood, Tile
- Windows: Bay Window(s), Blinds, Double Pane Windows, Vinyl Frames
- Has fireplace: Yes
- Fireplace features: Gas Log, Gas Starter, Great Room, Ventless
Interior area
- Total interior livable area: 2,193 sqft
Video & virtual tour
Property
Parking
- Total spaces: 4
- Parking features: Garage Door Opener, Garage Faces Front, Parking Pad
- Attached garage spaces: 2
Features
- Levels: One
- Patio & porch: Covered, Front Porch, Patio
- Exterior features: Rain Gutters
- Fencing: Back Yard,Privacy,Wood
Lot
- Size: 10,454 Square Feet
- Dimensions: 80 x 130
Details
- Additional structures: Shed(s)
- Parcel number: 027B B 040.00
- Special conditions: Standard
Construction
Type & style
- Home type: SingleFamily
- Property subtype: Single Family Residence
Materials
- Brick
- Foundation: Slab
Condition
- false
- New construction: No
- Year built: 2011
Utilities & green energy
- Electric: 200+ Amp Service, 220 Volts in Workshop, Circuit Breakers, Underground
- Sewer: Public Sewer
- Water: Public
- Utilities for property: Cable Available, Electricity Connected, Fiber Optic Available, Natural Gas Connected, Phone Available, Sewer Connected, Water Connected, Underground Utilities
Community & HOA
Community
- Features: Park, Other
- Security: Security System, Smoke Detector(s)
- Subdivision: Shepherds Field
Location
- Region: Jackson
Financial & listing details
- Price per square foot: $169/sqft
- Tax assessed value: $291,700
- Annual tax amount: $2,541
- Date on market: 8/17/2026
- Road surface type: Asphalt
Estimated market value
Not available
Estimated sales range
Not available
Not available
Price history
| Date | Event | Price |
|---|---|---|
| 9/24/2026 | Pending sale | $369,900$169/sqft |
Source:  CWTAR #2603915 Report a problem CWTAR #2603915 Report a problem | ||
| 9/18/2026 | Price change | $369,900-2.6%$169/sqft |
Source: CWTAR #2603915 Report a problem | ||
| 8/27/2026 | Price change | $379,900-2.6%$173/sqft |
Source: CWTAR #2603915 Report a problem | ||
| 8/17/2026 | Listed for sale | $389,900+6.2%$178/sqft |
Source: CWTAR #2603915 Report a problem | ||
| 5/23/2025 | Listing removed | $367,000$167/sqft |
Source: CWTAR #2501959 Report a problem | ||
| 5/22/2025 | Price change | $367,000-5.9%$167/sqft |
Source: CWTAR #2501959 Report a problem | ||
| 5/12/2025 | Price change | $389,900-2.5%$178/sqft |
Source: CWTAR #2501959 Report a problem | ||
| 5/7/2025 | Price change | $399,900-6.5%$182/sqft |
Source: CWTAR #2501959 Report a problem | ||
| 5/2/2025 | Listed for sale | $427,500+63.5%$195/sqft |
Source: CWTAR #2501959 Report a problem | ||
| 5/10/2021 | Sold | $261,500+2.6%$119/sqft |
Source: Public Record Report a problem | ||
| 4/4/2021 | Listed for sale | $254,900+44.8%$116/sqft |
Source: CWTAR #206362 Report a problem | ||
| 10/3/2013 | Sold | $176,000-3.8%$80/sqft |
Source: Public Record Report a problem | ||
| 6/24/2013 | Price change | $182,900-1.6%$83/sqft |
Source: Coldwell Banker Real Estate Now #156785 Report a problem | ||
| 5/24/2013 | Listed for sale | $185,900+0.5%$85/sqft |
Source: Coldwell Banker Real Estate Now #156785 Report a problem | ||
| 8/22/2012 | Sold | $185,000-2.6%$84/sqft |
Source: Public Record Report a problem | ||
| 7/17/2012 | Pending sale | $189,900$87/sqft |
Source: Five Star Real Estate Services #149337 Report a problem | ||
| 8/29/2011 | Listed for sale | $189,900$87/sqft |
Source: Five Star Real Estate Services #146000 Report a problem | ||
| 8/5/2011 | Pending sale | $189,900$87/sqft |
Source: Five Star Real Estate Services #146000 Report a problem | ||
| 5/3/2011 | Listed for sale | $189,900$87/sqft |
Source: Five Star Real Estate Services #146000 Report a problem | ||
Public tax history
| Year | Property taxes | Tax assessment |
|---|---|---|
| 2025 | $2,541 | $72,925 |
| 2024 | $2,541 | $72,925 |
| 2023 | $2,541 | $72,925 |
| 2022 | $2,541 +24.3% | $72,925 +53.9% |
| 2021 | $2,044 | $47,400 |
| 2020 | $2,044 +83.5% | $47,400 |
| 2019 | $1,114 -45.5% | $47,400 |
| 2018 | $2,044 +3.3% | $47,400 +5.6% |
| 2017 | $1,979 | $44,875 |
| 2016 | $1,979 +7.3% | $44,875 |
| 2015 | $1,845 | $44,875 |
| 2014 | $1,845 | $44,875 |
| 2013 | -- | $44,875 -5% |
| 2012 | $1,946 | $47,223 |
| 2011 | $1,946 | $47,223 +540.3% |
| 2010 | -- | $7,375 |
| 2009 | -- | $7,375 |
| 2008 | $325 | $7,375 |
Find assessor info on the county website
Monthly payment
Est. payment
Payment breakdown
Explore the cost of this home by adjusting the details. Changes won't be saved.Climate risks
Neighborhood: 38305
Nearby schools
Schools provided by the listing agent
- District: Jackson Madison Consolidated District
Source: CWTAR. This data may not be complete. We recommend contacting the local school district to confirm school assignments for this home.
Similar homes
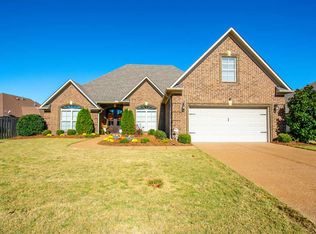
- $364,9004 bd2 ba2k sqft15 Judges Dr, Jackson, TN 38305For Sale
 MLS ID #2604050, Drake Harber, Blue Suede Realty. CWTAR
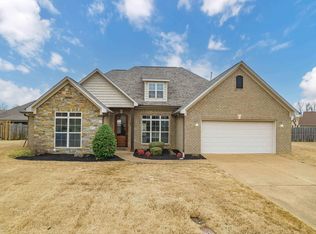
 - $364,9004 bd2 ba2.3k sqft25 Lamplighter Cv, Jackson, TN 38305For Sale
 MLS ID #2603610, Katie Hale, Town and Country. CWTAR
 - $465,0004 bd3 ba2.5k sqft152 Moses Dr, Jackson, TN 38305For Sale
 MLS ID #2603962, Alan Sharp Castleman, Hickman Realty Group Inc.-Jack. CWTAR
 - $320,0004 bd2 ba1.9k sqft40 Jeremiah Dr, Jackson, TN 38305For Sale
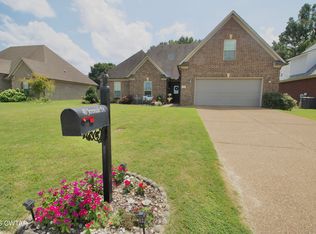 MLS ID #2603742, Chris Miller, Crye-Leike Elite. CWTAR
 - $285,0003 bd2 ba1.6k sqft163 Romie Dr, Jackson, TN 38305For Sale
 MLS ID #3288037, Sarah Scott. RealTracs MLS as distributed by MLS GRID
