Four Bedroom Two and Half Bath Brookfield Colonial with Two Car Attached Garage, Covered Front Porch, 16x32' Inground Pool & Paver Patio, with Fenced Rear Yard. Natural Gas Heat, 150 Amp Electric, Hardwood Floors, Tile & Wall-to-Wall Carpet. Step Down Rear Den with Woodburning Fireplace W/ Stove Insert. Updated Eat-in-Kitchen with Granite Tops & Stainless-Steel Appliances, Gas Cooktop. Formal Dining Room with Two Built-Ins & Hardwood Floors. Large Formal Living Room, Second Floor has Primary Bedroom with Two Closets, Makeup Area & Attached Updated En-Suite Bath. Updated Full Hall Bath & Three Bedrooms with Hardwood Floors. Belgian Block Lined Blacktop Driveway & Paver Front Walkway. Thru Wall AC Units. Inground Sprinklers, Shed & Gazebo are a Gift.
Pending
$879,000
23 Hurtin Boulevard, Smithtown, NY 11787
4beds
2,341sqft
Single Family Residence, Residential
Built in 1968
0.25 Acres Lot
$-- Zestimate®
$375/sqft
$-- HOA
What's special
- 42 days |
- 588 |
- 15 |
Likely to sell faster than
Zillow last checked:
Listing updated:
Listed by:
DeBarbieri Assoc Inc 631-862-7447,
Eric Neitzel GRI 631-766-6425,
Christopher Neitzel 631-456-0370,
DeBarbieri Assoc Inc
Source: OneKey® MLS as distributed by MLS GRID,MLS#: 1015936
Facts & features
Interior
Bedrooms & bathrooms
- Bedrooms: 4
- Bathrooms: 3
- Full bathrooms: 2
- 1/2 bathrooms: 1
Heating
- Baseboard, Hot Water, Natural Gas
Cooling
- Wall/Window Unit(s)
Appliances
- Included: Dishwasher, Gas Cooktop, Microwave, Oven, Refrigerator, Stainless Steel Appliance(s), Gas Water Heater
Features
- Built-in Features, Ceiling Fan(s), Eat-in Kitchen, Entrance Foyer, Formal Dining, Granite Counters, His and Hers Closets, Pantry, Primary Bathroom, Recessed Lighting, Storage
- Flooring: Carpet, Hardwood, Tile
- Windows: Double Pane Windows
- Basement: Partial,Unfinished
- Attic: Unfinished
- Number of fireplaces: 1
- Fireplace features: Family Room, Wood Burning Stove
Interior area
- Total structure area: 2,341
- Total interior livable area: 2,341 sqft
Video & virtual tour
Property
Parking
- Total spaces: 2
- Parking features: Driveway, Garage, Garage Door Opener
- Garage spaces: 2
- Has uncovered spaces: Yes
Features
- Levels: Two
- Patio & porch: Covered, Patio, Porch
- Has private pool: Yes
- Pool features: In Ground, Vinyl
- Fencing: Back Yard
Lot
- Size: 0.25 Acres
- Features: Corner Lot, Level
Details
- Parcel number: 0800081000100011000
- Special conditions: None
- Other equipment: Irrigation Equipment, Pool Equip/Cover
Construction
Type & style
- Home type: SingleFamily
- Architectural style: Colonial
- Property subtype: Single Family Residence, Residential
Materials
- Brick, Vinyl Siding
- Foundation: Concrete Perimeter, Other
Condition
- Actual
- Year built: 1968
Utilities & green energy
- Sewer: Cesspool
- Water: Public
- Utilities for property: Cable Connected, Electricity Connected, Natural Gas Connected, Phone Connected, Trash Collection Public, Water Connected
Community & HOA
HOA
- Has HOA: No
Location
- Region: Smithtown
Financial & listing details
- Price per square foot: $375/sqft
- Tax assessed value: $715,000
- Annual tax amount: $15,817
- Date on market: 6/25/2026
- Cumulative days on market: 39 days
- Listing agreement: Exclusive Right To Sell
- Listing terms: Conventional
- Exclusions: Rock in Front Yard, Shed & Gazebo are a Gift.
- Electric utility on property: Yes
Estimated market value
Not available
Estimated sales range
Not available
Not available
Price history
| Date | Event | Price |
|---|---|---|
| 7/10/2026 | Contingent | $879,000$375/sqft |
Source: NY State MLS #11841939 Report a problem | ||
| 7/10/2026 | Pending sale | $879,000$375/sqft |
Source:  OneKey® MLS as distributed by MLS GRID #1015936 Report a problem OneKey® MLS as distributed by MLS GRID #1015936 Report a problem | ||
| 6/25/2026 | Listed for sale | $879,000+183.5%$375/sqft |
Source: OneKey® MLS as distributed by MLS GRID #1015936 Report a problem | ||
| 4/28/2000 | Sold | $310,000$132/sqft |
Source: Public Record Report a problem | ||
Public tax history
| Year | Property taxes | Tax assessment |
|---|---|---|
| 2025 | -- | $5,720 |
| 2024 | -- | $5,720 |
| 2023 | -- | $5,720 |
| 2022 | -- | $5,720 |
| 2021 | -- | $5,720 |
| 2020 | -- | $5,720 |
| 2019 | -- | $5,720 |
| 2018 | -- | $5,720 |
| 2017 | $11,969 | $5,720 |
| 2016 | -- | $5,720 |
| 2015 | -- | $5,720 |
| 2014 | -- | $5,720 |
| 2013 | -- | $5,720 -3.8% |
| 2012 | -- | $5,947 |
| 2011 | -- | $5,947 |
| 2010 | -- | $5,947 |
| 2009 | -- | $5,947 |
| 2008 | -- | $5,947 |
| 2007 | $10,141 +20.7% | $5,947 |
| 2005 | $8,403 +7.1% | $5,947 |
| 2004 | $7,843 +8.1% | $5,947 |
| 2003 | $7,252 +7.8% | $5,947 |
| 2002 | $6,727 | $5,947 |
| 2001 | -- | $5,947 |
| 2000 | $6,489 | $5,947 |
Find assessor info on the county website
Monthly payment
Climate risks
Neighborhood: The Landing
Nearby schools
GreatSchools rating
- 8/10Dogwood Elementary SchoolGrades: K-5Distance: 0.6 mi
- 7/10Nesaquake Middle SchoolGrades: 6-8Distance: 0.5 mi
- 10/10Smithtown High School EastGrades: 9-12Distance: 0.7 mi
Schools provided by the listing agent
- Elementary: Dogwood Elementary School
- Middle: Nesaquake Middle School
- High: Smithtown High School-East
Source: OneKey® MLS as distributed by MLS GRID. This data may not be complete. We recommend contacting the local school district to confirm school assignments for this home.
- $814,400-- bd-- ba-- sqft17 Reeves St, Smithtown, NY 11787Off Market
- $979,9005 bd3 ba3.1k sqft21 Hurtin Blvd, Smithtown, NY 11787Sold
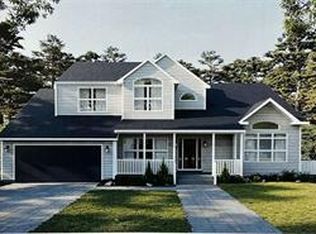
- $802,5004 bd2 ba2.3k sqft16 Moore St, Smithtown, NY 11787Off Market
- $783,0004 bd2 ba2.3k sqft16 Reeves St, Smithtown, NY 11787Off Market
- $811,200-- bd-- ba-- sqft7 Reeves St, Smithtown, NY 11787Off Market
- $794,900-- bd-- ba-- sqft20 Hurtin Blvd, Smithtown, NY 11787Off Market
- $895,7004 bd3 ba2.7k sqft18 Reeves St, Smithtown, NY 11787Off Market
- $810,0003 bd2 ba1.7k sqft19 Reeves St, Smithtown, NY 11787Off Market
A local agent can set up tours, give advice and negotiate with sellers.
Similar homes
- $849,0004 bd2 ba1.7k sqft41 Oak Street, Smithtown, NY 11787For Sale

 MLS ID #1028706, Leslie Castellano, Listing by: Netter Real Estate Inc. OneKey® MLS as distributed by MLS GRID
 - $979,0004 bd3 ba2.1k sqft30 Glacier Drive, Smithtown, NY 11787For Sale
 MLS ID #1029017, Alvaro F. Dumancela, Listing by: Douglas Elliman Real Estate. OneKey® MLS as distributed by MLS GRID
 - $825,0004 bd2 ba2.8k sqft117 Hallock Road, Lake Grove, NY 11755For Sale
 MLS ID #1033876, Maria Caifa, Listing by: Coldwell Banker American Homes. OneKey® MLS as distributed by MLS GRID
 - $868,0004 bd2 ba2k sqft4 Dale Court, Hauppauge, NY 11788For Sale
 MLS ID #1019600, Rob J. Scarito, Listing by: Douglas Elliman Real Estate. OneKey® MLS as distributed by MLS GRID
 - $799,9004 bd4 ba2.1k sqft65 Avenue D, Farmingville, NY 11738For SaleMLS ID #1032002, Karen Clark, Listing by: Handsome Real Estate Inc. OneKey® MLS as distributed by MLS GRID
- $849,9995 bd4 ba2.4k sqft11 Empress Pines Drive, Nesconset, NY 11767For SaleMLS ID #1028993, Gagandeep S. Manuja, Listing by: Realty Connect USA LLC. OneKey® MLS as distributed by MLS GRID
- $699,9993 bd1 ba1.4k sqft42 Pineacre Drive, Smithtown, NY 11787For SaleMLS ID #1030650, Lorraine Dee Donovan, Listing by: Signature Premier Properties. OneKey® MLS as distributed by MLS GRID
- $1,185,0005 bd3 ba2.4k sqft28 Cygnet Drive, Smithtown, NY 11787For SaleMLS ID #1010498, Peter S. Hirschhorn, Listing by: Coldwell Banker American Homes. OneKey® MLS as distributed by MLS GRID
- $775,0004 bd4 ba2.3k sqft17 Carriage Lane, Centereach, NY 11720For SaleMLS ID #1027978, Margaret Tsoukaris, Listing by: Realty Connect USA LI. OneKey® MLS as distributed by MLS GRID
- $999,9995 bd4 ba3.1k sqft104 Lincoln Boulevard, Hauppauge, NY 11788For SaleMLS ID #1028463, Janet M. Foley, Listing by: Daniel Gale Sothebys Intl Rlty. OneKey® MLS as distributed by MLS GRID
- $789,0003 bd3 ba2.6k sqft111 Brunswick Road, Lake Ronkonkoma, NY 11779For SaleMLS ID #1013178, Kenville R. Prince CBR SRS, Listing by: Prince & Associates Realty Grp. OneKey® MLS as distributed by MLS GRID
- $899,0005 bd4 ba2.5k sqft1641 E 3rd Avenue, Bay Shore, NY 11706For SaleMLS ID #1029811, Antonio Russo CBR, Listing by: True Homes Inc. OneKey® MLS as distributed by MLS GRID
- $769,0003 bd3 ba1.7k sqft12 William Penn Drive, Stony Brook, NY 11790For SaleMLS ID #1031434, Beth Hayde, Listing by: Real Broker NY LLC. OneKey® MLS as distributed by MLS GRID
- $699,0003 bd2 ba1.5k sqft18 Brocton Lane, Kings Park, NY 11754For SaleMLS ID #1033237, John Cinque CBR HFR SRES, Listing by: Signature Premier Properties. OneKey® MLS as distributed by MLS GRID
- $849,0004 bd4 ba1.8k sqft121 Wright Avenue, Deer Park, NY 11729For SaleMLS ID #1032359, Michele Gray E-PRO, Listing by: Coldwell Banker Easton Prop. OneKey® MLS as distributed by MLS GRID
- $759,0003 bd3 ba1.8k sqft35 Royalston Lane, Centereach, NY 11720For SaleMLS ID #1029673, Richard L. Wiederman, Listing by: Realty Connect USA L I Inc. OneKey® MLS as distributed by MLS GRID
- $685,0003 bd2 ba1.8k sqft109 Midland Boulevard, Ronkonkoma, NY 11779For SaleMLS ID #1031720, Jennifer Calamia CBR, Listing by: Signature Premier Properties. OneKey® MLS as distributed by MLS GRID
- $799,9504 bd3 ba2k sqft14 Southaven Drive, Brookhaven, NY 11719For SaleMLS ID #1032898, Julius Radino, Listing by: Rice Realty Group Inc. OneKey® MLS as distributed by MLS GRID
- $839,0003 bd3 ba1.7k sqft353 Thrift Street, Ronkonkoma, NY 11779For SaleMLS ID #850738, Jeffrey Forst CBR SFR SRES, Listing by: Jeffrey Forst Realty Inc. OneKey® MLS as distributed by MLS GRID
- $679,0004 bd3 ba2.3k sqft22 Clymer Street, Port Jefferson Station, NY 11776For SaleMLS ID #1031407, Lisa Molinelli SRES WCR E-PRO PSA, Listing by: Howard Hanna Coach. OneKey® MLS as distributed by MLS GRID
