Welcome home to this lovely third floor penthouse Scotch Run condo, unlike any other. Please take note: This is one of the FEW units that INCLUDES a 1-CAR GARAGE. Freshly painted with neutral soothing colors, the word that immediately comes to mind is stunning. The decorative choices of fabric, flooring and custom lighting enhancements blend perfectly to create a sense of comfort and elegance. The thoughtful consideration of tasteful decor will make the next owner the envy of the neighborhood. The open floor plan and 9’ high ceilings have a chic feel and are both stylish and contemporary. The dining and living spaces are just off the kitchen, which make it functional for entertaining. The kitchen is fully equipped with granite counters and backsplash, stainless steel appliances and plenty of 42” designer cabinets. The cozy family room with a stone-front gas fireplace warms the space and is a wonderful focal point. As you move from space to space the bright, natural sunlight pours through the six panel windows and is inviting. Both bedrooms are well proportioned for ease of furniture placement and privacy. The master suite has a walk in closet and separate bath which is the perfect place to end the day in peaceful luxury. Just off the dining area, the rear slider opens to an elevated NEW balcony. What a great space to relax and take in the morning breeze with a cup of coffee or the evening glass of wine where you can enjoy distant views of majestic open skies. Recent improvements include newer s/s appliances, several new windows, fresh new paint, newer hot water heater, steamed carpets and so much more. As an added bonus, the amenities include a picnic area with walking trails and a Fitness Center with state-of-the-art training equipment. Think of the cost savings on a gym membership and the convenience of a walk-to location. Top to bottom, this home is move in ready and well maintained. Close to shopping, transportation, restaurants, local highways and Princeton- the location is ideal. This home is magnificent throughout and will not disappoint!
Under contract
$295,000
23 Kyle Way, Trenton, NJ 08628
2beds
1,291sqft
:
Get pre-qualified$2,688/mo
Condominium
Built in 2004
-- sqft lot
$297,300 Zestimate®
$229/sqft
$445/mo HOA
What's special
Custom lighting enhancementsStainless steel appliancesOpen floor plan
- 64 days |
- 412 |
- 22 |
Zillow last checked:
Listing updated:
Listed by:
William Chulamanis 609-577-2319,
Coldwell Banker Residential Brokerage - Princeton
Source: Bright MLS,MLS#: NJME2077130
Facts & features
Interior
Bedrooms & bathrooms
- Bedrooms: 2
- Bathrooms: 2
- Full bathrooms: 2
- Main level bathrooms: 2
- Main level bedrooms: 2
Basement
- Area: 0
Heating
- Forced Air, Natural Gas
Cooling
- Central Air, Electric
Appliances
- Included: Gas Water Heater
- Laundry: Dryer In Unit, Washer In Unit, In Unit
Features
- Has basement: No
- Number of fireplaces: 1
- Fireplace features: Gas/Propane
Interior area
- Total structure area: 1,291
- Total interior livable area: 1,291 sqft
- Finished area above ground: 1,291
- Finished area below ground: 0
Property
Parking
- Total spaces: 1
- Parking features: Garage Faces Front, Garage Door Opener, Detached
- Garage spaces: 1
Accessibility
- Accessibility features: None
Features
- Levels: Three
- Stories: 3
- Pool features: None
Details
- Additional structures: Above Grade, Below Grade
- Parcel number: 020036500002 01C0232
- Zoning: R-M
- Special conditions: Standard
Construction
Type & style
- Home type: Condo
- Architectural style: Traditional
- Property subtype: Condominium
- Attached to another structure: Yes
Materials
- Combination
Condition
- Excellent
- New construction: No
- Year built: 2004
Utilities & green energy
- Sewer: Public Sewer
- Water: Public
Community & HOA
Community
- Condo and coop fee: $445 monthly
- Subdivision: Scotch Run
HOA
- Has HOA: No
- Amenities included: Fitness Center
- Services included: All Ground Fee, Common Area Maintenance, Maintenance Structure, Health Club, Maintenance Grounds, Management, Snow Removal, Trash
- HOA name: Scotch Run Association
Location
- Region: Trenton
- Municipality: EWING TWP
Financial & listing details
- Price per square foot: $229/sqft
- Tax assessed value: $160,200
- Annual tax amount: $6,489
- Date on market: 5/20/2026
- Listing agreement: Exclusive Right To Sell
- Inclusions: All Appliances Including Washer And Dryer
- Ownership: Condominium
Estimated market value
$297,300
$282,000 - $312,000
$2,376/mo
Price history
| Date | Event | Price |
|---|---|---|
| 7/23/2026 | Contingent | $295,000$229/sqft |
Source:  Bright MLS #NJME2077130 Report a problem Bright MLS #NJME2077130 Report a problem | ||
| 5/20/2026 | Listed for sale | $295,000$229/sqft |
Source: Bright MLS #NJME2077130 Report a problem | ||
Public tax history
Tax history is unavailable.
Monthly payment
Est. payment
Payment breakdown
Explore the cost of this home by adjusting the details. Changes won't be saved.Climate risks
Neighborhood: 08628
Nearby schools
GreatSchools rating
- 4/10Francis Lore Elementary SchoolGrades: PK-5Distance: 1.8 mi
- 4/10Gilmore J Fisher Middle SchoolGrades: 6-8Distance: 0.5 mi
- 2/10Ewing High SchoolGrades: 9-12Distance: 1.4 mi
Schools provided by the listing agent
- District: Ewing Township Public Schools
Source: Bright MLS. This data may not be complete. We recommend contacting the local school district to confirm school assignments for this home.
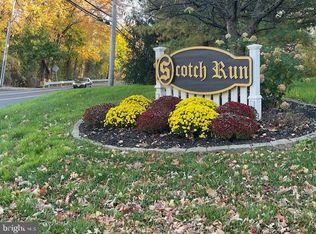
- $310,0002 bd2 ba1.2k sqft24 Kyle Way, Trenton, NJ 08628Sold
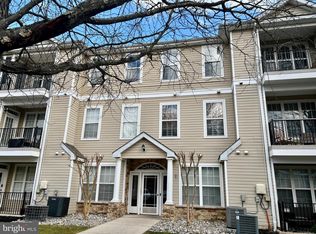
- $280,0002 bd2 ba1.2k sqft18 Kyle Way, Trenton, NJ 08628Sold
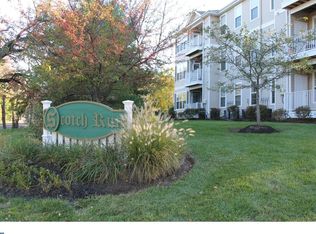
- $310,0002 bd2 ba1.3k sqft24 Kyle Way #231, Ewing, NJ 08628Sold
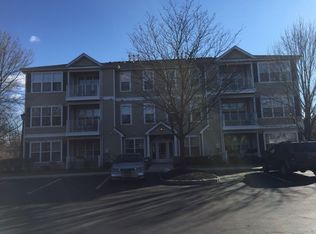
- $287,4002 bd-- ba1.3k sqft20 Kyle Way #221, Ewing, NJ 08628Off Market
- $310,0002 bd2 ba1.2k sqft28 Kyle Way, Trenton, NJ 08628Sold
- $308,3002 bd2 ba1.3k sqft15 Kyle Way #212, Ewing, NJ 08628Off Market
- $262,5002 bd2 ba1.2k sqft16 Kyle Way #211, Ewing, NJ 08628Sold
- $308,4002 bd2 ba1.3k sqft19 Kyle Way #222, Ewing, NJ 08628Off Market
A local agent can set up tours, give advice and negotiate with sellers.
A local lender can help you make sure your offer is ready when you are.
Similar homes
- $286,0002 bd2 ba1.2k sqft121 Kyle Way, Trenton, NJ 08628For Sale

 MLS ID #NJME2076324, Sharif Hatab, EXP Realty, LLC. Bright MLS
 - $329,5002 bd2 ba1.4k sqft637 Masterson Ct, Trenton, NJ 08618For Sale
 MLS ID #NJME2080926, Joyce Gaiser, BHHS Fox & Roach Hopewell Valley. Bright MLS
 - $335,0002 bd2 ba1.4k sqft627 Masterson Ct, Trenton, NJ 08618For Sale
 MLS ID #NJME2080026, Joyce Gaiser, BHHS Fox & Roach Hopewell Valley. Bright MLS
 - $339,9002 bd2 ba1.4k sqftNone Available, Trenton, NJ 08618For Sale
 MLS ID #NJME2078556, Roy Perez-Daple, Coldwell Banker Hearthside. Bright MLS
 - $334,9002 bd2 ba1.4k sqft627 Timberlake Dr, Trenton, NJ 08618For SaleMLS ID #NJME2076292, Kiyana McKenzie, EXP Realty, LLC. Bright MLS
- $351,0002 bd2 ba1.4k sqft434 Masterson Ct, Trenton, NJ 08618For SaleMLS ID #NJME2079718, Sylmarie Trowbridge, Callaway Henderson Sotheby's Int'l-Princeton. Bright MLS
- $275,0002 bd2 ba1k sqft1224 Colts Cir #D2, Lawrence Township, NJ 08648For SaleMLS ID #NJME2080278, Sarah Watson, Keller Williams Premier. Bright MLS
- $234,9992 bd2 ba1k sqft1119 Colts Cir #D, Lawrence Township, NJ 08648For SaleMLS ID #NJME2077522, Cathy Manfredi, Keller Williams Premier. Bright MLS
- $325,0002 bd2 ba1.2k sqft51 Lawrenceville Pennington Rd APT 202, Lawrenceville, NJ 08648For SaleMLS ID #NJME2077154, Kim Rock, Keller Williams Real Estate-Langhorne. Bright MLS
- $240,0002 bd2 ba1.1k sqft1301 Colts Cir #E1, Lawrence Township, NJ 08648For SaleMLS ID #NJME2076276, Sherry Lamelza, Coldwell Banker Hearthside-Doylestown. Bright MLS
- $334,9002 bd2 ba1k sqft33 Coral Tree Ct, Lawrence Township, NJ 08648For SaleMLS ID #NJME2080482, Alexander Shulzhenko, Compass RE. Bright MLS
- $306,0002 bd2 ba1.2k sqft413 Woodmill Dr, Cranbury, NJ 08512For SaleMLS ID #NJME2079950, Sarah Watson, Keller Williams Premier. Bright MLS
- $349,9992 bd2 ba1.1k sqft5 Mill Run W, Hightstown, NJ 08520For SaleMLS ID #NJME2080758, Donna Moskowitz, Keller Williams Premier. Bright MLS
- $299,0002 bd2 ba1.2k sqft100 Middlesex Blvd APT 211, Plainsboro, NJ 08536For Sale
 MLS ID #2613108R, HARVEEN BHATLA. All Jersey MLS
 - $325,0001 bd1 ba820 sqft5 Academy Ct, Pennington, NJ 08534For SaleMLS ID #NJME2076502, Danielle Spilatore, Callaway Henderson Sotheby's Int'l-Princeton. Bright MLS
- $325,0003 bd3 ba1.5k sqft149 Winstead Dr, Westampton, NJ 08060For SaleMLS ID #NJBL2116776, Jennifer Cotton, BHHS Fox & Roach-Moorestown. Bright MLS
- $314,0002 bd2 ba1.1k sqft18 Versailles Ct, Hamilton, NJ 08619For SaleMLS ID #NJME2079416, Denise Fattori, Smires & Associates. Bright MLS
- $260,0002 bd1 ba1.1k sqft286 Juanita Ct, Levittown, PA 19057For SaleMLS ID #PABU2120806, Michele Cushing, EXP Realty, LLC. Bright MLS
- $235,0002 bd2 ba1.2k sqft208 Devon Way, Levittown, PA 19057For SaleMLS ID #PABU2126904, Kelly Berk, Keller Williams Real Estate-Langhorne. Bright MLS
- $231,2623 bd1 ba1k sqft201 Moore Ct, Pennington, NJ 08534For SaleMLS ID #NJME2079332, Tiffanie Hawley, Century 21 Action Plus Realty - Bordentown. Bright MLS
