Welcome to 230 Anglesey Drive, a stunning home where luxury and thoughtful design meet everyday comfort. Step inside and be greeted by soaring 9-foot ceilings and rich 6-inch hardwood planks that flow throughout the main living areas, setting the tone for the elegance that awaits within. The open-concept floor plan creates a seamless transition between living, dining, and entertaining spaces, anchored by a warm gas fireplace and framed with timeless plantation shutters. At the heart of the home lies a chef-inspired kitchen, beautifully appointed with porcelain backsplash, quartzite countertops, and a striking 8.5-foot island perfect for gathering. GE stainless steel gas appliances – including an electric wall oven, built-in microwave, and full gas stove – ensure that both cooking and hosting are effortless. This home offers two spacious bedrooms along with a sophisticated office featuring designer grass cloth wallpaper, easily transformable into a third bedroom if desired. The primary suite is a true retreat with a dramatic trey ceiling and a spa-like bath showcasing a floating vanity, walk-in porcelain shower with mother-of-pearl accents, brushed gold fixtures, complemented by an anti-steam mirror with a mini heater above the shower. A custom-built linen closet adds both convenience and luxury. Two additional full bathrooms provide convenience and style for guests and family alike. A laundry room off the primary bedroom includes a Maytag washer and dryer (gas). The living space extends into the finished, wide-open basement, offering incredible flexibility with its own full bath and endless possibilities for recreation, hobbies, or guest accommodations. Storage is thoughtfully integrated throughout the home, complemented by modern recessed LED lighting and a tank-less Noritz water heater that ensures energy efficiency and endless comfort as well as a whole house water purifier and whole house blue light air filtration. Leading to the outside is a tinted sliding glass door, a fenced-in backyard invites relaxation and entertaining with a covered, composite deck – your private outdoor oasis with a whole yard irrigation system. An attached two-car garage completes this exceptional home and adds everyday practicality. Located in the 55+ section of the Preserve at Deep Creek known as Legacy, homeowners enjoy exclusive access to the 55+ pool, clubhouse, and fitness center, plus full use of community-wide amenities. While only two streets are age-restricted, all residents in Legacy enjoy shared benefits, with added exclusivity reserved for 55+ homeowners. Commuting and convenience are effortless thanks to the home’s central location – with quick access to I-95, Route 1, Delaware and New Jersey beaches, shopping, dining, and the bonus of tax-free retail in Delaware. With its blend of luxury finishes, modern comforts, and flexible living spaces, 230 Anglesey Drive offers the perfect home for your next chapter.
Pending
Price cut: $5K (5/26)
$535,000
230 Anglesey Dr, Middletown, DE 19709
2beds
2,475sqft
:
Get pre-qualified$3,522/mo
Single Family Residence
Built in 2022
6,098 Square Feet Lot
$526,000 Zestimate®
$216/sqft
$180/mo HOA
What's special
Modern recessed led lightingWhole house water purifierWhole yard irrigation systemWarm gas fireplaceTimeless plantation shuttersCustom-built linen closetBrushed gold fixtures
- 173 days |
- 64 |
- 0 |
Zillow last checked:
Listing updated:
Listed by:
Deneen Sweeney 484-888-3177,
Keller Williams Real Estate - West Chester 6103995100,
Listing Team: Ciprani Sweeney Team, Co-Listing Agent: Daniel J Marcantuno 267-205-2022,
Keller Williams Real Estate - West Chester
Source: Bright MLS,MLS#: DENC2095556
Facts & features
Interior
Bedrooms & bathrooms
- Bedrooms: 2
- Bathrooms: 3
- Full bathrooms: 3
- Main level bathrooms: 3
- Main level bedrooms: 2
Heating
- Forced Air, Natural Gas
Cooling
- Central Air, Electric
Appliances
- Included: Refrigerator, Washer, Dryer, Microwave, Built-In Range, Dishwasher, Disposal, Oven, Stainless Steel Appliance(s), Gas Water Heater
Features
- Basement: Full
- Number of fireplaces: 1
Interior area
- Total structure area: 2,475
- Total interior livable area: 2,475 sqft
- Finished area above ground: 2,475
Property
Parking
- Total spaces: 4
- Parking features: Garage Faces Front, Inside Entrance, Attached, Driveway
- Attached garage spaces: 2
- Uncovered spaces: 2
Accessibility
- Accessibility features: None
Features
- Levels: One
- Stories: 1
- Pool features: Community
Lot
- Size: 6,098 Square Feet
Details
- Additional structures: Above Grade
- Parcel number: 23046.00041
- Zoning: 23R-3
- Special conditions: Standard
Construction
Type & style
- Home type: SingleFamily
- Architectural style: Ranch/Rambler,Traditional
- Property subtype: Single Family Residence
Materials
- Aluminum Siding, Vinyl Siding
- Foundation: Concrete Perimeter
Condition
- New construction: No
- Year built: 2022
Utilities & green energy
- Sewer: Public Sewer
- Water: Public
Community & HOA
Community
- Senior community: Yes
- Subdivision: Preserve At Deep Crk
HOA
- Has HOA: Yes
- HOA fee: $180 monthly
- HOA name: PRESERVE AT DEEP CREEK
Location
- Region: Middletown
Financial & listing details
- Price per square foot: $216/sqft
- Tax assessed value: $445,000
- Annual tax amount: $4,327
- Date on market: 2/2/2026
- Listing agreement: Exclusive Right To Sell
- Inclusions: Washer, Dryer, Refrigerator In As-in Condition. Some Area Rugs & Some Furniture Are For Sale At A Best Offer Price
- Ownership: Fee Simple
Estimated market value
$526,000
$500,000 - $552,000
$2,991/mo
Price history
| Date | Event | Price |
|---|---|---|
| 7/13/2026 | Pending sale | $535,000$216/sqft |
Source:  Bright MLS #DENC2095556 Report a problem Bright MLS #DENC2095556 Report a problem | ||
| 6/11/2026 | Contingent | $535,000$216/sqft |
Source: Bright MLS #DENC2095556 Report a problem | ||
| 5/26/2026 | Price change | $535,000-0.9%$216/sqft |
Source: Bright MLS #DENC2095556 Report a problem | ||
| 4/30/2026 | Price change | $540,000-3.6%$218/sqft |
Source: Bright MLS #DENC2095556 Report a problem | ||
| 3/30/2026 | Price change | $560,000-4.3%$226/sqft |
Source: Bright MLS #DENC2095556 Report a problem | ||
| 3/19/2026 | Price change | $584,900-2.5%$236/sqft |
Source: Bright MLS #DENC2095556 Report a problem | ||
| 2/2/2026 | Listed for sale | $599,900+25.6%$242/sqft |
Source: Bright MLS #DENC2095556 Report a problem | ||
| 1/31/2022 | Sold | $477,710$193/sqft |
Source: Public Record Report a problem | ||
Public tax history
| Year | Property taxes | Tax assessment |
|---|---|---|
| 2025 | -- | $445,000 +390.6% |
| 2024 | $3,341 +19.6% | $90,700 |
| 2023 | $2,793 +0.2% | $90,700 |
| 2022 | $2,789 +1718.3% | $90,700 +1678.4% |
| 2021 | $153 +1.2% | $5,100 |
| 2020 | $152 +7.9% | $5,100 |
| 2019 | $140 +8.9% | $5,100 |
| 2017 | $129 -1.9% | $5,100 |
| 2016 | $132 | $5,100 |
Find assessor info on the county website
Monthly payment
Est. payment
Payment breakdown
Explore the cost of this home by adjusting the details. Changes won't be saved.Climate risks
Neighborhood: 19709
Nearby schools
GreatSchools rating
- 7/10Bunker Hill Elementary SchoolGrades: 1-5Distance: 2.2 mi
- 5/10Meredith (Everett) Middle SchoolGrades: 6-8Distance: 1.2 mi
- NAAppoquinimink High SchoolGrades: 9-12Distance: 2.2 mi
Schools provided by the listing agent
- District: Appoquinimink
Source: Bright MLS. This data may not be complete. We recommend contacting the local school district to confirm school assignments for this home.
- $503,0002 bd3 ba2.4k sqft228 Anglesey Dr, Middletown, DE 19709Off Market
- $501,8003 bd2 ba2.6k sqft232 Anglesey Dr, Middletown, DE 19709Off Market
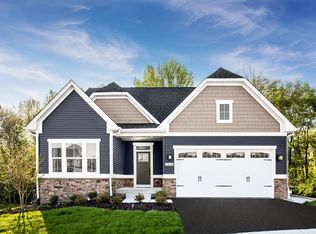
- $478,4002 bd2 ba2.3k sqft234 Anglesey Dr, Middletown, DE 19709Off Market
- $499,3003 bd3 ba2.4k sqft224 Anglesey Dr, Middletown, DE 19709Off Market
- $545,2003 bd3 ba2.9k sqft231 Anglesey Dr, Middletown, DE 19709Off Market
- $562,5003 bd3 ba2.9k sqft236 Anglesey Dr, Middletown, DE 19709Off Market
- $560,6002 bd3 ba2.9k sqft233 Anglesey Dr, Middletown, DE 19709Off Market
- $286,700-- bd0 ba500 sqft293 Saint Annes Church Rd, Townsend, DE 19734Off Market
A local agent can set up tours, give advice and negotiate with sellers.
A local lender can help you make sure your offer is ready when you are.
Similar homes
- $644,9994 bd3 ba2.8k sqft211 E Crail Ct, Middletown, DE 19709For Sale

 MLS ID #DENC2103018, Brynn Beideman, RE/MAX Associates-Hockessin. Bright MLS
 - $579,9003 bd3 ba2.3k sqft529 Contemplation Way, Middletown, DE 19709For Sale
 MLS ID #DENC2105858, Mr. Earl Endrich, BHHS Fox & Roach - Hockessin. Bright MLS
 - $445,0003 bd3 ba2.5k sqft376 Goodwick Dr, Middletown, DE 19709For Sale
 MLS ID #DENC2104592, Gina Spiese, Crown Homes Real Estate. Bright MLS
 - $519,9992 bd2 ba1.9k sqftNone Available, Middletown, DE 19709For Sale
 MLS ID #DENC2105452, Ann Marie Germano, Patterson-Schwartz-Middletown. Bright MLS
 - $569,0002 bd2 ba1.8k sqftNone Available, Middletown, DE 19709For SaleMLS ID #DENC2103800, Tony Immediato, Compass. Bright MLS
- $600,0004 bd4 ba3.5k sqft23 Browning Cir, Middletown, DE 19709For SaleMLS ID #DENC2104346, Megan Aitken, Keller Williams Realty. Bright MLS
- $615,0004 bd3 ba3k sqft602 Corbit Dr, Middletown, DE 19709For SaleMLS ID #DENC2106964, Jay Shinn, RE/MAX Point Realty. Bright MLS
- $450,0003 bd3 ba2.4k sqft262 Rossnakill Rd, Middletown, DE 19709For SaleMLS ID #DENC2107540, Melvin Sarpey, Crown Homes Real Estate. Bright MLS
- $629,9004 bd3 ba3.2k sqft649 Spring Hollow Dr, Middletown, DE 19709For SaleMLS ID #DENC2103522, Ben Stentz, Iron Valley Real Estate at The Beach. Bright MLS
- $526,0002 bd2 ba2k sqft120 Burlina Blvd, Middletown, DE 19709New ConstructionMLS ID #DENC2080216, Lindsay Shaffer, RE/MAX Elite. Bright MLS
- $559,2502 bd3 ba2.1k sqft3223 Rye Harbour Way, Middletown, DE 19709New ConstructionBright MLS
- $610,0004 bd3 ba2.9k sqftNone Available, Middletown, DE 19709For SaleMLS ID #DENC2106142, Laura Reedy, Patterson-Schwartz-Middletown. Bright MLS
- $595,0003 bd4 ba2.1k sqft3034 Ivyhouse Ln, Middletown, DE 19709New ConstructionBright MLS
- $525,0003 bd3 ba2.9k sqft1105 Kayla Ln, Townsend, DE 19734For SaleMLS ID #DENC2102346, Delisia Inge, BHHS Fox & Roach - Hockessin. Bright MLS
- $649,9004 bd3 ba3.6k sqftNone Available, Middletown, DE 19709For SaleMLS ID #DENC2102208, Ann Marie Germano, Patterson-Schwartz-Middletown. Bright MLS
- $579,2503 bd3 ba2k sqft3315 Rookery Ln, Middletown, DE 19709New ConstructionBright MLS
- $624,9003 bd3 ba1.8k sqft13 Golden Raintree Ct, Middletown, DE 19709New ConstructionMLS ID #DENC2107684, Barbara Heilman, Delaware Homes Inc. Bright MLS
- $639,9903 bd4 ba2.4k sqft112 Austrian Pine Ct, Middletown, DE 19709New ConstructionMLS ID #DENC2107688, Barbara Heilman, Delaware Homes Inc. Bright MLS
- $590,0002 bd3 ba2.2k sqft130 Burlina Blvd, Middletown, DE 19709For SaleMLS ID #DENC2104738, Lisa Marie, RE/MAX Advantage Realty. Bright MLS
- $650,0005 bd4 ba3.4k sqft1218 Pimpernell Path, Middletown, DE 19709For SaleMLS ID #DENC2104418, Megan Aitken, Keller Williams Realty. Bright MLS
