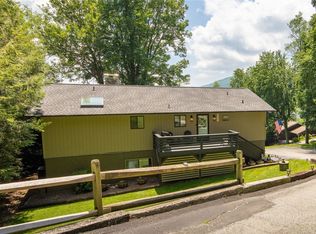
Escape to the High Country in this authentic log cabin offering breathtaking long-range views of iconic Grandfather Mountain. Perfectly positioned between Boone, Banner Elk, and Blowing Rock, this fully furnished mountain retreat combines rustic charm with exceptional convenience and proven investment potential.
Featuring over 2,300 square feet of heated living space, this 3-bedroom, 3-bath cabin offers room for family and friends with multiple levels designed for gathering and relaxing. The inviting great room showcases a stunning floor-to-ceiling stone fireplace, warm wood interiors, and expansive windows that frame the mountain scenery. A spacious loft, finished lower-level game room, and bonus living space provide flexibility for entertaining, vacationing, or hosting guests.
Step outside to enjoy multiple covered and open wraparound decks where you can sip your morning coffee, unwind after a day of hiking or skiing, and take in the unforgettable profile of Grandfather Mountain. Located on a cul-de-sac in Hemlock Village, the property offers privacy while remaining just minutes from skiing, hiking, the Blue Ridge Parkway, shopping, dining, wineries, and all of the High Country's year-round attractions.
With both short-term and long-term rentals permitted, high-speed internet availability, and furnishings included, this turnkey mountain getaway is ready to enjoy as a personal retreat, full-time residence, or income-producing investment.
Under contract
$675,000
230 Hawks Bill Drive, Banner Elk, NC 28604
3beds
2,318sqft
:
Get pre-qualified$3,889/mo
Single Family Residence
Built in 1995
0.25 Acres Lot
$656,000 Zestimate®
$291/sqft
$58/mo HOA
What's special
Authentic log cabinWarm wood interiorsSpacious loftBonus living spaceFinished lower-level game roomInviting great roomStunning floor-to-ceiling stone fireplace
- 25 days |
- 1,221 |
- 108 |
Likely to sell faster than
Zillow last checked:
Listing updated:
Listed by:
Benjamin Ray (704)287-2760,
Client First Of The High Country
Source: High Country AOR,MLS#: 263170 Originating MLS: High Country Association of Realtors Inc.
Originating MLS: High Country Association of Realtors Inc.Facts & features
Interior
Bedrooms & bathrooms
- Bedrooms: 3
- Bathrooms: 3
- Full bathrooms: 3
Heating
- Baseboard, Electric, Fireplace(s)
Cooling
- Wall/Window Unit(s)
Appliances
- Included: Dryer, Dishwasher, Electric Range, Electric Water Heater, Microwave Hood Fan, Microwave, Refrigerator, Washer
- Laundry: Washer Hookup, Dryer Hookup
Features
- Furnished, Vaulted Ceiling(s), Jetted Tub
- Basement: Full,Finished,Interior Entry
- Number of fireplaces: 1
- Fireplace features: One, Gas, Stone, Vented, Propane
- Furnished: Yes
Interior area
- Total structure area: 2,410
- Total interior livable area: 2,318 sqft
- Finished area above ground: 1,458
- Finished area below ground: 860
Property
Parking
- Parking features: Driveway, No Garage, Paved, Private
- Has uncovered spaces: Yes
Features
- Levels: Three Or More
- Stories: 3
- Patio & porch: Covered, Multiple, Open, Wrap Around
- Exterior features: Paved Driveway
- Has spa: Yes
- Has view: Yes
- View description: Long Range, Mountain(s)
Lot
- Size: 0.25 Acres
- Features: Cul-De-Sac
Details
- Parcel number: 1888395438000
Construction
Type & style
- Home type: SingleFamily
- Architectural style: Log Home,Mountain
- Property subtype: Single Family Residence
Materials
- Log, Wood Siding
- Foundation: Basement
- Roof: Asphalt,Shingle
Condition
- Year built: 1995
Utilities & green energy
- Sewer: Private Sewer
- Water: Shared Well
- Utilities for property: Cable Available, High Speed Internet Available
Community & HOA
Community
- Features: Long Term Rental Allowed, Short Term Rental Allowed
- Subdivision: Hemlock Village
HOA
- Has HOA: Yes
- HOA fee: $700 annually
Location
- Region: Banner Elk
Financial & listing details
- Price per square foot: $291/sqft
- Tax assessed value: $352,000
- Annual tax amount: $1,410
- Date on market: 7/10/2026
- Listing terms: Cash,Conventional,New Loan
- Road surface type: Paved
Estimated market value
$656,000
$623,000 - $689,000
$2,925/mo
Price history
| Date | Event | Price |
|---|---|---|
| 8/3/2026 | Contingent | $675,000$291/sqft |
Source:  High Country AOR #263170 Report a problem High Country AOR #263170 Report a problem | ||
| 7/13/2026 | Listed for sale | $675,000+110.9%$291/sqft |
Source: High Country AOR #263170 Report a problem | ||
| 8/20/2018 | Sold | $320,000-5.6%$138/sqft |
Source: High Country AOR #206323 Report a problem | ||
| 3/28/2018 | Listed for sale | $339,000+24.2%$146/sqft |
Source: Blowing Rock Investment Properties #206323 Report a problem | ||
| 4/14/2014 | Sold | $273,000$118/sqft |
Source: High Country AOR #183374 Report a problem | ||
Public tax history
| Year | Property taxes | Tax assessment |
|---|---|---|
| 2025 | -- | $352,000 |
| 2024 | $1,398 | $352,000 |
| 2023 | $1,398 +1.7% | $352,000 |
| 2022 | $1,375 -0.7% | $352,000 +22.2% |
| 2021 | $1,385 | $288,000 |
| 2020 | $1,385 | $288,000 |
| 2019 | $1,385 | $288,000 |
| 2018 | $1,385 +11.6% | $288,000 |
| 2017 | $1,241 +10.2% | $288,000 +4% |
| 2013 | $1,125 | $277,000 |
| 2012 | -- | $277,000 |
| 2011 | -- | $277,000 |
| 2010 | -- | $277,000 |
Find assessor info on the county website
Monthly payment
Est. payment
Payment breakdown
Explore the cost of this home by adjusting the details. Changes won't be saved.Climate risks
Neighborhood: 28604
Nearby schools
GreatSchools rating
- 7/10Valle Crucis ElementaryGrades: PK-8Distance: 7.5 mi
- 8/10Watauga HighGrades: 9-12Distance: 7.4 mi
Schools provided by the listing agent
- Elementary: Valle Crucis
- High: Watauga
Source: High Country AOR. This data may not be complete. We recommend contacting the local school district to confirm school assignments for this home.
- $523,0003 bd3 ba2.1k sqft215 Hawks Bill Dr, Banner Elk, NC 28604Sold
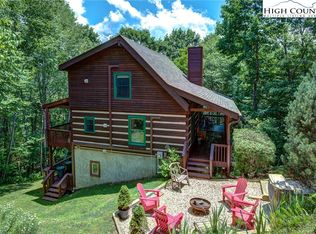
- $585,3003 bd3 ba2.1k sqft225 Hawks Bill Dr, Banner Elk, NC 28604Off Market

- $418,4003 bd2 ba1.1k sqft236 Hawks Bill Dr, Banner Elk, NC 28604Off Market
- $596,3392 bd3 ba2.4k sqft203 Hawks Bill Dr, Banner Elk, NC 28604Sold
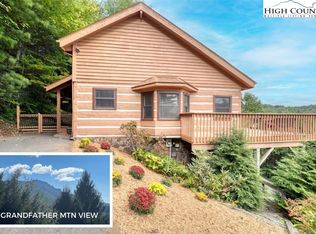
- $588,6003 bd3 ba2.1k sqft116 Eagle Rock Rd #3, Banner Elk, NC 28604Off Market
- $449,0002 bd2 ba1.6k sqft218 Hawks Bill Dr, Banner Elk, NC 28604Off Market
- $572,8001.44 acres272 Clarks Creek Rd, Banner Elk, NC 28604Off Market
- $614,1003 bd3 ba2.3k sqft136 Eagle Rock Rd, Banner Elk, NC 28604Off Market
A local agent can set up tours, give advice and negotiate with sellers.
Similar homes
- $659,9003 bd2 ba1.9k sqft564 Nettles Ridge Road, Banner Elk, NC 28604For Sale
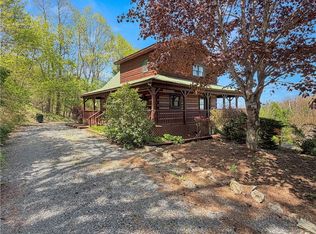 MLS ID #261477, Nate Wright. High Country AOR
 - $639,0003 bd3 ba2k sqft326 Hawks Lake Drive, Seven Devils, NC 28604For Sale
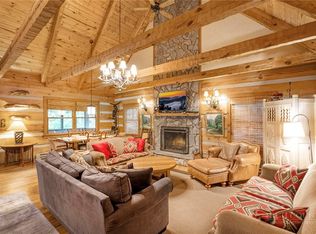 MLS ID #261828, Jen Thomas Quattlebaum. High Country AOR
 - $650,0003 bd2 ba2.1k sqft342 Wildwood Run, Banner Elk, NC 28604For Sale
 MLS ID #262972, John Cockman. High Country AOR
 - $695,0003 bd3 ba2.6k sqft439 Wildcat Rocks, Seven Devils, NC 28604For Sale
 MLS ID #263274, Kivi Sherman. High Country AOR
 - $650,0002 bd3 ba2.6k sqft830 W Tweetsie Lane, Banner Elk, NC 28604For SaleMLS ID #261780, Terri Boyer. High Country AOR
- $580,0003 bd3 ba1.6k sqft885 Alpine Drive, Seven Devils, NC 28604For SaleMLS ID #263449, Susan Stelling. High Country AOR
- $875,0003 bd3 ba2k sqft187 Cinnamon Fern Lane, Banner Elk, NC 28604For SaleMLS ID #263602, DJ DeMoranville. High Country AOR
- $450,0003 bd2 ba2k sqft120 Shiloh Lane, Boone, NC 28607For SaleMLS ID #263466, Tyler Brunson. High Country AOR
- $690,0003 bd3 ba1.6k sqft482 Indian Paintbrush Drive #RL-1, Banner Elk, NC 28604For SaleMLS ID #263521, Leah Grove. High Country AOR
- $650,0003 bd2 ba1.5k sqft260 Woodwinds Lane, Seven Devils, NC 28604For SaleMLS ID #262882, Jackie Dyer. High Country AOR
- $549,0003 bd3 ba2k sqft265 Leatherwood Road, Banner Elk, NC 28604For SaleMLS ID #258571, Jaco Gerbrands. High Country AOR
- $619,9003 bd4 ba2.9k sqft280 Isle Of Skye, Banner Elk, NC 28604For SaleMLS ID #260055, Joe Gross. High Country AOR
- $750,0003 bd3 ba2.7k sqft181 Enchanted Woods Road, Seven Devils, NC 28604For SaleMLS ID #262923, Brandon Walker. High Country AOR
- $519,9003 bd3 ba1.4k sqft243 Ironwood Drive, Banner Elk, NC 28604For SaleMLS ID #260895, Madison Doble. High Country AOR
- $650,0003 bd4 ba2.2k sqft1628 Skyland Drive, Seven Devils, NC 28604For SaleMLS ID #260009, Debbie Covington. High Country AOR
- $549,0002 bd2 ba1.6k sqft762 George Eggers Road, Banner Elk, NC 28604For SaleMLS ID #260549, Glo Kearns. High Country AOR
- $849,5003 bd4 ba2.4k sqft160 Bagpipe Way, Banner Elk, NC 28604For SaleMLS ID #261338, Samantha Benfield. High Country AOR
- $749,9993 bd3 ba2.8k sqft220 Woodwinds Lane, Seven Devils, NC 28604For SaleMLS ID #260740, Mark Mashburn. High Country AOR
- $699,9003 bd3 ba1.6k sqft180 Indian Paintbrush Drive #RA-2, Banner Elk, NC 28604For SaleMLS ID #260247, Jack Jeffrey Everette. High Country AOR
- $710,0003 bd3 ba1.6k sqft214 Indian Paintbrush Drive #RC-1, Banner Elk, NC 28604For SaleMLS ID #259631, Leah Grove. High Country AOR
