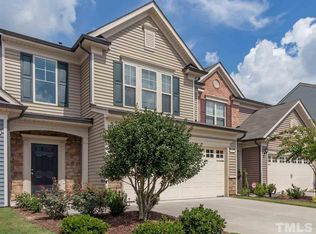
Are you looking to live in the city among all the conveniences: shopping, entertaining, parks and clubs but still want to enjoy beautiful nature and peaceful evenings at home? This 3 bd 2.5 ba homes has everything: great Brier Creek location, Leesville schools and private backyard! You can watch the birds, bunnies and butterflies as you sip your morning cup of coffee or tea and feel like you are in paradise! Or just walk to community pool, which is just a few steps from this home, have a picnic and splash all weekend long! This end unit townhome is better than new! The owner made many upgrades and kept it in a pristine condition! No carpets in the entire home! Granite countertops in the kitchen and extra custom-built cabinets! Kitchen bar opens to the dining room! The cozy sunroom brings light and the view of many beautiful plants and the woods. You can relax there for hours being memorized by the busy bees and birds coming to enjoy the nectar. Outdoor patio is set for a bistro table and lovely evenings with friends. All bedrooms and the laundry room are upstairs. A large primary bedroom with vaulted ceiling faces the backyard and allows for peaceful rest. The SPA like bathroom with double sinks and separate shower offers lots of counter space and large mirror for two people comfortably get ready for work in the morning! Two car finished garage is perfect for cars or as storage for your bikes or canoes! The Umstead park with its beautiful lake and walking trails is nearby. Shopping, restaurants and airport for the ones who love to explore and travel are all just a few minutes away! And it's a breeze to get to work in RTP and Durham too! Come live a great life in this awesome home and incredible location!
Pending
$379,999
230 Lynchwick Ln, Durham, NC 27703
3beds
1,856sqft
Townhouse
Built in 2016
2,613 Square Feet Lot
$373,500 Zestimate®
$205/sqft
$156/mo HOA
What's special
- 75 days
- 71
- 0
Zillow last checked:
Listing updated:
Listed by:
Irina Bennett 919-868-1040,
EXP Realty LLC
Source: Doorify MLS,MLS#: 10182970
Facts & features
Interior
Bedrooms & bathrooms
- Bedrooms: 3
- Bathrooms: 3
- Full bathrooms: 2
- 1/2 bathrooms: 1
Primary bedroom
- Level: Second
Heating
- Central
Cooling
- Central Air, Ceiling Fan(s)
Appliances
- Included: Disposal, Dishwasher, Microwave, Range, Smart Appliance(s)
- Laundry: Laundry Room, Upper Level
Features
- Built-in Features, Ceiling Fan(s), Entrance Foyer, Eat-in Kitchen, Granite Counters, High Ceilings, Open Floorplan, Pantry, Smart Camera(s)/Recording, Walk-In Closet(s), Separate Shower, Walk-In Shower, Water Closet, Smooth Ceilings
- Flooring: Plank, Tile
- Windows: Blinds
- Common walls with other units/homes: 1 Common Wall,End Unit
Interior area
- Total structure area: 1,856
- Total interior livable area: 1,856 sqft
- Finished area above ground: 1,856
- Finished area below ground: 0
Property
Parking
- Total spaces: 4
- Parking features: Attached, Concrete, Driveway, Garage Faces Front, Garage Door Opener
- Garage spaces: 2
- Uncovered spaces: 2
Features
- Levels: Two
- Stories: 2
- Patio & porch: Glass Enclosed, Patio
- Exterior features: Private Yard
- Fencing: None
- Has view: Yes
- View description: Garden, Trees/Woods
Lot
- Size: 2,613 Square Feet
- Features: Back Yard, Landscaped, Private, Views, Wooded
- Residential vegetation: Grassed
Details
- Parcel number: 076903404739000 0419943
- Zoning: PDR-H
- Special conditions: Standard
Construction
Type & style
- Home type: Townhouse
- Architectural style: Transitional
- Property subtype: Townhouse
Materials
- See Remarks
- Foundation: Slab
- Roof: Shingle
Condition
- New construction: No
- Year built: 2016
Utilities & green energy
- Sewer: Public Sewer
- Water: Public
- Utilities for property: Cable Connected, Natural Gas Connected, Water Connected
Community & HOA
Community
- Features: Pool
- Subdivision: Brier Creek
HOA
- Has HOA: Yes
- Amenities included: Maintenance Grounds, Management, Pool
- Services included: Maintenance Grounds
- HOA fee: $156 monthly
- HOA name: Townes at Brier Creek Crossing Owner's Association
- HOA phone: 919-321-4240
Location
- Region: Durham
Financial & listing details
- Price per square foot: $205/sqft
- Tax assessed value: $405,637
- Annual tax amount: $3,890
- Date on market: 8/5/2026
- Listing agreement: Exclusive Right To Sell
- Listing terms: Cash,Conventional,FHA,VA Loan
- Ownership type: Townhouse
- Road surface type: Asphalt
Estimated market value
$373,500
$355,000 - $392,000
$2,285/mo
Price history
| Date | Event | Price |
|---|---|---|
| 8/14/2026 | Pending sale | $379,999$205/sqft |
Source:  Doorify MLS #10182970 Report a problem Doorify MLS #10182970 Report a problem | ||
| 8/5/2026 | Listed for sale | $379,999+34.8%$205/sqft |
Source: Doorify MLS #10182970 Report a problem | ||
| 8/2/2024 | Listing removed | -- |
Source: Zillow Rentals Report a problem | ||
| 7/10/2024 | Price change | $2,299-4.2%$1/sqft |
Source: Zillow Rentals Report a problem | ||
| 6/8/2024 | Listed for rent | $2,400+4.3%$1/sqft |
Source: Zillow Rentals Report a problem | ||
| 6/21/2022 | Listing removed | -- |
Source: Zillow Rental Manager Report a problem | ||
| 6/10/2022 | Price change | $2,300-8%$1/sqft |
Source: Zillow Rental Manager Report a problem | ||
| 5/27/2022 | Listed for rent | $2,500$1/sqft |
Source: Zillow Rental Manager Report a problem | ||
| 7/13/2016 | Sold | $282,000$152/sqft |
Source: Public Record Report a problem | ||
Public tax history
| Year | Property taxes | Tax assessment |
|---|---|---|
| 2025 | $3,891 -14% | $405,637 |
| 2024 | $4,521 +24.2% | $405,637 +36.1% |
| 2023 | $3,642 +3.2% | $298,148 |
| 2022 | $3,530 +2.2% | $298,148 |
| 2021 | $3,454 +1.8% | $298,148 |
| 2020 | $3,394 +8.5% | $298,148 +20.1% |
| 2019 | $3,129 | $248,262 |
| 2018 | $3,129 +4.9% | $248,262 |
| 2017 | $2,983 | $248,262 +520.7% |
| 2016 | -- | $40,000 -11.1% |
| 2015 | $543 | $45,000 |
Find assessor info on the county website
Monthly payment
Est. payment
Payment breakdown
Explore the cost of this home by adjusting the details. Changes won't be saved.Climate risks
Neighborhood: 27703
Nearby schools
Schools provided by the listing agent
- Elementary: Wake - Brier Creek Elementary
- Middle: Wake - Leesville Road Middle
- High: Wake - Leesville Road High
Source: Doorify MLS. This data may not be complete. We recommend contacting the local school district to confirm school assignments for this home.
Similar homes

- $367,0003 bd3 ba1.7k sqft462 Brier Summit Pl, Durham, NC 27703For Sale

 MLS ID #10179596, Angela Drum. Doorify MLS
 - $350,0003 bd3 ba1.9k sqft2024 Bunchberry Ln, Durham, NC 27703For Sale
 MLS ID #10189060, Demetria Lynch. Doorify MLS
 - $360,0003 bd3 ba1.8k sqft1108 Tigerlily Way, Durham, NC 27703For Sale
 MLS ID #10176190, Diane Donnelly. Doorify MLS
 - $349,9003 bd3 ba1.8k sqft224 Zante Currant Rd, Durham, NC 27703For Sale
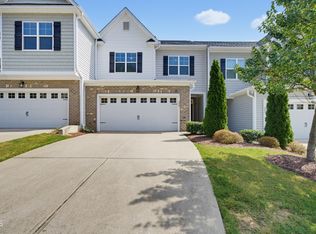 MLS ID #10193224, Matt Perry. Doorify MLS
 - $375,0003 bd3 ba1.9k sqft9333 Falkwood Rd, Raleigh, NC 27617For SaleMLS ID #10187959, Maureen Anne Wilson. Doorify MLS
- $415,0003 bd3 ba2.2k sqft2811 Skybrook Ln, Durham, NC 27703For SaleMLS ID #10183211, Traci Tharrington. Doorify MLS
- $396,9503 bd4 ba1.8k sqft1017 Tea Time Trl, Durham, NC 27703New ConstructionMLS ID #10156814, Matt Perry. Doorify MLS
- $410,0004 bd4 ba2.4k sqft2029 Sandwood Loch Dr, Durham, NC 27703For SaleMLS ID #10184039, Tika Simpson. Doorify MLS
- $364,9003 bd3 ba1.6k sqft10007 Lynnberry Pl, Raleigh, NC 27617For SaleMLS ID #10193259, Heather Layne. Doorify MLS
- $549,0003 bd3 ba2.1k sqft1140 E Rosedale Creek Dr, Durham, NC 27703For SaleMLS ID #10196252, Amir Jackson. Doorify MLS
- $340,0003 bd3 ba1.6k sqft1122 Kindness Ln, Durham, NC 27703For SaleMLS ID #10179019, Virginia Sloop. Doorify MLS
- $410,0003 bd3 ba1.9k sqft1161 Epiphany Rd, Morrisville, NC 27560For SaleMLS ID #10192740, Aimee Anderson. Doorify MLS
- $339,0003 bd3 ba1.6k sqft1180 Channel Drop Dr, Durham, NC 27703For SaleMLS ID #10171425, Laura Thompson Vevurka. Doorify MLS
- $289,9003 bd3 ba1.4k sqft36 Sharpstone Ln, Durham, NC 27703For SaleMLS ID #10192366, PJ Gentry. Doorify MLS
- $375,0003 bd2 ba1.6k sqft107 Lanigan Pl, Cary, NC 27513For SaleMLS ID #10196403, Ellie Mayes. Doorify MLS
- $334,0003 bd3 ba1.6k sqft10120 Marleybone Dr, Raleigh, NC 27617For SaleMLS ID #10174834, Paul Haynes. Doorify MLS
- $315,0003 bd4 ba1.8k sqft7643 Winners Edge St, Raleigh, NC 27617For SaleMLS ID #10160515, Stacey Hourigan. Doorify MLS
- $294,9002 bd3 ba1.7k sqft124 Token House Rd, Durham, NC 27703For SaleMLS ID #10182628, Taralyn Farrell. Doorify MLS
- $317,5002 bd3 ba1.6k sqft7309 Water Willow Dr, Raleigh, NC 27617For SaleMLS ID #10196536, Phyllis Algood. Doorify MLS
- $299,9003 bd3 ba1.6k sqft1511 Scholar Dr, Durham, NC 27703For SaleMLS ID #10180467, Matt Perry. Doorify MLS
