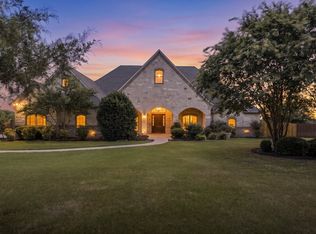
Elevated design and scale come together at 230 Oak Tree Dr, set on an expansive homesite in Waxahachie. This 4-bedroom, 3.5-bath residence with a 2-car attached garage offers a refined multi-living layout with formal dining and open gathering spaces. The kitchen is outfitted with granite counters, a large island, gas cooktop, and walk-in pantry. The primary suite features dual vanities, a separate shower, and generous closet space. Vaulted ceilings, decorative lighting, and multiple fireplaces add architectural detail throughout. Outdoor features include a covered patio, sprinkler system, and a spacious yard. Convenient access to Hwy 287 and I-35E, near Lake Waxahachie, Getzendaner Park, Waxahachie Sports Complex, and local retail and dining.
Pending
$839,900
230 Oak Tree Dr, Waxahachie, TX 75165
4beds
4,870sqft
:
Get pre-qualified$5,968/mo
Single Family Residence
Built in 2015
0.62 Acres Lot
$-- Zestimate®
$172/sqft
$-- HOA
What's special
Spacious yardExpansive homesiteMultiple fireplacesCovered patioFormal diningRefined multi-living layoutOpen gathering spaces
- 93 days |
- 119 |
- 2 |
Likely to sell faster than
Zillow last checked:
Listing updated:
Listed by:
Christopher Lawrence 0487898 877-410-2037,
Trillionaire Realty 877-410-2037
Source: NTREIS,MLS#: 21246542
Facts & features
Interior
Bedrooms & bathrooms
- Bedrooms: 4
- Bathrooms: 4
- Full bathrooms: 3
- 1/2 bathrooms: 1
Primary bedroom
- Features: Dual Sinks, Double Vanity, Sitting Area in Primary, Separate Shower, Walk-In Closet(s)
- Level: First
- Dimensions: 15 x 17
Bedroom
- Features: Split Bedrooms, Walk-In Closet(s)
- Level: Second
- Dimensions: 14 x 12
Bedroom
- Features: Split Bedrooms, Walk-In Closet(s)
- Level: Second
- Dimensions: 19 x 14
Bedroom
- Features: Split Bedrooms
- Level: First
- Dimensions: 12 x 14
Dining room
- Level: First
- Dimensions: 20 x 10
Kitchen
- Features: Breakfast Bar, Built-in Features, Kitchen Island, Pantry, Stone Counters, Walk-In Pantry
- Level: First
- Dimensions: 20 x 17
Library
- Level: Second
- Dimensions: 16 x 17
Living room
- Features: Fireplace
- Level: First
- Dimensions: 20 x 19
Utility room
- Level: First
- Dimensions: 13 x 7
Heating
- Central, Electric
Cooling
- Central Air, Ceiling Fan(s), Electric
Appliances
- Included: Double Oven, Dishwasher, Electric Oven, Gas Cooktop, Disposal, Microwave, Vented Exhaust Fan
- Laundry: Washer Hookup
Features
- Built-in Features, Decorative/Designer Lighting Fixtures, Granite Counters, High Speed Internet, Kitchen Island, Pantry, Cable TV, Vaulted Ceiling(s), Walk-In Closet(s)
- Flooring: Carpet, Ceramic Tile, Laminate
- Windows: Shutters
- Has basement: No
- Number of fireplaces: 3
- Fireplace features: Decorative, Masonry, Wood Burning
Interior area
- Total interior livable area: 4,870 sqft
Video & virtual tour
Property
Parking
- Total spaces: 2
- Parking features: Asphalt
- Attached garage spaces: 2
Features
- Levels: Two
- Stories: 2
- Patio & porch: Patio, Covered
- Exterior features: Lighting, Private Yard, Rain Gutters
- Pool features: None
- Fencing: Back Yard
Lot
- Size: 0.62 Acres
- Features: Interior Lot, Subdivision
Details
- Parcel number: 201967
Construction
Type & style
- Home type: SingleFamily
- Architectural style: Traditional,Detached
- Property subtype: Single Family Residence
Materials
- Brick
- Foundation: Slab
- Roof: Composition
Condition
- Year built: 2015
Utilities & green energy
- Sewer: Septic Tank
- Water: Public
- Utilities for property: Septic Available, Water Available, Cable Available
Community & HOA
Community
- Features: Curbs, Sidewalks
- Security: Security System, Fire Alarm, Smoke Detector(s)
- Subdivision: Pecan Valley-Rev
HOA
- Has HOA: No
Location
- Region: Waxahachie
Financial & listing details
- Price per square foot: $172/sqft
- Tax assessed value: $641,820
- Annual tax amount: $18,629
- Date on market: 4/21/2026
- Cumulative days on market: 64 days
- Listing terms: Cash,Conventional,FHA 203(k),FHA,VA Loan
- Road surface type: Asphalt
Estimated market value
Not available
Estimated sales range
Not available
$4,025/mo
Price history
| Date | Event | Price |
|---|---|---|
| 6/15/2026 | Pending sale | $839,900$172/sqft |
Source: NTREIS #21246542 Report a problem | ||
| 4/21/2026 | Listed for sale | $839,900-15.6%$172/sqft |
Source: NTREIS #21246542 Report a problem | ||
| 3/30/2022 | Sold | -- |
Source: NTREIS #14740484 Report a problem | ||
| 3/21/2022 | Pending sale | $995,000$204/sqft |
Source: NTREIS #14740484 Report a problem | ||
| 3/21/2022 | Contingent | $995,000$204/sqft |
Source: NTREIS #14740484 Report a problem | ||
| 3/21/2022 | Listed for sale | $995,000$204/sqft |
Source: NTREIS #14740484 Report a problem | ||
| 2/9/2022 | Contingent | $995,000$204/sqft |
Source: NTREIS #14740484 Report a problem | ||
| 1/20/2022 | Listed for sale | $995,000+7.6%$204/sqft |
Source: NTREIS #14740484 Report a problem | ||
| 4/26/2021 | Sold | -- |
Source: Ebby Halliday solds #14420187_75165 Report a problem | ||
| 4/5/2021 | Pending sale | $925,000$190/sqft |
Source: NTREIS #14420187 Report a problem | ||
| 3/21/2021 | Price change | $925,000-5.1%$190/sqft |
Source: NTREIS #14420187 Report a problem | ||
| 8/25/2020 | Listed for sale | $975,000$200/sqft |
Source: Ebby Halliday, REALTORS #14420187 Report a problem | ||
Public tax history
| Year | Property taxes | Tax assessment |
|---|---|---|
| 2018 | -- | $641,820 +6.9% |
| 2017 | -- | $600,430 +87.6% |
| 2016 | -- | $320,010 +494.9% |
| 2015 | -- | $53,790 |
Find assessor info on the county website
Monthly payment
Est. payment
Payment breakdown
Explore the cost of this home by adjusting the details. Changes won't be saved.Climate risks
Neighborhood: 75165
Nearby schools
GreatSchools rating
- 2/10Oliver E Clift Elementary SchoolGrades: K-5Distance: 1.9 mi
- 5/10Robbie E Howard Junior High SchoolGrades: 6-8Distance: 3.7 mi
- 5/10Waxahachie High SchoolGrades: 9-12Distance: 7.1 mi
Schools provided by the listing agent
- Elementary: Oliver Clift
- Middle: Howard
- High: Waxahachie
- District: Waxahachie ISD
Source: NTREIS. This data may not be complete. We recommend contacting the local school district to confirm school assignments for this home.
- $--4 bd-- ba3.4k sqft230 Oak Tree Dr, Waxahachie, TX 75165Sold
- $562,6004 bd3 ba2.8k sqft231 Oak Tree Dr, Waxahachie, TX 75165Off Market

- $617,500-- bd-- ba2.2k sqft241 Oak Tree Dr, Waxahachie, TX 75165Off Market
- $592,6004 bd3 ba3k sqft211 Oak Tree Dr, Waxahachie, TX 75165Off Market

- $6,000-- bd-- ba-- sqftOak Tree Dr, Waxahachie, TX 75165Off Market
- $100,000-- bd-- ba-- sqft206 Oak Tree Dr, Waxahachie, TX 75165Off Market
- $200,0004.572 AcresOak Ln, Waxahachie, TX 75167Lot/Land
- $457,800-- bd-- ba1.5k sqft330 Ash Dr, Waxahachie, TX 75165Off Market
A local agent can set up tours, give advice and negotiate with sellers.
A local lender can help you make sure your offer is ready when you are.
Similar homes
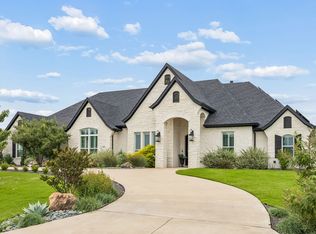
- $795,0004 bd4 ba3.8k sqft1320 N Creek Cir, Waxahachie, TX 75165For Sale
 MLS ID #21328681, Terri Griffith. NTREIS
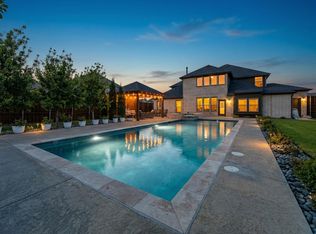
 - $799,0004 bd4 ba3.4k sqft1829 Ryder Lee Ln, Waxahachie, TX 75165For Sale
 MLS ID #21312378, John Jaynes. NTREIS
 - $785,0004 bd3 ba3.5k sqft146 Old Bridge Rd, Waxahachie, TX 75165For Sale
 MLS ID #21222376, Traci Benson. NTREIS
 - $749,9004 bd3 ba3.1k sqft152 Aanya Ln, Waxahachie, TX 75165For Sale
 MLS ID #21271310, Katie Taylor. NTREIS
 - $690,9904 bd3 ba2.7k sqft129 Aiden Dr, Waxahachie, TX 75165For SaleMLS ID #21273992, Brandee Escalante. NTREIS
- $900,0004 bd4 ba3.4k sqft140 Farish Ln, Waxahachie, TX 75167For SaleMLS ID #21201822, Brandee Escalante. NTREIS
- $799,9004 bd4 ba3.4k sqft3080 Glen Oaks Dr, Waxahachie, TX 75165New ConstructionNTREIS
- $1,125,0003 bd3 ba2.6k sqft1216 West Rd, Waxahachie, TX 75165For SaleMLS ID #21320856, Kelly Ingram. NTREIS
- $724,9904 bd3 ba3k sqft137 Aiden Dr, Waxahachie, TX 75165For SaleMLS ID #21146687, Brandee Escalante. NTREIS
- $659,0004 bd3 ba2.9k sqft4530 Waggoner Ranch Ct, Waxahachie, TX 75165For SaleMLS ID #21277437, Chris Oliver. NTREIS
- $775,0004 bd4 ba3.8k sqft8230 Palmer Ln, Waxahachie, TX 75167For SaleMLS ID #21231947, Elena Ripple. NTREIS
- $899,0003 bd4 ba2.6k sqft360 Forreston Rd, Waxahachie, TX 75165For SaleMLS ID #21193339, Kimberly Capps. NTREIS
- $665,0004 bd3 ba3.1k sqft1751 Blackfoot Pkwy, Waxahachie, TX 75165For SaleMLS ID #21322775, Kayti Gage. NTREIS
- $679,9004 bd3 ba3.2k sqft121 Aiden Dr, Waxahachie, TX 75165For SaleMLS ID #21086977, Katie Taylor. NTREIS
- $680,0004 bd3 ba3k sqft161 Adkins Trl, Waxahachie, TX 75167For SaleMLS ID #21325166, Eric Janszen. NTREIS
- $825,0004 bd4 ba3k sqft6641 Caliche Cir, Midlothian, TX 76065For SaleMLS ID #21261504, Anthony Long. NTREIS
- $725,0004 bd4 ba3k sqft8260 Faithful Dr, Midlothian, TX 75167For SaleMLS ID #21321774, Katie Reames. NTREIS
- $615,0003 bd3 ba2.6k sqft101 Fairway Dr, Waxahachie, TX 75165For SaleMLS ID #21321795, Peyton Borders. NTREIS
- $689,0004 bd3 ba3.2k sqft20 Ellis Oak Ct, Waxahachie, TX 75167For SaleMLS ID #21280783, Amy Brown. NTREIS
- $422,5004 bd3 ba2.5k sqft225 Lariat Trl, Waxahachie, TX 75165For SaleMLS ID #21329674, Robyn Chavarria. NTREIS
