Experience refined Hill Country living in this thoughtfully designed new construction home by Hearthside Homes, located in the gated Serenity Oaks community. Offering 2,402 square feet, this single-story home features four bedrooms, three full baths, a private study and an oversized three-car garage. The open-concept design brings together the spacious living, dining and kitchen areas, while a generous walk-in pantry and large laundry room provide exceptional everyday storage. The private primary suite includes a spa-inspired bath and walk-in closet, while the secondary bedrooms are thoughtfully separated for added privacy. Outdoor living extends to a covered rear porch and expansive wood deck—perfect for relaxing or entertaining. Serenity Oaks residents enjoy access to a private Guadalupe River park, neighborhood pool, sports court and picnic pavilion. Built with Hearthside Homes’ commitment to craftsmanship, transparency and quality from the foundation to the finishing touches.
Active under contract
$739,000
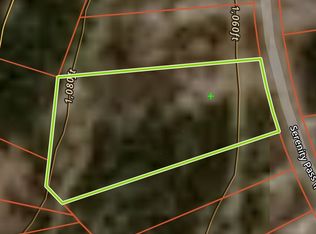
230 Serenity Pass, Spring Branch, TX 78070
4beds
2,411sqft
Single Family Residence
Built in 2026
1.28 Acres Lot
$-- Zestimate®
$307/sqft
$36/mo HOA
What's special
Oversized three-car garageExpansive wood deckFour bedroomsPrivate studyWalk-in closetLarge laundry roomPrivate primary suite
- 13 days
- 340
- 27
Zillow last checked:
Listing updated:
Listed by:
Suzanne Kuntz (210)493-3030,
Keller Williams Heritage
Source: Central Texas MLS,MLS#: 628380 Originating MLS: Four Rivers Association of REALTORS
Facts & features
Interior
Bedrooms & bathrooms
- Bedrooms: 4
- Bathrooms: 3
- Full bathrooms: 3
Primary bedroom
- Level: Main
- Dimensions: 14*15
Bedroom 2
- Level: Main
- Dimensions: 11*12
Bedroom 3
- Level: Main
- Dimensions: 11*12
Bedroom 4
- Level: Main
- Dimensions: 14*13
Primary bathroom
- Level: Main
- Dimensions: 13*18
Bathroom
- Level: Main
- Dimensions: 8*10
Bathroom
- Level: Main
- Dimensions: 10*6
Dining room
- Level: Main
- Dimensions: 12*12
Entry foyer
- Level: Main
- Dimensions: 6*7
Kitchen
- Level: Main
- Dimensions: 12*14
Laundry
- Level: Main
- Dimensions: 6*10
Living room
- Level: Main
- Dimensions: 20*18
Office
- Level: Main
- Dimensions: 11*10
Heating
- Has Heating (Unspecified Type)
Cooling
- Central Air, Electric, 1 Unit
Appliances
- Included: Dishwasher, Gas Cooktop, Disposal, Gas Water Heater, Oven, Plumbed For Ice Maker, Range Hood, Tankless Water Heater, Some Gas Appliances, Built-In Oven, Cooktop, Microwave
- Laundry: Washer Hookup, Electric Dryer Hookup, Inside, Main Level, Laundry Room
Features
- All Bedrooms Down, Beamed Ceilings, Breakfast Bar, Built-in Features, Ceiling Fan(s), Double Vanity, Garden Tub/Roman Tub, High Ceilings, Home Office, Primary Downstairs, Main Level Primary, Open Floorplan, Pull Down Attic Stairs, Recessed Lighting, Separate Shower, Tub Shower, Walk-In Closet(s), Breakfast Area, Custom Cabinets, Eat-in Kitchen, Granite Counters
- Flooring: Ceramic Tile, Wood
- Attic: Pull Down Stairs
- Number of fireplaces: 1
- Fireplace features: Living Room
Interior area
- Total interior livable area: 2,411 sqft
Video & virtual tour
Property
Parking
- Total spaces: 3
- Parking features: Attached, Garage, Garage Door Opener
- Attached garage spaces: 3
Features
- Levels: One
- Stories: 1
- Patio & porch: Covered, Deck, Patio, Porch
- Exterior features: Covered Patio, Deck, Porch, Private Yard
- Pool features: Community, In Ground
- Fencing: None
- Has view: Yes
- View description: River
- Has water view: Yes
- Water view: River
- Body of water: Guadalupe River
Lot
- Size: 1.28 Acres
Details
- Parcel number: 382530
- Special conditions: Builder Owned
Construction
Type & style
- Home type: SingleFamily
- Architectural style: Hill Country,Traditional
- Property subtype: Single Family Residence
Materials
- Masonry, Stone Veneer, Stucco
- Foundation: Slab
- Roof: Composition,Shingle
Condition
- New Construction
- New construction: Yes
- Year built: 2026
Details
- Builder name: Hearthside Homes
Utilities & green energy
- Sewer: Not Connected (at lot), Public Sewer
- Utilities for property: Electricity Available, High Speed Internet Available
Community & HOA
Community
- Features: Playground, Park, Community Pool, Gated
- Security: Gated Community, Controlled Access
- Subdivision: Serenity Oaks 3
HOA
- Has HOA: Yes
- HOA fee: $218 semi-annually
- HOA name: Serenity Oaks POA
- HOA phone: 210-561-0606
Location
- Region: Spring Branch
Financial & listing details
- Price per square foot: $307/sqft
- Tax assessed value: $105,490
- Date on market: 11/2/2026
- Cumulative days on market: 14 days
- Listing agreement: Exclusive Right To Sell
- Listing terms: Cash,Conventional,FHA,VA Loan
- Electric utility on property: Yes
- Road surface type: Paved
Estimated market value
Not available
Estimated sales range
Not available
Not available
Price history
| Date | Event | Price |
|---|---|---|
| 11/12/2026 | Contingent | $739,000$307/sqft |
Source:  LERA MLS #2027690 Report a problem | ||
| 11/2/2026 | Listed for sale | $739,000+496.9%$307/sqft |
Source: LERA MLS #2027690 Report a problem | ||
| 3/13/2026 | Listing removed | $123,800-78.3%$51/sqft |
Source:  Central Texas MLS #532436 Report a problem | ||
| 6/27/2024 | Price change | $569,800+3.6%$236/sqft |
Source:  Hearthside Homes Report a problem | ||
| 6/24/2024 | Price change | $549,800+5.8%$228/sqft |
Source: Hearthside Homes Report a problem | ||
| 2/23/2024 | Price change | $519,800+319.9%$216/sqft |
Source: Hearthside Homes Report a problem | ||
| 2/2/2024 | Listed for sale | $123,800-78.3%$51/sqft |
Source: Central Texas MLS #532436 Report a problem | ||
| 12/7/2023 | Listing removed | -- |
Source: Hearthside Homes Report a problem | ||
| 10/16/2023 | Price change | $569,800+5.8%$236/sqft |
Source: Hearthside Homes Report a problem | ||
| 9/6/2023 | Price change | $538,800-5.4%$223/sqft |
Source: Hearthside Homes Report a problem | ||
| 8/31/2023 | Listed for sale | $569,800$236/sqft |
Source: Hearthside Homes Report a problem | ||
Public tax history
| Year | Property taxes | Tax assessment |
|---|---|---|
| 2026 | -- | $105,490 +8% |
| 2025 | $1,492 -4.9% | $97,720 -7.4% |
| 2024 | $1,569 -5.4% | $105,490 -5% |
| 2023 | $1,659 +10.5% | $111,040 +25% |
| 2022 | $1,501 +18.3% | $88,830 +25% |
| 2021 | $1,269 +0.3% | $71,070 |
| 2020 | $1,266 -3.9% | $71,070 |
| 2019 | $1,317 -2.4% | $71,070 |
| 2018 | $1,349 | $71,070 |
| 2017 | -- | $71,070 +175.5% |
| 2016 | $485 | $25,800 |
| 2015 | $485 | $25,800 |
| 2014 | $485 | $25,800 |
Find assessor info on the county website
Monthly payment
Est. payment
Payment breakdown
Explore the cost of this home by adjusting the details. Changes won't be saved.Climate risks
Neighborhood: 78070
Nearby schools
Schools provided by the listing agent
- District: Comal ISD
Source: Central Texas MLS. This data may not be complete. We recommend contacting the local school district to confirm school assignments for this home.
Similar homes
- $699,0003 bd3 ba2.1k sqft184 Stockman Cir, Spring Branch, TX 78070Active
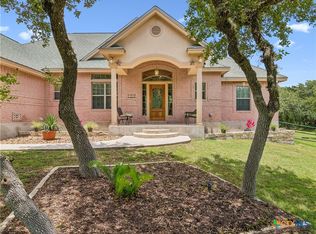
 MLS ID #615794, Kathy Bearden-Porter, Kuper Sotheby's Intl RTY - NB. Central Texas MLS
- $536,0004 bd3 ba2.2k sqft4247 RICHMOND AVE, Spring Branch, TX 78070For Sale
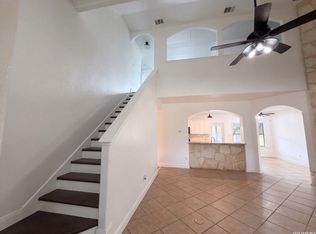
 MLS ID #2016010, Amber Broadway TREC #618409, Opendoor Brokerage, LLC. LERA MLS
- $559,9004 bd2 ba2.4k sqft410 Quest Ave, Spring Branch, TX 78070Active
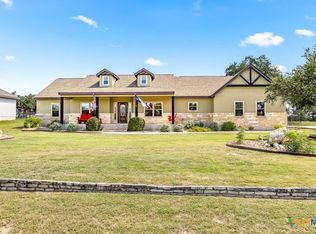 MLS ID #617148, Jennifer Kubenka, Keller Williams Heritage. Central Texas MLS
- $799,9004 bd3 ba3.5k sqft1464 Lakeside Dr W, Canyon Lake, TX 78133Active
 MLS ID #628609, Yitzchak Pierson, eXp Realty LLC. Central Texas MLS
- $945,0003 bd3 ba2.9k sqft559 Rio Ridge Pkwy, Spring Branch, TX 78070New ConstructionMLS ID #2024694, Brandy Buchanan TREC #601634, Home Team of America. LERA MLS
- $899,9904 bd3 ba3.4k sqft192 Windmill Way, Spring Branch, TX 78070For SaleMLS ID #2019070, Stefanie McCarty TREC #688984, Keller Williams Heritage. LERA MLS
- $599,0003 bd2 ba2.1k sqft713 Mystic Breeze, Spring Branch, TX 78070For SaleMLS ID #1934775, Tamra Duarte TREC #586720, Keller Williams Realty Lone Star. LERA MLS
- $824,9003 bd4 ba2.3k sqft134 Lantana Cerro, Spring Branch, TX 78070New ConstructionMLS ID #1994970, Richard Soto TREC #501488, VIP Realty. LERA MLS
- $675,0004 bd4 ba2.5k sqft1108 Long Hollow, Canyon Lake, TX 78133ActiveMLS ID #620717, Julie Ford, Texas Premier Realty. Central Texas MLS
- $725,0003 bd3 ba1.5k sqft1748 Lakeshore Dr, Canyon Lake, TX 78133ActiveMLS ID #616098, Andrea Loftin, Coldwell Banker Realty. Central Texas MLS
- $720,0004 bd3 ba2.8k sqft5913 Temerity Way, Bulverde, TX 78163ActiveMLS ID #620905, Lori Garcia, RE/MAX GO - NB. Central Texas MLS
- $699,5004 bd3 ba3.2k sqft1164 Stoneyridge Dr, Canyon Lake, TX 78133ActiveMLS ID #531492, Kristi Dunlap Smith, Fathom Realty, LLC. Central Texas MLS
- $739,0003 bd2 ba2.1k sqft31051 Elise Ann, Bulverde, TX 78163For SaleMLS ID #2022030, Sharise Lugo Barbosa TREC #717770, eXp Realty. LERA MLS
- $475,0003 bd3 ba3k sqft305 Lake Crst, Spring Branch, TX 78070ActiveMLS ID #614450, Janice Culton, RE/MAX Genesis. Central Texas MLS
- $787,0004 bd4 ba2.2k sqft1200 & 1340 Hinch, New Braunfels, TX 78132For SaleMLS ID #2023034, Kyle Ritter TREC #790743, Anders Pierce Realty. LERA MLS
- $699,0004 bd3 ba2.6k sqft32841 Claire Cove, Bulverde, TX 78163For SaleMLS ID #2014528, Melody Rackley TREC #621452, Reliance Residential Realty -. LERA MLS
- $739,9994 bd3 ba2.5k sqft638 Cambridge Dr, New Braunfels, TX 78132ActiveMLS ID #625069, Consuelo Dominguez, Fathom Realty, LLC. Central Texas MLS
- $800,0004 bd3 ba2.6k sqft110 Kingsbury, Canyon Lake, TX 78133ActiveMLS ID #607146, Ginger Browning, Kuper Sotheby's Intl RTY - NB. Central Texas MLS
- $730,0003 bd3 ba2.3k sqft610 Battistrada, New Braunfels, TX 78132ActiveMLS ID #623959, Andres Montenegro, HomeSmart. Central Texas MLS
- $739,9993 bd2 ba2.5k sqft519 Eden Ranch Dr, Canyon Lake, TX 78133ActiveMLS ID #626288, Amy Doyle, NextHome Modern. Central Texas MLS
