Experience elevated city living in this exceptional designer corner penthouse, ideally situated in one of Old Town's most sought-after residential buildings - The Venetian. This stunning 2BR/2BA + Den is located in the heart of Old Town. It offers unbelievable southern & western skyline views from the open living/dining rooms which open to your wrap around balcony. It is an entertainers dream! Adorned with Brazilian cherrywood flooring, the home boasts soaring 11-foot ceilings which give the space a grandness that truly set it apart. The primary suite has both northern and western exposure with beautiful views of Lake Michigan. It features a massive walk-in closet with custom built in's and a large marble bathroom with dual vanity & shower/tub combo. The 2nd bedroom also features lake views as well as a large closet with built in's. There is also a large partially enclosed den that functions as a great office/flex space. The building has a top notch fitness center, rooftop deck, beautiful garden terrace, and 24 hour door person. Heated deeded garage parking for Additional $30k.
Active
$599,000
230 W Division St APT 1501, Chicago, IL 60610
2beds
--sqft
Condominium, Single Family Residence
Built in 2005
-- sqft lot
$596,600 Zestimate®
$--/sqft
$1,425/mo HOA
What's special
Wrap around balconyBrazilian cherrywood flooringRooftop deckBeautiful garden terrace
- 52 days
- 495
- 38
Zillow last checked:
Listing updated:
Listed by:
David Wisneski 312-550-0704,
@properties Christie's International Real Estate
Source: MRED as distributed by MLS GRID,MLS#: 12712603
Facts & features
Interior
Bedrooms & bathrooms
- Bedrooms: 2
- Bathrooms: 2
- Full bathrooms: 2
Rooms
- Room types: Den
Primary bedroom
- Features: Flooring (Carpet), Window Treatments (Shades), Bathroom (Full)
- Level: Main
- Area: 156 Square Feet
- Dimensions: 13X12
Bedroom 2
- Features: Flooring (Carpet), Window Treatments (Shades)
- Level: Main
- Area: 120 Square Feet
- Dimensions: 12X10
Den
- Features: Flooring (Hardwood), Window Treatments (Shades)
- Level: Main
- Area: 120 Square Feet
- Dimensions: 12X10
Dining room
- Features: Flooring (Hardwood)
- Level: Main
- Area: 108 Square Feet
- Dimensions: 12X9
Kitchen
- Features: Kitchen (Eating Area-Breakfast Bar, Island), Flooring (Hardwood)
- Level: Main
- Area: 110 Square Feet
- Dimensions: 11X10
Laundry
- Features: Flooring (Ceramic Tile)
- Level: Main
- Area: 16 Square Feet
- Dimensions: 4X4
Living room
- Features: Flooring (Hardwood), Window Treatments (Shades)
- Level: Main
- Area: 396 Square Feet
- Dimensions: 22X18
Heating
- Natural Gas, Forced Air
Cooling
- Central Air
Appliances
- Included: Range, Microwave, Dishwasher, Refrigerator, Washer, Dryer, Disposal, Stainless Steel Appliance(s)
- Laundry: Washer Hookup, In Unit
Features
- Storage, Walk-In Closet(s), Doorman, Health Facilities, Lobby
- Flooring: Hardwood, Carpet
- Windows: Screens
- Basement: None
- Common walls with other units/homes: End Unit
Interior area
- Total structure area: 0
Property
Parking
- Total spaces: 1
- Parking features: Garage Door Opener, Heated Garage, Yes, Deeded, Attached, Garage
- Attached garage spaces: 1
- Has uncovered spaces: Yes
Accessibility
- Accessibility features: No Disability Access
Features
- Patio & porch: Roof Deck, Deck
- Exterior features: Balcony, Dog Run
- Has view: Yes
- View description: Back of Property
- Has water view: Yes
- Water view: Back of Property
- Body of water: LAKE MICHIGAN
Details
- Parcel number: 17042200981081
- Special conditions: None
Construction
Type & style
- Home type: Condo
- Property subtype: Condominium, Single Family Residence
Materials
- Brick, Stone, Concrete
Condition
- New construction: No
- Year built: 2005
Utilities & green energy
- Electric: Circuit Breakers
- Sewer: Public Sewer
- Water: Lake Michigan
Community & HOA
HOA
- Has HOA: Yes
- Amenities included: Bike Room/Bike Trails, Door Person, Elevator in Residence, Exercise Room, Storage, On Site Manager/Engineer, Party Room, Sundeck, Receiving Room, Laundry, Elevator(s)
- Services included: Water, Parking, Insurance, Doorman, Cable TV, Exercise Facilities, Exterior Maintenance, Lawn Care, Scavenger, Snow Removal
- HOA fee: $1,425 monthly
Location
- Region: Chicago
Financial & listing details
- Tax assessed value: $582,190
- Annual tax amount: $11,696
- Date on market: 9/23/2026
- Ownership: Condo
Estimated market value
$596,600
$567,000 - $626,000
$3,731/mo
Price history
| Date | Event | Price |
|---|---|---|
| 9/23/2026 | Listed for sale | $599,000+12% |
Source:  MRED as distributed by MLS GRID #12712603 Report a problem | ||
| 6/8/2018 | Sold | $535,000+1.9% |
Source: MRED as distributed by MLS GRID #09884650 Report a problem | ||
| 2/4/2018 | Price change | $525,000-8.7% |
Source: Berkshire Hathaway HomeServices KoenigRubloff Realty Group #09845590 Report a problem | ||
| 1/31/2018 | Price change | $575,000-2.4% |
Source: Berkshire Hathaway HomeServices KoenigRubloff Realty Group #09845590 Report a problem | ||
| 1/25/2018 | Price change | $589,000-1.8% |
Source: Berkshire Hathaway HomeServices KoenigRubloff Realty Group #09845590 Report a problem | ||
| 11/7/2017 | Listed for sale | $600,000+20% |
Source: Berkshire Hathaway HomeServices KoenigRubloff #09795897 Report a problem | ||
| 5/20/2009 | Sold | $500,000 |
Source: MRED as distributed by MLS GRID #06979933 Report a problem | ||
Public tax history
| Year | Property taxes | Tax assessment |
|---|---|---|
| 2024 | $11,697 -6.7% | $58,219 -2% |
| 2023 | $12,532 +2.6% | $59,398 |
| 2022 | $12,217 +2.3% | $59,398 |
| 2021 | $11,944 +1.7% | $59,398 +12.6% |
| 2020 | $11,750 +1.8% | $52,743 -8.2% |
| 2019 | $11,547 +8.2% | $57,474 |
| 2018 | $10,674 +6.9% | $57,474 +15.5% |
| 2017 | $9,985 +5.5% | $49,760 |
| 2016 | $9,466 +9.6% | $49,760 |
| 2015 | $8,638 +16% | $49,760 +16.5% |
| 2014 | $7,446 +2.2% | $42,702 |
| 2013 | $7,288 +1% | $42,702 |
| 2012 | $7,215 +8.3% | $42,702 -1% |
| 2011 | $6,665 -10.3% | $43,148 -9.1% |
| 2010 | $7,426 -2.7% | $47,455 -3% |
| 2009 | $7,629 -1.1% | $48,922 -9.1% |
| 2008 | $7,716 +1% | $53,790 |
| 2007 | $7,639 -1.1% | $53,790 |
| 2006 | $7,722 +8% | $53,790 +22.9% |
| 2005 | $7,149 | $43,754 |
Find assessor info on the county website
Monthly payment
Est. payment
Payment breakdown
Explore the cost of this home by adjusting the details. Changes won't be saved.Climate risks
Neighborhood: Old Town
Nearby schools
- $411,4002 bd2 ba959 sqft230 W Division St APT 607, Chicago, IL 60610Off Market
- $448,4002 bd2 ba1.1k sqft230 W Division St APT 703, Chicago, IL 60610Off Market

- $541,300-- bd-- ba-- sqft230 W Division St APT 1304, Chicago, IL 60610Off Market
- $691,8002 bd2 ba1.5k sqft230 W Division St APT 1501, Chicago, IL 60610Off Market
Similar homes
- $575,0002 bd2 ba1.3k sqft21 W Chestnut St APT 510, Chicago, IL 60610New
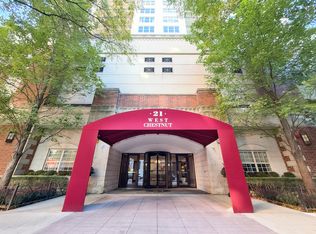 MLS ID #12806965, Ashley Carter, Keller Williams ONEChicago. MRED as distributed by MLS GRID
- $486,0002 bd2 ba1.2k sqft1360 N Sandburg Ter APT 2912, Chicago, IL 60610Active
 MLS ID #12730600, Bo Xu, Jameson Sotheby's Intl Realty. MRED as distributed by MLS GRID
- $599,0002 bd3 ba1.4k sqft435 W Erie St APT 701, Chicago, IL 60654Active
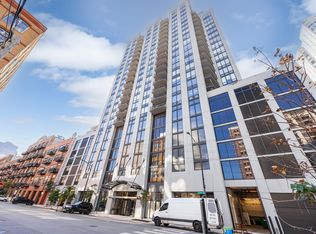 MLS ID #12792452, Adriana Ostrowska, CSC, HomeSmart Connect LLC. MRED as distributed by MLS GRID
- $399,9002 bd2 ba1k sqft230 W Division St APT 1407, Chicago, IL 60610Active
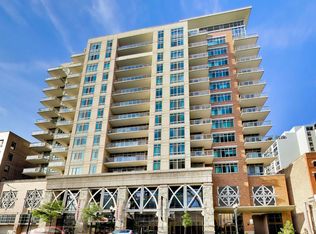 MLS ID #12773533, Praveen Mathew, @properties Christie's International Real Estate. MRED as distributed by MLS GRID
