Spacious & Contemporary Kestrel Ridge Townhome Beautifully maintained and move-in ready, this premium Kestrel Ridge townhome offers modern elegance, quality craftsmanship, and an exceptional Sammamish location. The chef-inspired kitchen is designed for both everyday living and entertaining, featuring stainless steel appliances, a five-burner gas range, a large quartz island, and abundant cabinetry. The open-concept great room showcases soaring ceilings, expansive windows that fill the home with natural light, and a cozy gas fireplace, creating a warm and inviting atmosphere. The versatile floor plan offers three bedrooms, including two spacious upper-level primary suites, plus a lower-level bedroom that's perfect as a guest suite, home office, or fitness room. Step outside to your private patio and fully fenced, low-maintenance backyard backing to a tranquil greenbelt—an ideal setting for relaxing or entertaining. Additional highlights include a low HOA, a beautifully maintained community, an attached one-car garage with extra storage, and an additional reserved parking space. Located within the highly acclaimed Lake Washington School District and just a short walk to Sammamish Town Center, you'll enjoy easy access to restaurants, grocery stores, parks, and everyday conveniences, making this home the perfect blend of comfort, style, and convenience.
Active
Listed by: Windermere Bellevue Commons • Tarek Z. Moghrabi
$830,000
23000 NE 8th Street #E5, Sammamish, WA 98074
3beds
1,657sqft
Townhouse, Condominium
Built in 2016
3.35 Acres Lot
$808,900 Zestimate®
$501/sqft
$279/mo HOA
What's special
Cozy gas fireplaceChef-inspired kitchenSoaring ceilingsOpen-concept great roomLarge quartz islandVersatile floor planPrivate patio
- 4 days |
- 166 |
- 8 |
Zillow last checked:
Listing updated:
Listed by:
Tarek Z. Moghrabi,
Windermere Bellevue Commons
Source: NWMLS as distributed by MLS GRID,MLS#: 2570741
Facts & features
Interior
Bedrooms & bathrooms
- Bedrooms: 3
- Bathrooms: 4
- Full bathrooms: 1
- 3/4 bathrooms: 1
- 1/2 bathrooms: 2
- Main level bathrooms: 1
Primary bedroom
- Level: Second
Bedroom
- Level: Lower
Bedroom
- Level: Second
Bathroom full
- Level: Second
Bathroom three quarter
- Level: Third
Other
- Level: Main
Other
- Level: Lower
Dining room
- Level: Main
Entry hall
- Level: Lower
Family room
- Level: Main
Kitchen with eating space
- Level: Main
Heating
- 90%+ High Efficiency, Forced Air, Electric, Natural Gas
Cooling
- Forced Air
Appliances
- Included: Dishwasher, Disposal, Dryer, Microwave, Refrigerator, Stove(s)/Range(s), Washer, Dishwasher(s), Dryer(s), Garbage Disposal, Microwave(s), Refrigerator(s), Washer(s), Cooking-Gas, Dryer-Electric, Ice Maker
- Laundry: Electric Dryer Hookup, Washer Hookup
Features
- Flooring: Bamboo/Cork, Ceramic Tile, Carpet
- Windows: Coverings: Blinds
- Has fireplace: No
- Fireplace features: Gas
Interior area
- Total structure area: 1,657
- Total interior livable area: 1,657 sqft
Property
Parking
- Total spaces: 1
- Parking features: Individual Garage, Uncovered
- Has garage: Yes
- Covered spaces: 1
Features
- Levels: Multi/Split
- Entry location: Lower
- Patio & porch: Alarm System, Cooking-Gas, Dryer-Electric, Ice Maker, Primary Bathroom, Sprinkler System, Walk-In Closet(s), Washer
- Has view: Yes
- View description: Territorial
Lot
- Size: 3.35 Acres
- Features: Adjacent to Public Land, Cul-De-Sac, Curbs, Dead End Street, Paved, Sidewalk
Details
- Parcel number: 3846800340
- Special conditions: Standard
Construction
Type & style
- Home type: Townhouse
- Architectural style: Townhouse
- Property subtype: Townhouse, Condominium
Materials
- Wood Products
- Roof: Built-Up,Composition
Condition
- Year built: 2016
- Major remodel year: 2016
Utilities & green energy
- Electric: Company: PSE
- Water: Company: Sammamish Plateau Water
- Utilities for property: Xfinity, Xfinity
Community & HOA
Community
- Subdivision: Sammamish
HOA
- Services included: Common Area Maintenance, Earthquake Insurance, Snow Removal
- HOA fee: $279 monthly
- HOA phone: 425-285-9364
Location
- Region: Sammamish
Financial & listing details
- Price per square foot: $501/sqft
- Annual tax amount: $6,479
- Date on market: 7/29/2026
- Cumulative days on market: 25 days
- Listing terms: Conventional,VA Loan
- Inclusions: Dishwasher(s), Dryer(s), Garbage Disposal, Microwave(s), Refrigerator(s), Stove(s)/Range(s), Washer(s)
Estimated market value
$808,900
$768,000 - $849,000
$3,568/mo
Price history
| Date | Event | Price |
|---|---|---|
| 8/18/2026 | Listed for sale | $830,000+69.4%$501/sqft |
Source:  NWMLS as distributed by MLS GRID #2570741 Report a problem NWMLS as distributed by MLS GRID #2570741 Report a problem | ||
| 5/18/2016 | Sold | $489,950$296/sqft |
Source: Agent Provided Report a problem | ||
| 2/26/2016 | Pending sale | $489,950$296/sqft |
Source: John L Scott Real Estate #900371 Report a problem | ||
| 2/26/2016 | Listed for sale | $489,950$296/sqft |
Source: John L Scott Real Estate #900371 Report a problem | ||
Public tax history
Tax history is unavailable.
Monthly payment
Est. payment
Payment breakdown
Explore the cost of this home by adjusting the details. Changes won't be saved.Climate risks
Neighborhood: 98074
Nearby schools
GreatSchools rating
- 9/10Samantha Smith Elementary SchoolGrades: K-5Distance: 0.4 mi
- 9/10Inglewood Junior High SchoolGrades: 6-8Distance: 0.7 mi
- 10/10Eastlake High SchoolGrades: 9-12Distance: 0.4 mi
Schools provided by the listing agent
- Elementary: Smith Elem
- Middle: Inglewood Middle
- High: Eastlake High
Source: NWMLS as distributed by MLS GRID. This data may not be complete. We recommend contacting the local school district to confirm school assignments for this home.
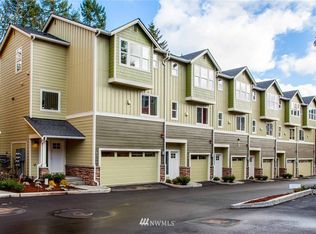
- $967,3002 bd4 ba1.8k sqft23000 NE 8th St UNIT E-1, Sammamish, WA 98074Off Market
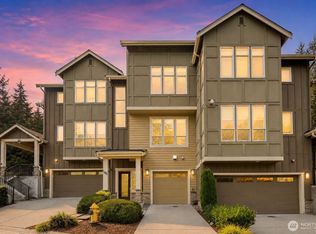
- $799,0002 bd3 ba1.4k sqft900 228th Ave NE UNIT 14B, Sammamish, WA 98074For Sale
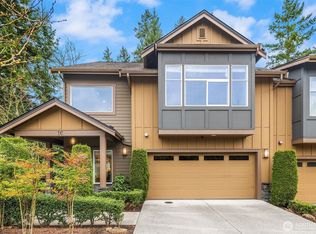
- $1,030,0003 bd3 ba2k sqft900 228th Ave NE APT 1C, Sammamish, WA 98074Sold
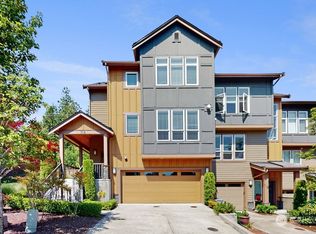
- $1,018,6004 bd3 ba2k sqft900 228th Ave NE UNIT 11A, Sammamish, WA 98074Off Market
- $860,0002 bd3 ba1.4k sqft900 228th Ave NE APT 11C, Sammamish, WA 98074Sold
- $1,094,6003 bd3 ba2k sqft900 228th Ave NE UNIT 4C, Sammamish, WA 98074Sold
- $1,180,0004 bd3 ba2k sqft900 228th Ave NE UNIT 5C, Sammamish, WA 98074Sold
- $1,199,0003 bd4 ba2.4k sqft900 228th Ave NE UNIT 9B, Sammamish, WA 98074Sold
A local agent can set up tours, give advice and negotiate with sellers.
Similar homes
- $799,0002 bd3 ba1.4k sqftPlateau 228, Sammamish, WA 98074ActiveMLS ID #2565357, Ranjani Ravi. NWMLS as distributed by MLS GRID
- $899,3603 bd2 ba1.2k sqft1839 225th Place NE, Sammamish, WA 98074Active
 MLS ID #2571159, Hao Sun. NWMLS as distributed by MLS GRID
 - $929,0003 bd2 ba1.2k sqft1725 211th Place NE, Sammamish, WA 98074Active
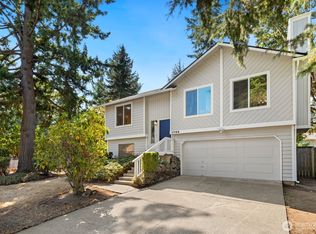 MLS ID #2570707, Junlin Qi. NWMLS as distributed by MLS GRID
 - $695,0003 bd3 ba1.3k sqftSaxony, Sammamish, WA 98074Active
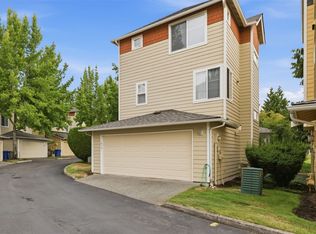 MLS ID #2567020, Rob Condiotty. NWMLS as distributed by MLS GRID
 - $799,7773 bd2 ba1.3k sqftNew Country Estates, Sammamish, WA 98074ActiveMLS ID #2527468, Katrina Kiko Halterman. NWMLS as distributed by MLS GRID
- $699,0002 bd3 ba1.3k sqftCheswick Lane Townhomes, Sammamish, WA 98074ActiveMLS ID #2534827, Apoorva Agrawal. NWMLS as distributed by MLS GRID
- $841,0002 bd3 ba1.7k sqftAlta At The Lake, Issaquah, WA 98029ActiveMLS ID #2566783, Justin Allen. NWMLS as distributed by MLS GRID
- $949,0004 bd2 ba1.7k sqft2023 228th Place NE, Sammamish, WA 98074ActiveMLS ID #2551185, Tami Miller. NWMLS as distributed by MLS GRID
- $875,0003 bd2 ba1.8k sqft1115 207th Place NE, Sammamish, WA 98074ActiveMLS ID #2480559, Helen Kim. NWMLS as distributed by MLS GRID
- $924,5003 bd3 ba1.9k sqft4253 SE 213TH PL #47, Issaquah, WA 98029ActiveMLS ID #2557035, Anand Vijaykumar. NWMLS as distributed by MLS GRID
- $749,0003 bd2 ba1.4k sqft4491 248th Lane SE, Sammamish, WA 98029ActiveMLS ID #2515796, John Piela. NWMLS as distributed by MLS GRID
- $1,199,0003 bd3 ba2.3k sqft23912 SE 7th St, Sammamish, WA 98074ActiveMLS ID #2551133, Andrei Balta. NWMLS as distributed by MLS GRID
- $749,0002 bd3 ba1.3k sqft4459 249th Terr SE #8-5, Issaquah, WA 98029ActiveMLS ID #2513556, Xianhui Pei. NWMLS as distributed by MLS GRID
- $1,035,0003 bd3 ba1.8k sqft23901 SE 7th Lane, Sammamish, WA 98074ActiveMLS ID #2536943, David Ehrenberg. NWMLS as distributed by MLS GRID
- $599,0003 bd2 ba1.2k sqftCameray, Sammamish, WA 98074ActiveMLS ID #2555570, Paul H. Stickney. NWMLS as distributed by MLS GRID
- $1,025,0004 bd4 ba1.9k sqft522 Glacier Walk SE, Sammamish, WA 98074ActiveMLS ID #2543956, Weiqi Xing. NWMLS as distributed by MLS GRID
- $1,049,0003 bd2 ba1.3k sqft21313 NE 10th Place, Sammamish, WA 98074ActiveMLS ID #2555536, Kimberly Whitehead. NWMLS as distributed by MLS GRID
- $1,150,0003 bd2 ba1.7k sqftNew Country Estates, Sammamish, WA 98074ActiveMLS ID #2563304, Stephanie Lloyd. NWMLS as distributed by MLS GRID
- $1,090,0003 bd3 ba1.5k sqftRenaissance Ridge, Sammamish, WA 98075ActiveMLS ID #2571925, Roy Towse. NWMLS as distributed by MLS GRID
- $1,063,5003 bd3 ba1.7k sqftInglewood Glen, Sammamish, WA 98074ActiveMLS ID #2518779, Riley Weimer. NWMLS as distributed by MLS GRID
