Easy-care living awaits you, on nearly ONE THIRD of an acre! This 3-bedroom, 2-bath plus Office pairs an open floor plan with one of the largest lots in Hunters Ridge. Sensible and luxurious flooring throughout: Hardwood floors in the living, dining, office, breakfast and primary bedroom. Tile in the wet areas, and new thick-pile carpet in the guest rooms. Kitchen opens to the living room and breakfast nook, with a formal dining for special gatherings or fun seasonal decor. Double sliding glass doors lead outside to a covered patio and a wide backyard view that feels private and spacious. Backyard is double fenced, with a smaller area enclosed in an iron fence and the larger perimeter by a wood privacy fence. Perfect set-up for corralling pets or little ones.
The primary suite faces the green backyard and includes an ensuite bath with a separate shower, garden tub, and a large walk-in closet. Guest bedrooms are split from the primary for added privacy. A dedicated office facing the front gives you a quiet place to work or study from home.
Hunters Ridge offers a sparkling community pool and fun playground in an established community of 385 homes. I-75 and SH-121 are minutes away, and the new Buc-ee’s and H-E-B are about 5 minutes from the front door. Melissa is growing quickly, yet the atmosphere still carries that easy country-town feel. Come see the lot, layout, and location — this hidden gem gives you plenty of room to live, play, relax and breathe easy! **For convenience, the refrigerator, washer and dryer can be included or removed, buyer's choice!**
Pending
Price cut: $13K (9/19)
$314,500
2301 Arrowhead Pass, Melissa, TX 75454
3beds
1,994sqft
Single Family Residence
Built in 2004
0.31 Acres Lot
$308,500 Zestimate®
$158/sqft
$43/mo HOA
What's special
Open floor planLarge walk-in closetBackyard is double fencedGarden tub
- 47 days
- 221
- 5
Likely to sell faster than
Zillow last checked:
Listing updated:
Listed by:
Susan Kennedy 0603308 972-322-2171,
American Realty 972-322-2171
Source: NTREIS,MLS#: 21370759
Facts & features
Interior
Bedrooms & bathrooms
- Bedrooms: 3
- Bathrooms: 2
- Full bathrooms: 2
Primary bedroom
- Features: Dual Sinks, En Suite Bathroom, Garden Tub/Roman Tub, Separate Shower, Walk-In Closet(s)
- Level: First
- Dimensions: 13 x 16
Bedroom
- Level: First
- Dimensions: 10 x 12
Bedroom
- Level: First
- Dimensions: 11 x 11
Living room
- Features: Fireplace
- Level: First
- Dimensions: 14 x 17
Office
- Level: First
- Dimensions: 10 x 10
Heating
- Central
Cooling
- Central Air, Ceiling Fan(s), Electric
Appliances
- Included: Dishwasher, Electric Range, Disposal, Microwave
Features
- Decorative/Designer Lighting Fixtures
- Flooring: Carpet, Ceramic Tile, Engineered Hardwood
- Has basement: No
- Number of fireplaces: 1
- Fireplace features: Decorative, Gas Log, Masonry
Interior area
- Total interior livable area: 1,994 sqft
Video & virtual tour
Property
Parking
- Total spaces: 2
- Parking features: Door-Multi, Garage
- Attached garage spaces: 2
Features
- Levels: One
- Stories: 1
- Patio & porch: Covered
- Pool features: None, Community
- Fencing: Wood
Lot
- Size: 0.31 Acres
- Features: Back Yard, Interior Lot, Irregular Lot, Lawn, Few Trees
Details
- Parcel number: R815300K02501
Construction
Type & style
- Home type: SingleFamily
- Architectural style: Detached
- Property subtype: Single Family Residence
Materials
- Brick
- Foundation: Slab
- Roof: Composition
Condition
- Resale
- Year built: 2004
Utilities & green energy
- Sewer: Public Sewer
- Water: Public
- Utilities for property: Sewer Available, Water Available
Community & HOA
Community
- Features: Playground, Pool
- Subdivision: Hunters Ridge Ph 2
HOA
- Has HOA: Yes
- Services included: All Facilities
- HOA fee: $260 semi-annually
- HOA name: Spectrum Association Management
- HOA phone: 972-992-3444
Location
- Region: Melissa
Financial & listing details
- Price per square foot: $158/sqft
- Tax assessed value: $343,816
- Annual tax amount: $7,039
- Date on market: 9/5/2026
- Cumulative days on market: 35 days
- Listing terms: Conventional,FHA,VA Loan
Estimated market value
$308,500
$293,000 - $324,000
$2,134/mo
Price history
| Date | Event | Price |
|---|---|---|
| 10/16/2026 | Pending sale | $314,500$158/sqft |
Source: NTREIS #21370759 Report a problem | ||
| 10/4/2026 | Contingent | $314,500$158/sqft |
Source: NTREIS #21370759 Report a problem | ||
| 9/19/2026 | Price change | $314,500-4%$158/sqft |
Source: NTREIS #21370759 Report a problem | ||
| 9/5/2026 | Listed for sale | $327,500$164/sqft |
Source: NTREIS #21370759 Report a problem | ||
Public tax history
| Year | Property taxes | Tax assessment |
|---|---|---|
| 2026 | -- | $343,816 -6.7% |
| 2025 | $1,645 | $368,689 +8.9% |
| 2024 | -- | $338,641 +10% |
| 2023 | $1,520 -50.9% | $307,855 +10% |
| 2022 | $3,096 -4.2% | $279,868 +10% |
| 2021 | $3,231 -1.7% | $254,425 +2.4% |
| 2020 | $3,287 +2.3% | $248,348 +5.2% |
| 2019 | $3,213 +4.2% | $236,178 +10% |
| 2018 | $3,082 +3.5% | $214,707 -0.3% |
| 2017 | $2,978 | $215,380 +9% |
| 2016 | $2,978 +0.7% | $197,643 +11.9% |
| 2015 | $2,957 | $176,603 +13.1% |
| 2014 | $2,957 | $156,189 +17.2% |
| 2013 | -- | $133,316 +5.5% |
| 2012 | -- | $126,331 -0.8% |
| 2011 | -- | $127,293 -9.4% |
| 2010 | -- | $140,554 -0.6% |
| 2009 | -- | $141,430 -2.8% |
| 2008 | -- | $145,439 -3.1% |
| 2007 | -- | $150,148 +0.6% |
| 2006 | -- | $149,207 +7.8% |
| 2005 | -- | $138,407 +2844.8% |
| 2003 | -- | $4,700 |
Find assessor info on the county website
Monthly payment
Est. payment
Payment breakdown
Explore the cost of this home by adjusting the details. Changes won't be saved.Climate risks
Neighborhood: 75454
Nearby schools
Schools provided by the listing agent
- Elementary: Willow Wood
- Middle: Melissa
- High: Melissa
- District: Melissa ISD
Source: NTREIS. This data may not be complete. We recommend contacting the local school district to confirm school assignments for this home.


Similar homes
- $310,0003 bd2 ba1.7k sqft2512 Quail Ridge Rd, Melissa, TX 75454For Sale
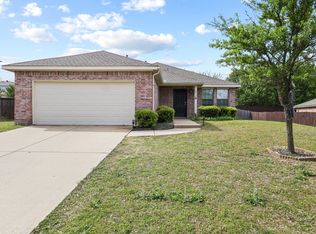 MLS ID #21231968, Cristi Mendoza. NTREIS
- $335,0003 bd2 ba1.6k sqft1206 Freestone Dr, Melissa, TX 75454For Sale
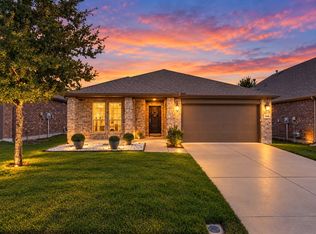 MLS ID #21401311, Stefanie Russell. NTREIS
- $369,9903 bd2 ba1.8k sqft2916 Bobcat Dr, Melissa, TX 75454For Sale
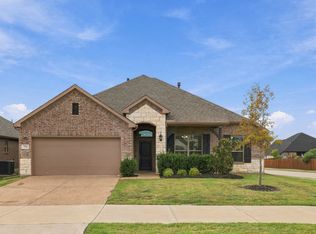 MLS ID #21408186, Kristin Barnett. NTREIS
- $289,9003 bd2 ba1.7k sqft2004 Athabasca Falls Dr, Anna, TX 75409For Sale
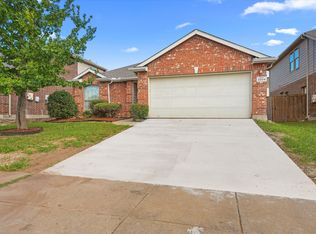 MLS ID #21415334, Gary Singh. NTREIS
