This stylish, recently built complex offers the perfect blend of modern living and unmatched convenience. Centro is a pet-friendly building (welcoming up to 2 pets of any size), with no age restrictions, making it an ideal home for owners of all ages and lifestyles.
#104 is a bright and spacious studio residence located on the first floor with desirable southwest exposure that floods the home with natural light throughout the day. Thoughtfully designed, the layout features a separate sleeping area and a versatile den—perfect for a home office, guest space, or additional living area.
The well-equipped kitchen is a standout, featuring sleek flat-panel cabinetry, beautiful quartz countertops, and premium Whirlpool appliances plus in-suite laundry for everyday convenience.
Residents of Centro enjoy excellent building amenities, including two elevators, a fitness room, meeting room, and a guest suite for visitors. The complex also provides one underground parking stall for your exclusive use, plus ample outdoor guest parking.
Located in the heart of West Kelowna, this property is just steps away from the beautiful shores of Okanagan Lake, shopping, dining, and an array of restaurants. Whether you're looking for an active lakeside lifestyle or effortless urban convenience, Centro delivers.
For sale
C$319,999
2301 Carrington Rd #104, West Kelowna, BC V4T 0E2
1beds
581sqft
Apartment
Built in 2021
-- sqft lot
$-- Zestimate®
C$551/sqft
C$189/mo HOA
What's special
Separate sleeping areaWell-equipped kitchenSleek flat-panel cabinetryBeautiful quartz countertopsPremium whirlpool appliancesAmple outdoor guest parking
- 61 days |
- 10 |
- 1 |
Zillow last checked:
Listing updated:
Listed by:
Seth Cowie,
Century 21 Assurance Realty Ltd
Source: Association of Interior REALTORS,MLS®#: 10386908Originating MLS®#: Association of Interior REALTORS
Facts & features
Interior
Bedrooms & bathrooms
- Bedrooms: 1
- Bathrooms: 1
- Full bathrooms: 1
Primary bedroom
- Level: Main
- Dimensions: 15.00x9.00
Den
- Level: Main
- Dimensions: 8.25x4.92
Other
- Level: Main
- Dimensions: 7.17x6.17
Kitchen
- Level: Main
- Dimensions: 13.42x11.42
Living room
- Level: Main
- Dimensions: 13.42x11.42
Other
- Level: Main
- Dimensions: 13.58x3.83
Heating
- Heat Pump
Cooling
- Heat Pump
Appliances
- Included: Dryer, Washer/Dryer Stacked, Dishwasher, Electric Cooktop, Electric Oven, Microwave, Refrigerator
- Laundry: In Unit, Stacked
Features
- Den, Common Entry
- Flooring: Ceramic Tile, Vinyl
- Windows: Blinds
- Has basement: No
- Has fireplace: No
- Common walls with other units/homes: 1 Common Wall
Interior area
- Total interior livable area: 581 sqft
- Finished area above ground: 581
- Finished area below ground: 0
Property
Parking
- Total spaces: 1
- Parking features: Underground, Heated Garage, On Site, Parkade
- Covered spaces: 1
- Details: Strata Parking Type:LCP - Limited Common Property
Accessibility
- Accessibility features: Wheelchair Access
Features
- Levels: One
- Stories: 1
- Patio & porch: Covered, Balcony
- Exterior features: Balcony, Sprinkler/Irrigation
- Pool features: None
- Has view: Yes
- View description: Mountain(s)
Lot
- Features: Sprinklers In Ground
Details
- Parcel number: 031540872
- Zoning: C1
- Special conditions: Standard
Construction
Type & style
- Home type: Apartment
- Property subtype: Apartment
Materials
- Concrete, Wood Frame
- Roof: Asphalt,Shingle
Condition
- New construction: No
- Year built: 2021
Utilities & green energy
- Sewer: Public Sewer
- Water: Public
Community & HOA
Community
- Security: Fire Sprinkler System, Secured Garage/Parking, Controlled Access
HOA
- Has HOA: No
- Amenities included: Elevator(s), Fitness Center, Guest Suites
- HOA fee: C$189 monthly
Location
- Region: West Kelowna
Financial & listing details
- Price per square foot: C$551/sqft
- Annual tax amount: C$1,510
- Date on market: 5/12/2026
- Cumulative days on market: 61 days
- Ownership: Freehold,Strata
Seth Cowie
Seth Cowie
By pressing Contact Agent, you agree that the real estate professional identified above may call/text you about your search, which may involve use of automated means and pre-recorded/artificial voices. You don't need to consent as a condition of buying any property, goods, or services. Message/data rates may apply. You also agree to our Terms of Use. Zillow does not endorse any real estate professionals. We may share information about your recent and future site activity with your agent to help them understand what you're looking for in a home.
Price history
Price history is unavailable.
Public tax history
Tax history is unavailable.
Climate risks
Neighborhood: V4T
Nearby schools
GreatSchools rating
No schools nearby
We couldn't find any schools near this home.
- C$449,9002 bd2 ba827 sqft2301 Carrington Rd #419, West Kelowna, BC V4T0E2For Sale
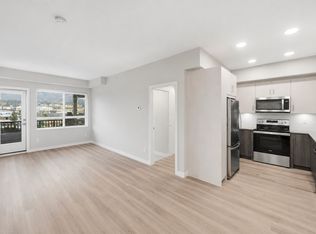
- C$485,0002 bd2 ba956 sqft2301 Carrington Rd #120, West Kelowna, BC V4T0E2For Sale

- C$499,9002 bd2 ba956 sqft2301 Carrington Rd #318, West Kelowna, BC V4T0E2For Sale

- C$1,8952 bd2 ba-- sqft2311 Carrington Rd #205, West Kelowna, BC V4T3K8For Rent
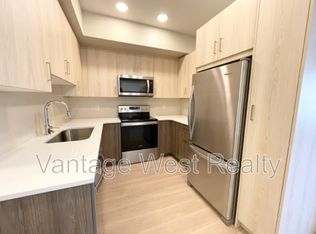
- C$--1 bd1 ba-- sqft2301 Carrington Rd #124, West Kelowna, BC V4T0E2Off Market
- C$1,6501 bd1 ba685 sqft2301 Carrington Rd #326, West Kelowna, BC V4T0E2For Rent
- C$475,0002 bd2 ba956 sqft2301 Carrington Rd #407, West Kelowna, BC V4T0E2For Sale
- C$1,9001 bd1 ba837 sqft3567 Carrington Rd, West Kelowna, BC V4T2N6For Rent
Similar homes
- C$449,9002 bd2 ba827 sqft2301 Carrington Rd #419, West Kelowna, BC V4T 0E2For SaleMLS ID #10390007, Sarah Wingfield. Association of Interior REALTORS
- C$345,0002 bd1 ba866 sqft2733 Riffington Pl #102, West Kelowna, BC V1Z 3L1For Sale
 MLS ID #10394146, Emily Zurrer. Association of Interior REALTORS
 - C$349,8001 bd1 ba803 sqft2200 Upper Sundance Dr #2105, West Kelowna, BC V4T 3E8For Sale
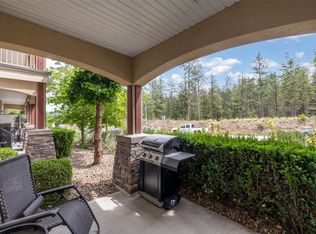 MLS ID #10390661, Chris Chung. Association of Interior REALTORS
 - C$335,000-- bd1 ba312 sqftKevin Woodroffe, Kelowna, BC V1Y 0H1For Sale
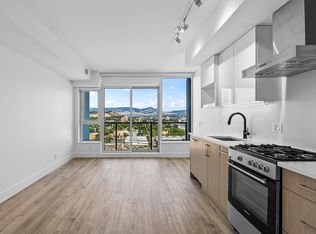 MLS ID #10391821, Richard Arcand. Association of Interior REALTORS
 - C$365,0001 bd1 ba636 sqft3205 Skyview Ln Unit 512, Tsinstikeptum 9, BC V4T 3J3For SaleMLS ID #10389293, Dyan Broderick. Association of Interior REALTORS
- C$244,900-- bd1 ba504 sqft3521 Carrington Rd Unit 201, Tsinstikeptum 9, BC V4T 2Z8For SaleMLS ID #10393642, Anthony Bastiaanssen. Association of Interior REALTORS
- C$319,0001 bd1 ba518 sqft660 Cawston Ave #311, Kelowna, BC V1Y 9M1For SaleMLS ID #10382615, Nicalette McCrae. Association of Interior REALTORS
- C$320,0002 bd2 ba863 sqft3160 De Montreuil Ct Unit 411, Kelowna, BC V1W 3W3For SaleMLS ID #10392667, Grant Wiebe. Association of Interior REALTORS
- C$349,5001 bd1 ba736 sqft533 Yates Rd N #107, Kelowna, BC V1V 2T7For SaleMLS ID #10393868, Patrick Klassen. Association of Interior REALTORS
- C$329,0001 bd1 ba720 sqft3178 Via Centrale Unit 2201, Kelowna, BC V1V 2T3For SaleMLS ID #10394055, Justin Wyllie. Association of Interior REALTORS
- C$389,9001 bd1 ba540 sqft1770 Richter St #Penthouse 7, Kelowna, BC V1Y 0E6For SaleMLS ID #10393822, Jolene Iglesias. Association of Interior REALTORS
- C$307,0001 bd1 ba472 sqftGlenmore Central, Kelowna, BC V1V 0E2For SaleMLS ID #10383789, Brittany Loney. Association of Interior REALTORS
- C$289,0001 bd1 ba719 sqft1565 Noble Ct #106, Kelowna, BC V1Y 8K8For SaleMLS ID #10393791, Adam Kilshaw. Association of Interior REALTORS
- C$339,9001 bd1 ba691 sqft980 Glenwood Ave #304, Kelowna, BC V1Y 9P2For SaleMLS ID #10391221, Sandra L. Ritchie Howe. Association of Interior REALTORS
- C$249,900-- bd1 ba419 sqft3533 Carrington Rd #301, Tsinstikeptum 9, BC V4T 2Z9For SaleMLS ID #10382423, Kale Taylor. Association of Interior REALTORS
- C$299,9001 bd1 ba407 sqftAlpha, Kelowna, BC V1W 4M3For SaleMLS ID #10385887, Derek Leippi. Association of Interior REALTORS
- C$298,9001 bd1 ba520 sqft345 Dougall Rd N #325, Kelowna, BC V1X 0A8For SaleMLS ID #10392250, Hailey Ying Huang. Association of Interior REALTORS
- C$310,0001 bd1 ba844 sqft877 Klo Rd #303, Kelowna, BC V1Y 9G5For SaleMLS ID #10386450, Staci Champagne. Association of Interior REALTORS
- C$338,8881 bd1 ba722 sqft547 Yates Rd Unit 405, Kelowna, BC V1V 2T9For SaleMLS ID #10385335, Nicole McGillis. Association of Interior REALTORS
- C$325,0001 bd1 ba800 sqft980 Glenwood Ave Unit 209, Kelowna, BC V1Y 9P2For SaleMLS ID #10391943, Sandra L. Ritchie Howe. Association of Interior REALTORS
- British Columbia
- Central Okanagan Regional District
- West Kelowna
- V4T 0E2
- 2301 Carrington Rd Unit 104
Nearby cities
Nearby zip codes
Other West Kelowna Topics
