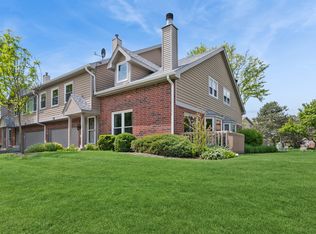
Spacious 2-bedroom, 2-bath penthouse condo in Waterfall Glen offering 1,713 square feet of living space, a separate dining room, dinette, family room, in-unit laundry, two balconies, and one heated indoor garage space. This corner end unit is filled with natural light and features treetop views from balconies located off both the living room and family room. The generous floor plan includes freshly painted interiors and well-proportioned bedrooms. The primary suite features a private bath with a soaking tub, separate shower, and walk-in closet. Additional updates include HVAC replacement in 2018, a dryer installed in 2018, and a washer installed in 2020. The secure elevator building provides heated first-floor garage parking in space #43. Additional storage is available in the fifth-floor storage room, with possible storage space near the assigned garage space, subject to building rules and approval. Conveniently located near expressways, restaurants, shopping, and the Waterfall Glen Forest Preserve. The monthly assessment includes heat, water, natural gas, and other building services.
Active
$330,000
2301 Oakmont Way Unit 502, Darien, IL 60561
2beds
1,713sqft
:
Get pre-qualified$2,804/mo
Condominium, Single Family Residence
Built in 2000
-- sqft lot
$320,700 Zestimate®
$193/sqft
$523/mo HOA
What's special
Well-proportioned bedroomsTwo balconiesFamily roomFilled with natural lightIn-unit laundryGenerous floor planHeated first-floor garage parking
- 15 days |
- 281 |
- 18 |
Zillow last checked:
Listing updated:
Listed by:
Ruth Alano 847-647-4000,
Illinois Star, Ltd. REALTORS,
Tom Dudzinski,
Illinois Star, Ltd. REALTORS
Source: MRED as distributed by MLS GRID,MLS#: 12704002
Facts & features
Interior
Bedrooms & bathrooms
- Bedrooms: 2
- Bathrooms: 2
- Full bathrooms: 2
Rooms
- Room types: Eating Area
Primary bedroom
- Features: Flooring (Carpet), Bathroom (Full)
- Level: Main
- Area: 221 Square Feet
- Dimensions: 13X17
Bedroom 2
- Features: Flooring (Carpet)
- Level: Main
- Area: 154 Square Feet
- Dimensions: 11X14
Dining room
- Features: Flooring (Carpet)
- Level: Main
- Area: 285 Square Feet
- Dimensions: 15X19
Eating area
- Features: Flooring (Ceramic Tile)
- Level: Main
- Area: 72 Square Feet
- Dimensions: 8X9
Family room
- Features: Flooring (Carpet)
- Level: Main
- Area: 165 Square Feet
- Dimensions: 11X15
Kitchen
- Features: Kitchen (Eating Area-Table Space), Flooring (Ceramic Tile)
- Level: Main
- Area: 90 Square Feet
- Dimensions: 9X10
Laundry
- Features: Flooring (Ceramic Tile)
- Level: Main
- Area: 30 Square Feet
- Dimensions: 5X6
Living room
- Features: Flooring (Carpet)
- Level: Main
- Area: 247 Square Feet
- Dimensions: 13X19
Heating
- Natural Gas
Cooling
- Central Air
Appliances
- Included: Range, Microwave, Dishwasher, Refrigerator
- Laundry: Washer Hookup, In Unit
Features
- Storage, Walk-In Closet(s), Separate Dining Room
- Basement: None
Interior area
- Total structure area: 0
- Total interior livable area: 1,713 sqft
Property
Parking
- Total spaces: 43
- Parking features: Asphalt, Garage Door Opener, Heated Garage, Yes, Other, Attached, Garage
- Attached garage spaces: 43
- Has uncovered spaces: Yes
Accessibility
- Accessibility features: No Disability Access
Lot
- Features: Common Grounds
Details
- Parcel number: 1005409058
- Special conditions: None
Construction
Type & style
- Home type: Condo
- Property subtype: Condominium, Single Family Residence
Materials
- Brick, Stucco
Condition
- New construction: No
- Year built: 2000
Details
- Builder model: 1,713 Sq Ft Huge 2Br, 2Ba, Fam Rm, Sep Dining
Utilities & green energy
- Electric: Circuit Breakers
- Sewer: Public Sewer
- Water: Public
Community & HOA
Community
- Subdivision: Waterfall Glen
HOA
- Has HOA: Yes
- Services included: Heat, Water, Gas, Parking, Insurance, Exterior Maintenance, Lawn Care, Scavenger, Snow Removal
- HOA fee: $523 monthly
Location
- Region: Darien
Financial & listing details
- Price per square foot: $193/sqft
- Tax assessed value: $93,518
- Annual tax amount: $4,328
- Date on market: 7/14/2026
- Ownership: Condo
Estimated market value
$320,700
$305,000 - $337,000
$2,795/mo
Price history
| Date | Event | Price |
|---|---|---|
| 7/14/2026 | Listed for sale | $330,000+57.1%$193/sqft |
Source:  MRED as distributed by MLS GRID #12704002 Report a problem MRED as distributed by MLS GRID #12704002 Report a problem | ||
| 7/31/2002 | Sold | $210,000$123/sqft |
Source: Public Record Report a problem | ||
Public tax history
| Year | Property taxes | Tax assessment |
|---|---|---|
| 2024 | $4,329 -16.9% | $93,518 +8.8% |
| 2023 | $5,209 +12.5% | $85,970 +12.1% |
| 2022 | $4,632 +16.2% | $76,680 +1.1% |
| 2021 | $3,987 -10.9% | $75,810 +2% |
| 2020 | $4,473 +4.4% | $74,310 |
| 2019 | $4,283 +25.3% | -- |
| 2018 | $3,418 -11.8% | $66,330 +3.9% |
| 2017 | $3,876 -1.1% | $63,830 +4.8% |
| 2016 | $3,921 +6.9% | $60,920 +6.3% |
| 2015 | $3,667 -4% | $57,310 -2.3% |
| 2014 | $3,818 -0.5% | $58,650 -4.6% |
| 2013 | $3,836 -11.5% | $61,450 -13.9% |
| 2012 | $4,336 +14.5% | $71,350 -6.1% |
| 2011 | $3,787 -2.7% | $75,980 -7.5% |
| 2010 | $3,893 +8.2% | $82,100 -5.8% |
| 2009 | $3,598 -11.6% | $87,150 |
| 2008 | $4,072 +2.7% | $87,150 +5.9% |
| 2007 | $3,964 +16.1% | $82,290 |
| 2006 | $3,415 -23.9% | $82,290 -5.7% |
| 2005 | $4,488 -12% | $87,250 -3.7% |
| 2004 | $5,102 +27.8% | $90,600 +10% |
| 2003 | $3,993 | $82,360 |
Find assessor info on the county website
Monthly payment
Est. payment
Payment breakdown
Explore the cost of this home by adjusting the details. Changes won't be saved.Climate risks
Neighborhood: 60561
Nearby schools
GreatSchools rating
- 8/10Central SchoolGrades: 4-5Distance: 3.2 mi
- 10/10Old Quarry Middle SchoolGrades: 6-8Distance: 4.4 mi
- 10/10Lemont Twp High SchoolGrades: 9-12Distance: 3.1 mi
Schools provided by the listing agent
- Elementary: Oakwood Elementary School
- Middle: Old Quarry Middle School
- High: Lemont Twp High School
- District: 113A
Source: MRED as distributed by MLS GRID. This data may not be complete. We recommend contacting the local school district to confirm school assignments for this home.
- $344,3002 bd2 ba1.7k sqft2300 Oakmont Way UNIT 202, Darien, IL 60561Off Market
- $318,5002 bd2 ba1.4k sqft2300 Oakmont Way UNIT 205, Darien, IL 60561Off Market

- $239,5001 bd1 ba1k sqft2300 Oakmont Way UNIT 201, Darien, IL 60561Off Market
- $332,7002 bd2 ba1.7k sqft2300 Oakmont Way UNIT 203, Darien, IL 60561Off Market
- $303,2002 bd2 ba1.4k sqft2300 Oakmont Way UNIT 204, Darien, IL 60561Off Market
- $343,9002 bd2 ba1.7k sqft2300 Oakmont Way UNIT 206, Darien, IL 60561Off Market
- $296,3002 bd2 ba1.3k sqft2300 Oakmont Way UNIT 301, Darien, IL 60561Off Market
- $348,7002 bd2 ba1.7k sqft2300 Oakmont Way UNIT 302, Darien, IL 60561Off Market
- $332,2002 bd2 ba1.7k sqft2300 Oakmont Way UNIT 303, Darien, IL 60561Off Market
A local agent can set up tours, give advice and negotiate with sellers.
A local lender can help you make sure your offer is ready when you are.
Similar homes
- $344,9002 bd3 ba1.5k sqft1505 Barrymore Dr #24-3, Darien, IL 60561New
 MLS ID #12714688, Louise O'Connor, ABR,CRS,E-PRO,GRI,PSA, Baird & Warner. MRED as distributed by MLS GRID
 - $400,0003 bd3 ba1.7k sqft9336 Waterfall Glen Blvd, Darien, IL 60561Active
 MLS ID #12713139, Michael Nolan, Independent Brokers Realty. MRED as distributed by MLS GRID
 - $339,0003 bd2 ba1.3k sqft(Undisclosed Address), Darien, IL 60561Active
 MLS ID #12678224, Angel Nunez, V.I.P. Real Estate, Ltd.. MRED as distributed by MLS GRID
 - $259,9002 bd2 ba1k sqft7525 Nantucket Dr APT 405, Darien, IL 60561Active
 MLS ID #12713571, Hilda Gonzalez, Realty Executives Midwest. MRED as distributed by MLS GRID
 - $350,0003 bd3 ba1.3k sqft7932 Stewart Dr, Darien, IL 60561ActiveMLS ID #12698610, Carol Otto, Realty Executives Ambassador. MRED as distributed by MLS GRID
- $359,0002 bd3 ba1.3k sqft2625 Woodmere Dr, Darien, IL 60561ActiveMLS ID #12688087, Margarita Lopez, Baird & Warner, Inc.. MRED as distributed by MLS GRID
- $384,0002 bd3 ba1.8k sqft8575 Sandalwood Dr, Darien, IL 60561Price ChangeMLS ID #12678471, Melissa Nowak, Ridge Realty and Assocs Inc.. MRED as distributed by MLS GRID
- $385,0002 bd2 ba1.8k sqft1128 Bristlecone Ct #1128, Darien, IL 60561ActiveMLS ID #12621518, Stephanie Kramer, @properties Christies International Real Estate. MRED as distributed by MLS GRID
- $290,0003 bd2 ba1.3k sqft709 79th St APT 404, Darien, IL 60561ActiveMLS ID #12651702, John Kubota, Real Broker LLC. MRED as distributed by MLS GRID
- $--3 bd1 ba1k sqft114 Enclave Cir Unit A, Bolingbrook, IL 60440AuctionAuction.com 2
- $405,0003 bd2 ba1.5k sqft7601 Adams St, Darien, IL 60561ActiveMLS ID #12703269, Lillian Baldwin, Real Broker, LLC. MRED as distributed by MLS GRID
- $400,0002 bd3 ba1.6k sqft2845 Water Tower Ln, Darien, IL 60561ActiveMLS ID #12690099, Vipin Gulati, GRI, RE/MAX Professionals Select. MRED as distributed by MLS GRID
- $409,9002 bd3 ba1.3k sqft8037 Wildwood Ln, Darien, IL 60561ActiveMLS ID #12709589, Cleo Miller, Charles Rutenberg Realty of IL. MRED as distributed by MLS GRID
- $315,0002 bd3 ba1.7k sqft132 Enclave Cir Unit B, Bolingbrook, IL 60440ActiveMLS ID #12656840, Kenneth Hurdle, Coldwell Banker Realty. MRED as distributed by MLS GRID
- $349,5004 bd2 ba1.7k sqft7756 Chestnut Ave, Woodridge, IL 60517NewMLS ID #12712001, Alexander Whitten, Keller Williams Experience. MRED as distributed by MLS GRID
- $285,0002 bd2 ba1.3k sqft7215 Willow Way Ln #10-A, Willowbrook, IL 60527NewMLS ID #12708955, Loleta Connor, 1Stop4homes, Inc.. MRED as distributed by MLS GRID
- $313,0004 bd2 ba1.9k sqft427 Devon Ln, Bolingbrook, IL 60440NewMLS ID #12717382, Nafis Noorali, AAA Real Estate. MRED as distributed by MLS GRID
- $400,0003 bd3 ba1.3k sqft7926 Stewart Dr, Darien, IL 60561ActiveMLS ID #12705486, Carol Otto, Realty Executives Ambassador. MRED as distributed by MLS GRID
- $337,5003 bd2 ba2.1k sqft305 Sulgrave Ct, Bolingbrook, IL 60440ActiveMLS ID #12679409, Patty Wardlow, @properties Christies International Real Estate. MRED as distributed by MLS GRID
- $297,5004 bd2 ba1.6k sqft437 Wright Ct, Bolingbrook, IL 60440NewMLS ID #12717583, Andrew Preze, RE/MAX Premier. MRED as distributed by MLS GRID
