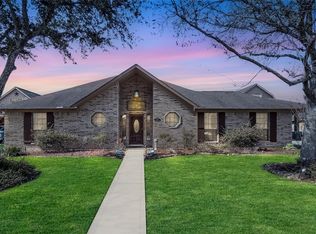
Welcome to this beautifully maintained traditional home offering 3759 sq ft of spacious living. Built in 2012, this impressive property features 4 bedrooms, 3.5 baths, and a versatile office that offers flexibility for a home office, additional bedroom, or other use. The inviting interior offers generous living and entertaining spaces, including a spacious kitchen with granite countertops, abundant cabinetry, and a large center island. Large windows provide plenty of natural light throughout the home, while the primary bath features a separate shower and soaking tub. Step outside and enjoy the beautiful backyard pool and patio area, creating a great setting for entertaining or relaxing at home. The property also offers excellent curb appeal, a well maintained exterior, and an additional built out room above the garage that is ready for completion, providing even more possibilities for future use. This home combines space, versatility, and outdoor living in one impressive property.
For sale
$595,000
2303 Casa Grande Dr, League City, TX 77573
4beds
3,759sqft
Single Family Residence
Built in 2012
9,722 Square Feet Lot
$579,500 Zestimate®
$158/sqft
$-- HOA
What's special
Versatile officeGranite countertopsWell maintained exteriorExcellent curb appealSpacious kitchenLarge center islandInviting interior
- 10 days
- 254
- 14
Likely to sell faster than
Zillow last checked:
Listing updated:
Listed by:
Jason Litton TREC #0758321 979-578-2225,
RE/MAX Pointe
Source: HAR,MLS#: 41760222
Facts & features
Interior
Bedrooms & bathrooms
- Bedrooms: 4
- Bathrooms: 4
- Full bathrooms: 3
- 1/2 bathrooms: 1
Rooms
- Room types: Utility Room
Primary bedroom
- Level: First
- Area: 408
- Dimensions: 17x24
Bedroom
- Level: Second
- Area: 208
- Dimensions: 13x16
Bedroom
- Level: Second
- Area: 121
- Dimensions: 11x11
Bedroom
- Level: Second
- Area: 180
- Dimensions: 12x15
Other
- Level: First
- Area: 156
- Dimensions: 13x12
Other
- Level: First
- Area: 20
- Dimensions: 5x4
Other
- Level: Second
- Area: 40
- Dimensions: 8x5
Other
- Level: Second
- Area: 55
- Dimensions: 11x5
Dining room
- Level: First
- Area: 156
- Dimensions: 13x12
Game room
- Level: Second
- Area: 408
- Dimensions: 24x17
Kitchen
- Level: First
- Area: 192
- Dimensions: 12x16
Living room
- Level: First
- Area: 391
- Dimensions: 23x17
Primary bath
- Level: First
- Area: 126
- Dimensions: 14x9
Utility room
- Level: First
- Area: 56
- Dimensions: 8x7
Heating
- Electric
Cooling
- Electric
Appliances
- Included: Disposal, Electric Oven, Microwave, Dishwasher
- Laundry: Electric Dryer Hookup, Washer Hookup
Features
- Primary Bed - 1st Floor
- Flooring: Carpet, Vinyl
- Number of fireplaces: 1
- Fireplace features: Gas Log
Interior area
- Total structure area: 3,759
- Total interior livable area: 3,759 sqft
Property
Parking
- Total spaces: 2
- Parking features: Garage
- Attached garage spaces: 2
Features
- Stories: 2
- Has private pool: Yes
- Pool features: In Ground, Pool/Spa Combo
- Fencing: Back Yard
Lot
- Size: 9,722 Square Feet
- Features: Back Yard, Subdivided, 0 Up To 1/4 Acre
Details
- Parcel number: 643200090015000
Construction
Type & style
- Home type: SingleFamily
- Architectural style: Traditional
- Property subtype: Single Family Residence
Materials
- Brick, Cement Siding
- Foundation: Slab
- Roof: Composition
Condition
- New construction: No
- Year built: 2012
Utilities & green energy
- Sewer: Public Sewer
- Water: Public
Community & HOA
Community
- Subdivision: Sedona Sec 2 2011
HOA
- Has HOA: Yes
Location
- Region: League City
Financial & listing details
- Price per square foot: $158/sqft
- Tax assessed value: $528,880
- Annual tax amount: $9,357
- Date on market: 8/19/2026
- Listing terms: Cash,Conventional,FHA,VA Loan
- Road surface type: Asphalt, Curbs
Estimated market value
$579,500
$551,000 - $608,000
$4,331/mo
Price history
| Date | Event | Price |
|---|---|---|
| 8/19/2026 | Listed for sale | $595,000$158/sqft |
Source:  HAR #41760222 Report a problem HAR #41760222 Report a problem | ||
Public tax history
| Year | Property taxes | Tax assessment |
|---|---|---|
| 2025 | $2,847 +0.8% | $528,880 +3.1% |
| 2024 | $2,825 -4.7% | $512,985 |
| 2023 | $2,964 +0.5% | $512,985 +7.7% |
| 2022 | $2,950 -2.3% | $476,089 +9.7% |
| 2021 | $3,018 -1.3% | $434,081 +9.6% |
| 2020 | $3,059 -3.7% | $395,950 +6.3% |
| 2019 | $3,176 -55.5% | $372,370 |
| 2018 | $7,130 | $372,370 +5.1% |
| 2017 | $7,130 +10.7% | $354,280 +9.1% |
| 2016 | $6,440 +156.8% | $324,610 -5.1% |
| 2015 | $2,508 +2.6% | $342,120 +31% |
| 2014 | $2,445 | $261,260 |
| 2013 | -- | $261,260 +622.5% |
| 2012 | -- | $36,160 |
| 2011 | -- | $36,160 |
Find assessor info on the county website
Monthly payment
Est. payment
Payment breakdown
Explore the cost of this home by adjusting the details. Changes won't be saved.Climate risks
Neighborhood: Sedona
Nearby schools
Schools provided by the listing agent
- Elementary: Bauerschlag Elementary School
- Middle: Victorylakes Intermediate School
- High: Clear Springs High School
Source: HAR. This data may not be complete. We recommend contacting the local school district to confirm school assignments for this home.
- $504,4005 bd3 ba3.5k sqft1703 Casa Grande, League City, TX 77573Off Market
- $382,1003 bd2 ba1.9k sqft2301 Casa Grande Dr, League City, TX 77573Off Market

- $458,400-- bd2 ba2.2k sqft2305 Casa Grande Dr, League City, TX 77573Off Market
- $563,700-- bd3 ba2.8k sqft1707 Saguaro Dr, League City, TX 77573Off Market
Similar homes
- $588,0004 bd4 ba3.4k sqft2404 Grey Kirby Dr, League City, TX 77573For Sale
 MLS ID #80029362, Jessica Holcomb, White Glove Realty. HAR
 - $540,0004 bd4 ba3k sqft2170 Santa Cruz Ln, League City, TX 77573For Sale
 MLS ID #11796736, Derek Montes, Montes & Associates Realty. HAR
 - $550,0004 bd4 ba4.2k sqft1553 Tahoe Ct, League City, TX 77573For Sale
 MLS ID #30043863, Ashley Rodriguez, Leopold & Strahan. HAR
 - $525,0004 bd4 ba3k sqft2109 Verde Valley Dr, League City, TX 77573For Sale
 MLS ID #56100467, Jessica Banis, Alpha Elite Realty. HAR
