
Welcome to your dream home nestled in the highly sought-after Tarrytown neighborhood, where timeless charm meets modern convenience. This exquisite 4-bedroom, 3-bathroom residence offers a perfect blend of spacious elegance and thoughtful updates. Upon entering, you'll be greeted by a bright and airy open floor plan that seamlessly connects the inviting living spaces, ideal for both family living and entertaining. The beautifully appointed kitchen features high-end appliances, ample cabinetry, and a large island, making it a chef's delight. The generous master suite provides a serene retreat with its spa-like en-suite bathroom, complete with dual sinks and a luxurious soaking tub. The additional three bedrooms offer flexibility and comfort, perfect for family, guests, or a home office. The property is situated in a peaceful, tree-lined area, offering easy access to top-rated schools, ensuring an excellent education for young learners. The community vibe in Tarrytown is unmatched, and the home is just a short distance away from local amenities, parks, and recreational opportunities, providing an optimal balance of city life and suburban tranquility. Don't miss the opportunity to own this exceptional home in one of the most desirable neighborhoods in the area.
Active
$2,200,000
2303 Tower Dr, Austin, TX 78703
4beds
3,644sqft
Single Family Residence
Built in 2004
8,616 Square Feet Lot
$1,928,300 Zestimate®
$604/sqft
$-- HOA
What's special
Inviting living spacesSpa-like en-suite bathroomLuxurious soaking tubPeaceful tree-lined areaLarge islandDual sinksGenerous master suite
- 10 hours
- 303
- 27
Zillow last checked:
Listing updated:
Listed by:
Aaron Jistel (877) 897-7275,
ListingSpark (877) 897-7275
Source: Unlock MLS,MLS#: 2999910
Facts & features
Interior
Bedrooms & bathrooms
- Bedrooms: 4
- Bathrooms: 4
- Full bathrooms: 3
- 1/2 bathrooms: 1
- Main level bedrooms: 1
Primary bedroom
- Features: Bidet, Double Vanity, Jetted Tub, Separate Shower, Walk-In Closet(s)
- Level: Main
Primary bathroom
- Features: See Remarks
- Level: Main
Kitchen
- Features: Kitchen Island, Granite Counters
- Level: Main
Heating
- Natural Gas
Cooling
- Central Air
Appliances
- Included: Built-In Oven(s), Dishwasher, Disposal, Exhaust Fan, Gas Cooktop, Microwave, Double Oven, Refrigerator, Gas Water Heater
Features
- Bookcases, High Ceilings, Crown Molding, Gas Dryer Hookup, Interior Steps, Primary Bedroom on Main, Recessed Lighting, Walk-In Closet(s), Washer Hookup
- Flooring: Tile, Wood
- Windows: Shutters
- Number of fireplaces: 1
- Fireplace features: Living Room
Interior area
- Total interior livable area: 3,644 sqft
Video & virtual tour
Property
Parking
- Total spaces: 2
- Parking features: Detached
- Garage spaces: 2
Accessibility
- Accessibility features: None
Features
- Levels: Two
- Stories: 2
- Patio & porch: Covered
- Exterior features: None
- Pool features: None
- Fencing: Wood, Wrought Iron
- Has view: Yes
- View description: City
- Waterfront features: None
Lot
- Size: 8,616 Square Feet
- Features: Rolling Slope, Sprinkler - Automatic, Sprinkler - Back Yard, Sprinklers In Front
Details
- Additional structures: None
- Parcel number: 01160301020000
- Special conditions: Standard
Construction
Type & style
- Home type: SingleFamily
- Property subtype: Single Family Residence
Materials
- Foundation: Slab
- Roof: Composition, Shingle
Condition
- Resale
- New construction: No
- Year built: 2004
Utilities & green energy
- Sewer: Public Sewer
- Water: Public
- Utilities for property: Electricity Available, Natural Gas Available, Phone Available
Community & HOA
Community
- Features: None
- Subdivision: Tarry Town 06
HOA
- Has HOA: No
Location
- Region: Austin
Financial & listing details
- Price per square foot: $604/sqft
- Tax assessed value: $1,947,875
- Annual tax amount: $35,704
- Date on market: 10/16/2026
- Listing terms: Cash,Conventional,FHA,VA Loan
- Electric utility on property: Yes
Estimated market value
$1,928,300
$1.75M - $2.14M
$7,279/mo
Price history
| Date | Event | Price |
|---|---|---|
| 10/16/2026 | Listed for sale | $2,200,000+63.6%$604/sqft |
Source:  Unlock MLS #2999910 Report a problem Unlock MLS #2999910 Report a problem | ||
| 3/29/2019 | Sold | -- |
Source: Agent Provided Report a problem | ||
| 6/18/2018 | Listing removed | $1,345,000$369/sqft |
Source: Gottesman Residential R.E. #7651886 Report a problem | ||
| 5/29/2018 | Price change | $1,345,000-3.6%$369/sqft |
Source: Gottesman Residential R.E. #7651886 Report a problem | ||
| 5/9/2018 | Listed for sale | $1,395,000$383/sqft |
Source: Gottesman Residential R.E. #7651886 Report a problem | ||
| 4/27/2018 | Pending sale | $1,395,000$383/sqft |
Source: Gottesman Residential R.E. #7651886 Report a problem | ||
| 4/26/2018 | Listed for sale | $1,395,000$383/sqft |
Source: Gottesman Residential R.E. #7651886 Report a problem | ||
| 3/8/2018 | Listing removed | $1,395,000$383/sqft |
Source: Gottesman Residential R.E. #4513340 Report a problem | ||
| 2/22/2018 | Pending sale | $1,395,000$383/sqft |
Source: Gottesman Residential R.E. #4513340 Report a problem | ||
| 2/20/2018 | Listed for sale | $1,395,000$383/sqft |
Source: Gottesman Residential R.E. #4513340 Report a problem | ||
| 9/22/2017 | Listing removed | $1,395,000$383/sqft |
Source: Austin Board of REALTORS #6551804 Report a problem | ||
| 7/17/2017 | Price change | $1,395,000-6.7%$383/sqft |
Source: Austin Board of REALTORS #2455642 Report a problem | ||
| 6/1/2017 | Price change | $1,495,000-2.9%$410/sqft |
Source: Gottesman Residential R.E. #2455642 Report a problem | ||
| 4/24/2017 | Listed for sale | $1,540,000$423/sqft |
Source: Gottesman Residential R.E. #2455642 Report a problem | ||
Public tax history
| Year | Property taxes | Tax assessment |
|---|---|---|
| 2025 | $34,161 +12.2% | $1,925,000 +10% |
| 2024 | $30,458 +2.2% | $1,750,000 -6.5% |
| 2023 | $29,805 -1.3% | $1,872,038 +10% |
| 2022 | $30,201 | $1,701,853 +10% |
| 2021 | -- | $1,547,139 +7.4% |
| 2020 | $29,622 -4.1% | $1,440,634 |
| 2019 | $30,900 +17.7% | $1,440,634 +11.7% |
| 2018 | $26,256 | $1,289,462 +1.1% |
| 2017 | $26,256 +8.6% | $1,275,325 +5% |
| 2016 | $24,181 | $1,214,289 +2.5% |
| 2015 | $24,181 | $1,184,664 +10% |
| 2014 | $24,181 | $1,076,967 +10% |
| 2013 | -- | $979,061 +3.5% |
| 2012 | -- | $945,589 +3% |
| 2011 | -- | $918,469 +8% |
| 2010 | -- | $850,779 -1.8% |
| 2009 | -- | $866,000 -1.6% |
| 2008 | -- | $880,000 +10% |
| 2007 | -- | $800,000 +16.8% |
| 2006 | -- | $685,068 |
Find assessor info on the county website
Monthly payment
Est. payment
Payment breakdown
Explore the cost of this home by adjusting the details. Changes won't be saved.Climate risks
Neighborhood: Tarrytown
Nearby schools
Schools provided by the listing agent
- Elementary: Casis
- Middle: O Henry
- High: Austin
- District: Austin ISD
Source: Unlock MLS. This data may not be complete. We recommend contacting the local school district to confirm school assignments for this home.

Similar homes
- $2,225,0004 bd3 ba2.5k sqft2620 Pecos St, Austin, TX 78703Active
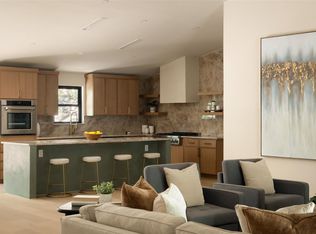
 MLS ID #7565962, Mike Mogavero, Compass RE Texas, LLC. Unlock MLS
 - $2,495,0003 bd4 ba3k sqft2304 Indian Trl, Austin, TX 78703Active
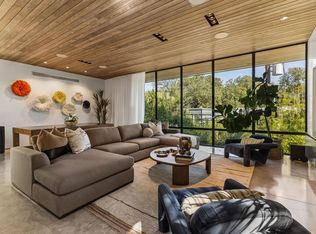 MLS ID #9234760, Johnny Ronca, Serhant Texas, LLC. Unlock MLS
 - $2,500,0005 bd6 ba4.5k sqft1810 W 35th St, Austin, TX 78703Active
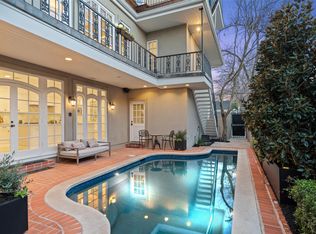 MLS ID #8410468, Dale Iley Iley, Mission Real Estate Group. Unlock MLS
 - $2,250,0004 bd4 ba2.8k sqft2101 Stamford Ln, Austin, TX 78703Active
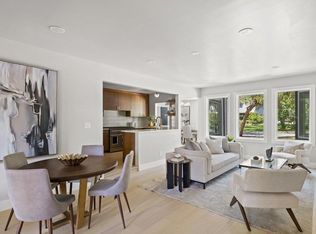 MLS ID #8441824, Jacquelyn Einaugler, Compass RE Texas, LLC. Unlock MLS
 - $2,095,0004 bd4 ba2.9k sqft714 Upson St, Austin, TX 78703ActiveMLS ID #3401614, Sammie Joseph, Joseph Companies, LLC. Unlock MLS
- $1,895,0007 bd6 ba4.3k sqft2617 Exposition Blvd, Austin, TX 78703ActiveMLS ID #4937714, Wendell Meredith, JPAR Round Rock. Unlock MLS
- $2,395,0005 bd5 ba3.3k sqft3400 Oakmont Blvd, Austin, TX 78703ActiveMLS ID #7824942, August Harris, Moreland Properties. Unlock MLS
- $2,399,0003 bd3 ba2k sqft2304 Greenlee Dr, Austin, TX 78703ActiveMLS ID #9906387, Thomas Brown, LPT Realty LLC - Ascend Group. Unlock MLS
- $1,750,0003 bd2 ba1.9k sqft(Undisclosed Address), Austin, TX 78703ActiveMLS ID #3731493, Dale Mcconnell, Dale McConnell, Broker. Unlock MLS
- $2,500,0004 bd3 ba3.4k sqft1505 Parkway, Austin, TX 78703ActiveMLS ID #7264548, Carlos Gonzales, Spirit Real Estate. Unlock MLS
- $2,695,0004 bd5 ba3.4k sqft2705 Warren St, Austin, TX 78703ActiveMLS ID #7311661, Thad Ates, United Real Estate. Unlock MLS
- $2,875,0004 bd3 ba4.2k sqft3904 Bonnell Dr, Austin, TX 78731ActiveMLS ID #7776995, Mary Emma Partain, Compass RE Texas, LLC. Unlock MLS
- $2,149,0004 bd3 ba3.1k sqft4509 Finley Dr, Austin, TX 78731ActiveMLS ID #8682895, Noa Levy, eXp Realty, LLC. Unlock MLS
- $2,400,0003 bd4 ba2.6k sqft510 E 39th St, Austin, TX 78751ActiveMLS ID #9010264, Karen Liddy, Compass RE Texas, LLC. Unlock MLS
- $2,675,0004 bd3 ba3.3k sqft2909 Hillview Rd, Austin, TX 78703ActiveMLS ID #6011121, Julia Hotze, Christies Intl Real Estate Lone Star. Unlock MLS
- $2,495,0004 bd4 ba2.8k sqft1609 W 12th St, Austin, TX 78703ActiveMLS ID #4237205, Wendi Slaton Anderson, Compass RE Texas, LLC. Unlock MLS
- $2,250,0005 bd5 ba3k sqft4506 Chiappero Trl, Austin, TX 78731ActiveMLS ID #1124916, Heather Banks, All City Real Estate Ltd. Co. Unlock MLS
- $1,950,0003 bd3 ba2.7k sqft2803 Bridle Path, Austin, TX 78703ActiveMLS ID #2132503, Jake Joseph, Compass RE Texas, LLC. Unlock MLS
- $2,998,0005 bd5 ba3.5k sqft2415 McCall Rd, Austin, TX 78703ActiveMLS ID #5857653, Pam Bernhardt, Keller Williams Realty. Unlock MLS
