Live, create and recover in the heart of Tarrytown. 2304 Indian Trl is the Biohacking Bungalow of Tarrytown. Taken to the studs & rebuilt in 2012 by Brian Dillard Architecture, this modern home pairs walls of glass and warm wood with a turnkey, professional podcast & video studio designed by Matt Alvarez of SoundShed, the Austin-area firm behind studios for The Joe Rogan Experience, Modern Wisdom and Next Level Soul, plus a private backyard wellness circuit: Salus barrel sauna, Morozko Forge cold plunge and plunge pool. All top of the line biohacking equipment. The 3rd bedroom is the studio. Seller can turn it back into a bedroom with an acceptable offer. Three Lumix cinema cameras & five-point lighting hang from a ceiling track so the floor stays cable-free, it powers on with one button, is controlled from a cabinet outside the room to keep noise out, records in 4K and streams live to YouTube, Zoom etc. Soundproofed and acoustically treated, and all studio equipment conveys. The rest of the home is finished at the same high level: a custom Bulthaup B3 kitchen with stainless counters, Miele appliances, a gas cooktop, double ovens and a new backsplash; custom plaster walls and ceilings by Sloan Houser; a cypress-paneled living room with polished concrete floors and a double-sided Lueders stone fireplace that opens to the patio; Fleetwood doors and RAM windows; Lutron lighting, Elan automation and speakers throughout; and a standing seam metal roof. The primary suite opens to its own courtyard and has a marble spa bath with a double vanity, a soaking tub with air jets, an oversized shower and large custom closets. Newly stained and refinished hardwood floors, new kitchen backsplash, 2nd floor HVAC replaced, and all-new interior paint in 2026. Fully remodeled powder bathroom 7/25. Covered patio with a built-in DCS grill, turf lawns, automated irrigation and lighting, and a fenced yard. Minutes to downtown, Lady Bird Lake and Lake Austin, and zoned to Casis Elementary.
Active
$2,495,000
2304 Indian Trl, Austin, TX 78703
3beds
3,004sqft
Single Family Residence
Built in 1947
7,261 Square Feet Lot
$-- Zestimate®
$831/sqft
$-- HOA
What's special
Fenced yardNew backsplashPrivate backyard wellness circuitWalls of glassMiele appliancesFully remodeled powder bathroomLarge custom closets
- 2 hours
- 140
- 10
Zillow last checked:
Listing updated:
Listed by:
Johnny Ronca (512) 797-0965,
Serhant Texas, LLC (281) 768-8265
Source: Unlock MLS,MLS#: 9234760
Facts & features
Interior
Bedrooms & bathrooms
- Bedrooms: 3
- Bathrooms: 4
- Full bathrooms: 3
- 1/2 bathrooms: 1
- Main level bedrooms: 2
Heating
- Central, Fireplace(s)
Cooling
- Central Air
Appliances
- Included: Built-In Oven(s), Built-In Refrigerator, Dishwasher, Disposal, Exhaust Fan, Gas Cooktop, Double Oven, RNGHD, Stainless Steel Appliance(s)
Features
- See Remarks, Bookcases, Breakfast Bar, Built-in Features, High Ceilings, Tray Ceiling(s), Chandelier, Quartz Counters, Double Vanity, Electric Dryer Hookup, Entrance Foyer, Interior Steps, Multiple Dining Areas, Recessed Lighting, Sauna, Smart Home, Soaking Tub, Study/Home Office, Walk-In Closet(s), Washer Hookup, Wired for Sound
- Flooring: Carpet, Concrete, Tile, Wood
- Windows: Window Treatments
- Number of fireplaces: 1
- Fireplace features: Double Sided, Living Room, Outside, Stone
Interior area
- Total interior livable area: 3,004 sqft
Video & virtual tour
Property
Parking
- Total spaces: 1
- Parking features: Attached, Door-Single, Garage, Garage Door Opener, Garage Faces Front
- Attached garage spaces: 1
Accessibility
- Accessibility features: None
Features
- Levels: Two
- Stories: 2
- Patio & porch: Covered, Patio
- Exterior features: See Remarks, Uncovered Courtyard, Gas Grill, Gutters Full, Outdoor Grill, Private Yard
- Has private pool: Yes
- Pool features: See Remarks, In Ground, Outdoor Pool
- Spa features: See Remarks
- Fencing: Back Yard, Fenced, Front Yard, Masonry, Privacy
- Has view: Yes
- View description: Pool
- Waterfront features: None
Lot
- Size: 7,261 Square Feet
- Features: Back Yard, Front Yard, Landscaped, Private, Xeriscape
Details
- Additional structures: See Remarks
- Parcel number: 01160310160000
- Special conditions: Standard
Construction
Type & style
- Home type: SingleFamily
- Property subtype: Single Family Residence
Materials
- Foundation: Pillar/Post/Pier, Slab
- Roof: Membrane, Metal, Mixed
Condition
- Resale
- New construction: No
- Year built: 1947
Details
- Builder name: Brian Dillard
Utilities & green energy
- Sewer: Public Sewer
- Water: Public
- Utilities for property: Cable Available, Electricity Connected, Internet-Cable, Natural Gas Connected, Sewer Connected, Water Connected
Community & HOA
Community
- Features: None
- Subdivision: Tarry Town 05
HOA
- Has HOA: No
Location
- Region: Austin
Financial & listing details
- Price per square foot: $831/sqft
- Tax assessed value: $1,335,161
- Annual tax amount: $25,551
- Date on market: 10/16/2026
- Listing terms: Cash,Conventional
- Electric utility on property: Yes
Estimated market value
Not available
Estimated sales range
Not available
Not available
Price history
| Date | Event | Price |
|---|---|---|
| 10/16/2026 | Listed for sale | $2,495,000+24.8%$831/sqft |
Source:  Unlock MLS #9234760 Report a problem Unlock MLS #9234760 Report a problem | ||
| 11/4/2019 | Sold | -- |
Source: Agent Provided Report a problem | ||
| 9/27/2019 | Pending sale | $1,999,999$666/sqft |
Source: van Heuven Properties #9357265 Report a problem | ||
| 9/13/2019 | Listed for sale | $1,999,999$666/sqft |
Source: van Heuven Properties #9357265 Report a problem | ||
Public tax history
| Year | Property taxes | Tax assessment |
|---|---|---|
| 2025 | $27,324 -11.1% | $1,335,161 -13.9% |
| 2024 | $30,730 -4.1% | $1,550,607 -12.5% |
| 2023 | $32,059 -9.7% | $1,771,930 -1.5% |
| 2022 | $35,510 | $1,798,027 +64.2% |
| 2021 | -- | $1,095,074 +24.8% |
| 2020 | $19,539 +3.8% | $877,483 |
| 2019 | $18,821 +22.5% | $877,483 +6% |
| 2018 | $15,370 | $827,739 +10% |
| 2017 | $15,370 +14.4% | $752,490 +6.8% |
| 2016 | $13,441 | $704,616 +10% |
| 2015 | $13,441 | $640,560 +6.4% |
| 2014 | $13,441 | $602,210 +16.6% |
| 2013 | -- | $516,668 +2.6% |
| 2012 | -- | $503,546 +4% |
| 2011 | -- | $484,155 +10% |
| 2010 | -- | $440,294 -16.6% |
| 2009 | -- | $527,683 +7.6% |
| 2008 | -- | $490,370 +10% |
| 2007 | -- | $445,791 +83.5% |
| 2006 | -- | $242,878 +10.4% |
| 2005 | -- | $220,000 -15.5% |
| 2002 | $6,054 | $260,387 |
Find assessor info on the county website
Monthly payment
Est. payment
Payment breakdown
Explore the cost of this home by adjusting the details. Changes won't be saved.Climate risks
Neighborhood: Tarrytown
Nearby schools
Schools provided by the listing agent
- Elementary: Casis
- Middle: O Henry
- High: Austin
- District: Austin ISD
Source: Unlock MLS. This data may not be complete. We recommend contacting the local school district to confirm school assignments for this home.
Similar homes
- $2,200,0004 bd4 ba3.6k sqft2303 Tower Dr, Austin, TX 78703Active
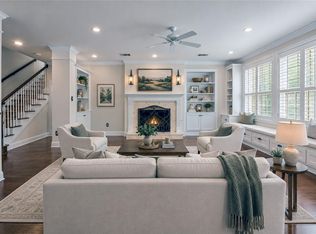
 MLS ID #2999910, Aaron Jistel, ListingSpark. Unlock MLS
 - $2,225,0004 bd3 ba2.5k sqft2620 Pecos St, Austin, TX 78703Active
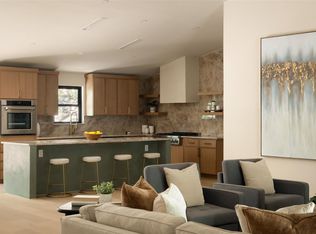 MLS ID #7565962, Mike Mogavero, Compass RE Texas, LLC. Unlock MLS
 - $2,399,0003 bd3 ba2k sqft2304 Greenlee Dr, Austin, TX 78703Active
 MLS ID #9906387, Thomas Brown, LPT Realty LLC - Ascend Group. Unlock MLS
 - $2,500,0004 bd3 ba3.4k sqft1505 Parkway, Austin, TX 78703Active
 MLS ID #7264548, Carlos Gonzales, Spirit Real Estate. Unlock MLS
 - $2,495,0004 bd4 ba2.8k sqft1609 W 12th St, Austin, TX 78703ActiveMLS ID #4237205, Wendi Slaton Anderson, Compass RE Texas, LLC. Unlock MLS
- $2,250,0004 bd4 ba2.8k sqft2101 Stamford Ln, Austin, TX 78703ActiveMLS ID #8441824, Jacquelyn Einaugler, Compass RE Texas, LLC. Unlock MLS
- $2,400,0003 bd4 ba2.6k sqft510 E 39th St, Austin, TX 78751ActiveMLS ID #9010264, Karen Liddy, Compass RE Texas, LLC. Unlock MLS
- $2,695,0004 bd5 ba3.4k sqft2705 Warren St, Austin, TX 78703ActiveMLS ID #7311661, Thad Ates, United Real Estate. Unlock MLS
- $1,750,0003 bd2 ba1.9k sqft(Undisclosed Address), Austin, TX 78703ActiveMLS ID #3731493, Dale Mcconnell, Dale McConnell, Broker. Unlock MLS
- $2,675,0004 bd3 ba3.3k sqft2909 Hillview Rd, Austin, TX 78703ActiveMLS ID #6011121, Julia Hotze, Christies Intl Real Estate Lone Star. Unlock MLS
- $2,395,0005 bd5 ba3.3k sqft3400 Oakmont Blvd, Austin, TX 78703ActiveMLS ID #7824942, August Harris, Moreland Properties. Unlock MLS
- $2,495,0004 bd3 ba2.6k sqft2316 W 7th St, Austin, TX 78703ActiveMLS ID #2858135, Adrian Salas, Austin Marketing + Development. Unlock MLS
- $2,875,0004 bd3 ba4.2k sqft3904 Bonnell Dr, Austin, TX 78731ActiveMLS ID #7776995, Mary Emma Partain, Compass RE Texas, LLC. Unlock MLS
- $2,998,0005 bd5 ba3.5k sqft2415 McCall Rd, Austin, TX 78703ActiveMLS ID #5857653, Pam Bernhardt, Keller Williams Realty. Unlock MLS
- $1,875,0003 bd2 ba1.9k sqft2002 Meadowbrook Dr, Austin, TX 78703ActiveMLS ID #4512559, Anna Lee, Moreland Properties. Unlock MLS
- $2,095,0004 bd4 ba2.9k sqft714 Upson St, Austin, TX 78703ActiveMLS ID #3401614, Sammie Joseph, Joseph Companies, LLC. Unlock MLS
- $3,250,0004 bd4 ba3.7k sqft2428 Jarratt Ave, Austin, TX 78703ActiveMLS ID #4717473, Jonna Juul-Hansen, Christies Intl Real Estate Lone Star. Unlock MLS
- $2,995,0004 bd4 ba2.8k sqft1803 Palma Plz, Austin, TX 78703ActiveMLS ID #7322637, Laura Gottesman, Gottesman Residential R.E.. Unlock MLS
- $1,950,0003 bd3 ba2.7k sqft2803 Bridle Path, Austin, TX 78703ActiveMLS ID #2132503, Jake Joseph, Compass RE Texas, LLC. Unlock MLS
- $1,595,0004 bd3 ba2.6k sqft2800 Cherry Ln, Austin, TX 78703ActiveMLS ID #6013440, Brooke Mozersky, Kuper Sotheby's Int'l Realty. Unlock MLS
