Welcome to this stunning, beautifully updated home nestled along the picturesque St. Joseph River. Step inside to discover a gorgeous new kitchen featuring brand-new cabinets, solid surface countertops, and an eye-catching backsplash that perfectly blends style and functionality. The expansive living room boasts an abundance of windows that flood the space with natural light, complemented by a warm and inviting fireplace—ideal for cozy evenings. Experience the spaciousness of the main floor with soaring 9-foot ceilings throughout, including a convenient main floor bedroom and an exquisitely updated bathroom showcasing a new vanity and a tiled shower. Upstairs, you’ll find three additional bedrooms and another modernized bathroom with a tiled shower. One of these bedrooms is exceptionally large, offering two distinct areas and direct access to a finished third-floor den- also a walk out landing to get some fresh air —an inspiring space with endless possibilities for relaxation, work, or play. Throughout the home, modern lighting fixtures illuminate fresh paint and new flooring, creating a bright and contemporary ambiance. Set on over half an acre, the property offers a serene, park-like setting with breathtaking river views. Serene enclosed deck allows protection from the elements while still enjoying the outside. Just steps lead down to a private waterfront deck, providing a peaceful retreat to start or end your day immersed in nature’s beauty. Additional highlights include a spacious two-car garage and a 8’x8’ shed—perfect for storing toys, tools, and vehicles. This updated residence combines comfort, style, and practicality, making it a truly exceptional place to call home. Don’t miss the opportunity to enjoy all that this remarkable riverfront property has to offer!
Pending
$339,900
2304 Byerly Ct, Mishawaka, IN 46544
4beds
2,720sqft
:
Get pre-qualified$2,320/mo
Single Family Residence
Built in 1927
0.58 Acres Lot
$344,200 Zestimate®
$--/sqft
$-- HOA
What's special
Private waterfront deckWarm and inviting fireplaceModern lighting fixturesSerene park-like settingConvenient main floor bedroomBreathtaking river viewsSpacious two-car garage
- 21 days |
- 2,197 |
- 259 |
Likely to sell faster than
Zillow last checked:
Listing updated:
Listed by:
Brad Beer Cell:574-596-0376,
Heart City Realty LLC
Source: IRMLS,MLS#: 202626609
Facts & features
Interior
Bedrooms & bathrooms
- Bedrooms: 4
- Bathrooms: 2
- Full bathrooms: 2
- Main level bedrooms: 1
Bedroom 1
- Level: Main
Bedroom 2
- Level: Upper
Dining room
- Level: Main
- Area: 120
- Dimensions: 10 x 12
Kitchen
- Level: Main
- Area: 216
- Dimensions: 24 x 9
Living room
- Level: Main
- Area: 600
- Dimensions: 25 x 24
Office
- Level: Upper
- Area: 380
- Dimensions: 10 x 38
Heating
- Natural Gas, Forced Air
Cooling
- Central Air
Appliances
- Included: Dishwasher, Microwave, Refrigerator, Electric Range
Features
- Ceiling-9+, Countertops-Solid Surf, Eat-in Kitchen
- Flooring: Carpet, Vinyl
- Basement: Full,Unfinished
- Number of fireplaces: 1
- Fireplace features: Living Room
Interior area
- Total structure area: 3,650
- Total interior livable area: 2,720 sqft
- Finished area above ground: 2,720
- Finished area below ground: 0
Property
Parking
- Total spaces: 2
- Parking features: Detached, Garage Door Opener
- Garage spaces: 2
Features
- Levels: One and One Half
- Stories: 1.5
- Patio & porch: Deck Covered
- Fencing: Privacy,Wood
- Has view: Yes
- View description: Water
- Has water view: Yes
- Water view: Water
- Waterfront features: Waterfront, Waterfront-High Bank, Pier/Dock, River Front, River
- Body of water: St. Joe River Lower
- Frontage length: Water Frontage(85)
Lot
- Size: 0.58 Acres
- Dimensions: 80X160
- Features: 0-2.9999
Details
- Parcel number: 710917327007.000023
- Zoning: R1
Construction
Type & style
- Home type: SingleFamily
- Property subtype: Single Family Residence
Materials
- Brick, Wood Siding
- Roof: Shingle
Condition
- New construction: No
- Year built: 1927
Utilities & green energy
- Sewer: City
- Water: City
Community & HOA
Community
- Subdivision: None
Location
- Region: Mishawaka
Financial & listing details
- Tax assessed value: $315,000
- Annual tax amount: $2,329
- Date on market: 7/4/2026
- Listing terms: Cash,Conventional,FHA,VA Loan
Estimated market value
$344,200
$327,000 - $361,000
$2,323/mo
Price history
| Date | Event | Price |
|---|---|---|
| 7/7/2026 | Pending sale | $339,900 |
Source:  IRMLS #202626609 Report a problem IRMLS #202626609 Report a problem | ||
| 7/4/2026 | Listed for sale | $339,900+236.5% |
Source: IRMLS #202626609 Report a problem | ||
| 12/10/2025 | Sold | $101,000$37/sqft |
Source: Public Record Report a problem | ||
Public tax history
| Year | Property taxes | Tax assessment |
|---|---|---|
| 2025 | $2,443 -6.7% | $315,000 +36% |
| 2024 | $2,620 +16.4% | $231,600 +8.6% |
| 2023 | $2,251 +3.5% | $213,200 |
| 2022 | $2,174 +22.8% | $213,200 +18% |
| 2021 | $1,771 +13.7% | $180,700 +20.5% |
| 2020 | $1,557 -9.5% | $150,000 +12.4% |
| 2019 | $1,721 -4.3% | $133,500 +12.2% |
| 2018 | $1,799 +3.7% | $119,000 +1.4% |
| 2017 | $1,734 -7.2% | $117,300 -20% |
| 2016 | $1,868 +3.2% | $146,600 +8.3% |
| 2014 | $1,810 -2.9% | $135,400 |
| 2013 | $1,864 -0.1% | $135,400 +0.1% |
| 2012 | $1,865 +6.2% | $135,300 +7% |
| 2011 | $1,756 -12.7% | $126,400 -11.1% |
| 2010 | $2,012 +5.1% | $142,200 |
| 2009 | $1,914 | $142,200 |
Find assessor info on the county website
Monthly payment
Est. payment
Payment breakdown
Explore the cost of this home by adjusting the details. Changes won't be saved.Climate risks
Neighborhood: 46544
Nearby schools
GreatSchools rating
- 4/10Lasalle Elementary SchoolGrades: PK-6Distance: 0.6 mi
- 5/10John J Young Middle SchoolGrades: 7-8Distance: 1.8 mi
- 4/10Mishawaka High SchoolGrades: 9-12Distance: 2.5 mi
Schools provided by the listing agent
- Elementary: Lasalle
- Middle: John Young
- High: Mishawaka
- District: School City of Mishawaka
Source: IRMLS. This data may not be complete. We recommend contacting the local school district to confirm school assignments for this home.
- $248,6003 bd2 ba1.8k sqft124 River Ave, Mishawaka, IN 46544Off Market

- $165,6002 bd1 ba1.1k sqft118 River Ave, Mishawaka, IN 46544Off Market
- $200,0004 bd1 ba1.5k sqft114 River Ave, Mishawaka, IN 46544Sold

- $136,700-- bd-- ba-- sqft2304 Byerly Ct, Mishawaka, IN 46544Off Market
- $22,600-- bd-- ba-- sqft2304 Byerly Ct, Mishawaka, IN 46544Off Market
- $22,400-- bd-- ba-- sqft2304 Byerly Ct, Mishawaka, IN 46544Off Market
- $210,0003 bd2 ba1.5k sqft128 River Ave, Mishawaka, IN 46544Sold
- $178,6003 bd1 ba1.3k sqft112 River Ave, Mishawaka, IN 46544Off Market
A local agent can set up tours, give advice and negotiate with sellers.
Similar homes
- $339,5003 bd2 ba2.3k sqft13550 Dragoon Trl, Mishawaka, IN 46544For Sale
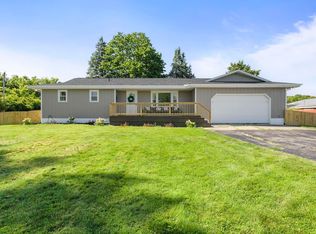 MLS ID #202630016, Tarah M Hiatt, Howard Hanna SB Real Estate. IRMLS
 - $360,0004 bd3 ba2.2k sqft54405 Northern Ave, South Bend, IN 46635For Sale
 MLS ID #202628704, Tommy Kraemer, Coldwell Banker Real Estate Group. IRMLS
 - $334,9004 bd2 ba1.8k sqft317 N Sunnyside Ave, South Bend, IN 46617For Sale
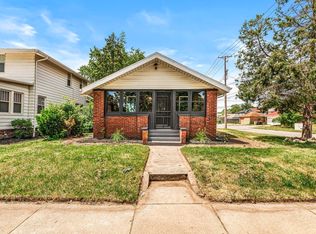 MLS ID #202628963, Drew Overmyer, At Home Realty Group. IRMLS
 - $279,0004 bd3 ba2.1k sqft1216 E 3rd St, Mishawaka, IN 46544For Sale
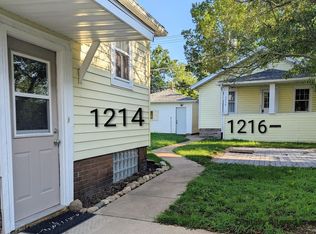 MLS ID #202625450, Brian Barnard, Cressy & Everett- Elkhart. IRMLS
 - $289,0004 bd2 ba1.8k sqft745 E 18th St, Mishawaka, IN 46544For SaleMLS ID #202614722, Adam Pendl, eXp Realty, LLC. IRMLS
- $309,9005 bd2 ba1.7k sqft52680 Walsingham Ln, South Bend, IN 46637For SaleMLS ID #202630019, Drew Overmyer, At Home Realty Group. IRMLS
- $359,0004 bd3 ba2.8k sqft51962 Pennyroyal Ln, Granger, IN 46530For SaleMLS ID #202629474, Ashley Leader, Inspired Homes Indiana. IRMLS
- $359,9003 bd3 ba2.3k sqft15980 Homestead Trl, Granger, IN 46530For SaleMLS ID #202629472, Brianna N Merz, Weichert Rltrs-J.Dunfee&Assoc.. IRMLS
- $375,0005 bd2 ba2.3k sqft54554 Cornell Dr, Mishawaka, IN 46545For SaleMLS ID #202624508, Hailee Hills, MTM Realty Group. IRMLS
- $329,9004 bd2 ba1.6k sqft55944 Buckeye Rd, Mishawaka, IN 46545For SaleMLS ID #202618715, Stacey Vickrey, Listing Leaders. IRMLS
- $333,0004 bd2 ba2.4k sqft17370 Parker Dr, South Bend, IN 46635For SaleMLS ID #202613490, Tanya Penister, Michiana Realty LLC. IRMLS
- $346,9004 bd4 ba2.4k sqft30046 Westlake Dr, Elkhart, IN 46514For SaleMLS ID #202626191, Brianna L Vance, Realty Group Resources. IRMLS
- $450,0004 bd3 ba2.9k sqft3935 Harrison Creek Ct, Mishawaka, IN 46544For SaleMLS ID #202625357, Matthew Pleasant, Howard Hanna SB Real Estate. IRMLS
- $349,9003 bd2 ba1.6k sqft57954 Pear Rd, South Bend, IN 46619For SaleMLS ID #202628487, Jennea Schirr, McKinnies Realty, LLC Elkhart. IRMLS
- $359,0004 bd2 ba2.1k sqft29895 Dallas Dr, Elkhart, IN 46514For SaleMLS ID #202629570, Dennis Bamber, Cressy & Everett- Elkhart. IRMLS
- $375,0004 bd3 ba2.1k sqft921 Strong Ave, Elkhart, IN 46514For SaleMLS ID #202629884, Javina Bell-Lyles, Coldwell Banker Realty. IRMLS
- $339,9005 bd3 ba1.8k sqft1523 Balmoral Ln, Niles, MI 49120For Sale
 MLS ID #26033624, Jason Stroud Team, Ellsbury Group. MichRIC
 - $334,9004 bd3 ba2.4k sqft1917 E Main St, Niles, MI 49120For SaleMLS ID #26017797, Christina Castaneda, @properties Christie's International R.E.. MichRIC
- $329,0003 bd3 ba2.5k sqft51877 N Shoreham Ct, South Bend, IN 46637For SaleMLS ID #202625318, Becky Mattair, Cressy & Everett- Elkhart. IRMLS
- $499,9004 bd2 ba2.6k sqft10287 Vistula Rd, Osceola, IN 46561For SaleMLS ID #202629945, Drew Overmyer, At Home Realty Group. IRMLS
