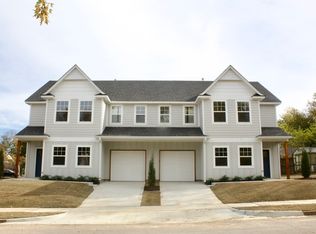
Discover the perfect blend of comfort and convenience in this delightful 2-unit new-build with each unit boasting 3-bedroom 2.5-bathroom s located at 2304 East 4th Place in the heart of thriving Kendall-Whittier!
The property is located within walking distance to the Tulsa Farmers Market and Historic Kendall-Whittier Square, is less than a mile from the landmark Mother Road Market and enjoys unique downtown views from the master bedroom! Both units are identical with spacious living square footage!
The property is a new build. Fridge, oven, microwave, washer/dryer, and dishwasher all included. The home also includes both a 1-car garage and off-street parking for added ease in each unit.
The inviting neighborhood is perfect for both quiet living and active lifestyles, with easy access to downtown, experience the warmth of this historic community while enjoying the comforts of a well-equipped property as the perfect piece as your next investment. Buyer to verify all information
New construction
$615,000
2304 E 4th Pl #A & B, Tulsa, OK 74104
3beds
1,850sqft
Duplex, Multi Family
Built in 2025
-- sqft lot
$601,200 Zestimate®
$332/sqft
$-- HOA
What's special
Off-street parking
- 174 days
- 261
- 18
Zillow last checked:
Listing updated:
Listed by:
Carri Ray 918-520-7149,
Trinity Properties
Source: MLS Technology, Inc.,MLS#: 2615802 Originating MLS: MLS Technology
Originating MLS: MLS TechnologyFacts & features
Interior
Bedrooms & bathrooms
- Bedrooms: 3
- Bathrooms: 3
- Full bathrooms: 2
- 1/2 bathrooms: 1
Primary bedroom
- Description: Master Bedroom,Private Bath,Walk-in Closet
- Level: Second
Bedroom
- Description: Bedroom,No Bath
- Level: Second
Bedroom
- Description: Bedroom,No Bath
- Level: Second
Dining room
- Description: Dining Room,
- Level: First
Kitchen
- Description: Kitchen,Island,Pantry
- Level: First
Living room
- Description: Living Room,
- Level: First
Heating
- Electric, Gas, Multiple Heating Units
Cooling
- 2 Units
Appliances
- Included: Convection Oven, Cooktop, Dryer, Dishwasher, Electric Water Heater, Freezer, Disposal, Ice Maker, Microwave, Oven, Range, Refrigerator, Washer, PlumbedForIce Maker
- Laundry: Electric Dryer Hookup
Features
- Butcher Block Counters, Ceiling Fan(s)
- Flooring: Vinyl
- Windows: Aluminum Frames, Insulated Windows
- Basement: None
- Has fireplace: No
Interior area
- Total structure area: 1,850
- Total interior livable area: 1,850 sqft
Property
Parking
- Total spaces: 1
- Parking features: Attached, Garage
- Attached garage spaces: 1
Features
- Levels: Two
- Stories: 2
- Patio & porch: Covered, Porch
- Exterior features: Concrete Driveway, Rain Gutters
- Pool features: None
- Fencing: None
Lot
- Size: 7,405 Square Feet
- Features: Corner Lot
Details
- Additional structures: None
- Parcel number: 18650930610710
Construction
Type & style
- Home type: MultiFamily
- Architectural style: Craftsman
- Property subtype: Duplex, Multi Family
Materials
- Concrete, Wood Siding
- Foundation: Slab
- Roof: Asphalt,Fiberglass
Condition
- New Construction
- New construction: Yes
- Year built: 2025
Utilities & green energy
- Sewer: None
- Water: Public
- Utilities for property: Cable Available, Electricity Available, Natural Gas Available, Water Available, Sewer Not Available
Green energy
- Energy efficient items: Windows
Community & HOA
Community
- Features: Gutter(s)
- Security: No Safety Shelter, Smoke Detector(s)
- Subdivision: Hillcrest Addn
HOA
- Has HOA: No
Location
- Region: Tulsa
Financial & listing details
- Price per square foot: $332/sqft
- Annual tax amount: $8,845
- Date on market: 5/4/2026
- Cumulative days on market: 43 days
- Listing terms: Conventional,FHA,VA Loan
Estimated market value
$601,200
$571,000 - $631,000
$2,310/mo
Price history
| Date | Event | Price |
|---|---|---|
| 5/4/2026 | Listed for sale | $615,000$332/sqft |
Source:  MLS Technology, Inc. #2615802 Report a problem MLS Technology, Inc. #2615802 Report a problem | ||
Public tax history
Tax history is unavailable.
Monthly payment
Est. payment
Payment breakdown
Explore the cost of this home by adjusting the details. Changes won't be saved.Climate risks
Neighborhood: Kendall - Whittier
Nearby schools
Schools provided by the listing agent
- Elementary: Kendall Whittier
- Middle: Hale
- High: Hale
- District: Tulsa - Sch Dist (1)
Source: MLS Technology, Inc.. This data may not be complete. We recommend contacting the local school district to confirm school assignments for this home.


Similar homes
- $315,0004 bd2 ba1.5k sqft2743 E 3rd St, Tulsa, OK 74104For Sale
 MLS ID #2635726, Brandi Fugate, Private Label Real Estate. MLS Technology, Inc.
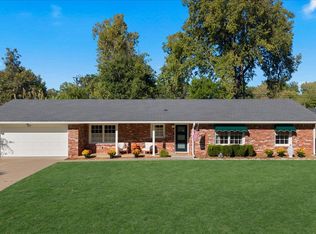
 - $470,0003 bd2 ba2.1k sqft4171 E 46th St, Tulsa, OK 74135For Sale
 MLS ID #2638256, Krysten Russell, Concept Realty. MLS Technology, Inc.
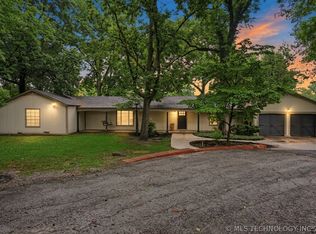
 - $409,9503 bd2 ba1.9k sqft1520 S Gary Ave, Tulsa, OK 74104For Sale
 MLS ID #2618582, Nathan Araskog, Keller Williams Advantage. MLS Technology, Inc.
 - $535,0004 bd3 ba2.3k sqft4733 S Evanston Ave, Tulsa, OK 74105For Sale
 MLS ID #2619523, Madison Beasler, Coldwell Banker Select. MLS Technology, Inc.
