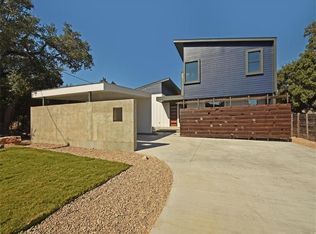
Don’t miss this turnkey home in Apache Shores priced for a quick sale! Thoughtfully designed, it offers an open-concept layout filled with natural light—perfect for both entertaining and everyday living. Durable concrete flooring run throughout, and each bedroom features a walk-in closet (and there is additional walk-in closet in the hallway). The spacious primary suite includes a large bathroom and plenty of room to unwind. The open kitchen offers stainless steel appliances, granite countertops, an island, generous cabinet storage, and a large pantry ideal for anyone who enjoys cooking. Step outside to a private, fully fenced backyard and a cozy courtyard with a covered patio—great for gatherings or quiet relaxation. Apache Shores is known for its vibrant community and abundant amenities, including Lake Austin access for boating, fishing, and swimming, along with a community park featuring a creek, playgrounds, sports courts, hiking trails, disc golf, soccer fields, and a swimming pool. Located just minutes from shops, dining, and entertainment, this home offers the perfect blend of lake life and outdoor living. Schedule a showing with your favorite agent before it’s gone!
Active under contract
$399,000
2304 Rain Water Dr, Austin, TX 78734
3beds
1,883sqft
Single Family Residence
Built in 2008
8,712 Square Feet Lot
$393,900 Zestimate®
$212/sqft
$11/mo HOA
What's special
Stainless steel appliancesGranite countertopsOpen kitchenLarge bathroomSpacious primary suiteGenerous cabinet storagePrivate fully fenced backyard
- 23 days
- 748
- 95
Likely to sell faster than
Zillow last checked:
Listing updated:
Listed by:
Max Son (512) 415-6244,
Real Broker, LLC (855) 450-0442
Source: Unlock MLS,MLS#: 5721598
Facts & features
Interior
Bedrooms & bathrooms
- Bedrooms: 3
- Bathrooms: 3
- Full bathrooms: 2
- 1/2 bathrooms: 1
- Main level bedrooms: 3
Heating
- Central
Cooling
- Central Air
Appliances
- Included: Dishwasher, Disposal, Microwave, Free-Standing Range, Refrigerator, Gas Water Heater
Features
- Ceiling Fan(s), Granite Counters, Double Vanity, Kitchen Island, No Interior Steps, Open Floorplan, Pantry, Primary Bedroom on Main, Recessed Lighting, Track Lighting, Walk-In Closet(s), Washer Hookup
- Flooring: Concrete
- Windows: Window Treatments
- Fireplace features: None
Interior area
- Total interior livable area: 1,883 sqft
Property
Parking
- Parking features: Outside, Unpaved
Accessibility
- Accessibility features: None
Features
- Levels: One
- Stories: 1
- Patio & porch: Covered, Patio
- Exterior features: Boat Dock - Shared, No Exterior Steps, See Remarks
- Pool features: None
- Spa features: None
- Fencing: Wood
- View description: None
- Waterfront features: None
Lot
- Size: 8,712 Square Feet
- Features: Back Yard, Front Yard, Interior Lot, Level
Details
- Additional structures: Shed(s)
- Parcel number: 01455806050000
- Special conditions: Standard
Construction
Type & style
- Home type: SingleFamily
- Property subtype: Single Family Residence
Materials
- Foundation: Slab
- Roof: Composition
Condition
- Resale
- New construction: No
- Year built: 2008
Details
- Builder name: modernaustin
Utilities & green energy
- Sewer: Septic Tank
- Water: Municipal Utility District (MUD)
- Utilities for property: Above Ground, Electricity Connected, Propane, Sewer Connected, Water Connected
Community & HOA
Community
- Features: BBQ Pit/Grill, Clubhouse, Common Grounds, Fishing, Lake, Park, Picnic Area, Playground, Pool, Sport Court(s)/Facility, Tennis Court(s), See Remarks
- Subdivision: Apache Shores Sec 02
HOA
- Has HOA: Yes
- Services included: See Remarks
- HOA fee: $135 annually
- HOA name: Apache Shores POA
Location
- Region: Austin
Financial & listing details
- Price per square foot: $212/sqft
- Tax assessed value: $533,043
- Annual tax amount: $7,095
- Date on market: 9/30/2026
- Listing terms: Cash,Conventional,FHA,FMHA (Fannie Mae),VA Loan,Zero Down
- Electric utility on property: Yes
Estimated market value
$393,900
$374,000 - $414,000
$2,892/mo
Price history
| Date | Event | Price |
|---|---|---|
| 10/11/2026 | Contingent | $399,000$212/sqft |
Source:  Unlock MLS #5721598 Report a problem Unlock MLS #5721598 Report a problem | ||
| 9/30/2026 | Listed for sale | $399,000$212/sqft |
Source: Unlock MLS #5721598 Report a problem | ||
| 12/29/2025 | Listing removed | $2,200$1/sqft |
Source: Unlock MLS #9125503 Report a problem | ||
| 12/1/2025 | Listing removed | $399,000$212/sqft |
Source: Unlock MLS #2240116 Report a problem | ||
| 12/1/2025 | Listed for rent | $2,200$1/sqft |
Source: Unlock MLS #9125503 Report a problem | ||
| 11/15/2025 | Listed for sale | $399,000-16%$212/sqft |
Source: Unlock MLS #2240116 Report a problem | ||
| 2/17/2025 | Listing removed | $475,000$252/sqft |
Source: Unlock MLS #9232113 Report a problem | ||
| 12/20/2024 | Pending sale | $475,000$252/sqft |
Source: Unlock MLS #9232113 Report a problem | ||
| 11/10/2024 | Price change | $475,000-2.9%$252/sqft |
Source: Unlock MLS #9232113 Report a problem | ||
| 9/26/2024 | Price change | $489,000-2%$260/sqft |
Source: Unlock MLS #9232113 Report a problem | ||
| 8/29/2024 | Listed for sale | $499,000-5%$265/sqft |
Source: Unlock MLS #9232113 Report a problem | ||
| 8/19/2024 | Listing removed | -- |
Source: Unlock MLS #2604373 Report a problem | ||
| 8/13/2024 | Pending sale | $525,000$279/sqft |
Source: Unlock MLS #2604373 Report a problem | ||
| 7/19/2024 | Price change | $525,000-2.8%$279/sqft |
Source: Unlock MLS #2604373 Report a problem | ||
| 6/29/2024 | Price change | $540,000-1.8%$287/sqft |
Source: Unlock MLS #2604373 Report a problem | ||
| 6/7/2024 | Price change | $550,000-3.3%$292/sqft |
Source: Unlock MLS #2604373 Report a problem | ||
| 5/23/2024 | Price change | $569,000-2.6%$302/sqft |
Source: Unlock MLS #2604373 Report a problem | ||
| 5/3/2024 | Price change | $584,000-2.5%$310/sqft |
Source: Unlock MLS #2604373 Report a problem | ||
| 4/6/2024 | Listed for sale | $599,000+115%$318/sqft |
Source: Unlock MLS #2604373 Report a problem | ||
| 3/6/2015 | Sold | -- |
Source: Agent Provided Report a problem | ||
| 2/16/2015 | Pending sale | $278,600$148/sqft |
Source: Berkshire Hathaway TX Realty #5005286 Report a problem | ||
| 5/29/2014 | Listed for sale | $278,600+1.3%$148/sqft |
Source: Berkshire Hathaway TX Realty #5005286 Report a problem | ||
| 1/13/2009 | Listing removed | $275,000$146/sqft |
Source: NCI Report a problem | ||
| 11/23/2008 | Listed for sale | $275,000$146/sqft |
Source: NCI Report a problem | ||
Public tax history
| Year | Property taxes | Tax assessment |
|---|---|---|
| 2025 | $8,656 | $533,043 -6.8% |
| 2024 | -- | $571,877 -10.9% |
| 2023 | $10,025 -1.3% | $641,607 +8.3% |
| 2022 | $10,162 | $592,288 +28.9% |
| 2021 | -- | $459,386 +33.3% |
| 2020 | $6,575 -0.2% | $344,504 |
| 2019 | $6,588 +1.2% | $344,504 +5.6% |
| 2018 | $6,508 | $326,223 -0.6% |
| 2017 | $6,508 +26.5% | $328,045 +10.8% |
| 2016 | $5,143 | $296,146 +15.2% |
| 2015 | $5,143 | $257,090 +4.5% |
| 2014 | $5,143 | $246,049 +1% |
| 2013 | -- | $243,525 -0.9% |
| 2012 | -- | $245,828 +11.5% |
| 2011 | -- | $220,419 -2.8% |
| 2010 | -- | $226,853 -5.5% |
| 2009 | -- | $240,000 +221.5% |
| 2008 | -- | $74,652 |
Find assessor info on the county website
Monthly payment
Est. payment
Payment breakdown
Explore the cost of this home by adjusting the details. Changes won't be saved.Climate risks
Neighborhood: 78734
Nearby schools
Schools provided by the listing agent
- Elementary: Lake Travis
- Middle: Hudson Bend
- High: Lake Travis
- District: Lake Travis ISD
Source: Unlock MLS. This data may not be complete. We recommend contacting the local school district to confirm school assignments for this home.


Similar homes
- $465,0003 bd3 ba2.2k sqft15109 S Flamingo Dr, Austin, TX 78734Active

 MLS ID #2266388, Dillon Meek, Keller Williams Realty. Unlock MLS
 - $475,0003 bd2 ba1.8k sqft15205 Back Of The Moon St, Austin, TX 78734Active
 MLS ID #1265753, Enrique Cordova, LPT Realty LLC - Ascend Group. Unlock MLS
 - $425,0003 bd3 ba1.7k sqft411 Seawind, Austin, TX 78734Active
 MLS ID #4643297, Kevin McCarthy, All City Real Estate Ltd. Co. Unlock MLS
 - $375,0003 bd4 ba1.8k sqft2050 Lohmans Spur Rd #501, Lakeway, TX 78734Active
 MLS ID #3715876, Dan Justus, Keller Williams Realty. Unlock MLS
 - $399,9952 bd1 ba1k sqft2104 Lanier Dr, Austin, TX 78757ActiveMLS ID #4670285, Ron Redder, Presidio Group, REALTORS. Unlock MLS
- $500,0004 bd2 ba1.6k sqft3607 Latimer Dr, Austin, TX 78732ActiveMLS ID #6236126, Tatiana Bobbitt, Bramlett Partners. Unlock MLS
- $399,9004 bd3 ba2k sqft1017 CRIPPLE CREEK DR, Austin, TX 78758For Sale
 MLS ID #2001160, Justin Brickman TREC #771658, Real Broker, LLC. LERA MLS
 - $419,0003 bd3 ba1.6k sqft2800 Little Elm Trl, Cedar Park, TX 78613ActiveMLS ID #2907730, Kathleen Wainwright, Bramlett Partners. Unlock MLS
- $395,0003 bd3 ba1.8k sqft1608 Melibee Trl, Austin, TX 78748ActiveMLS ID #5275335, Nadia Moeller, Compass RE Texas, LLC. Unlock MLS
- $385,0003 bd3 ba1.8k sqft2028 Desco Dr, Austin, TX 78748ActiveMLS ID #8739676, Ryan Kelly, Keller Williams Realty. Unlock MLS
- $399,9003 bd3 ba1.6k sqft4707 Leslie Ave Unit A, Austin, TX 78721ActiveMLS ID #6444665, Adrianne Craft, Keller Williams Realty. Unlock MLS
- $381,0004 bd3 ba2.1k sqft1710 Greening Way, Leander, TX 78641ActiveMLS ID #2188052, Clay Byrne, Keller Williams Realty. Unlock MLS
- $389,9003 bd2 ba1.2k sqft5405 Rusk Ct, Austin, TX 78723ActiveMLS ID #4201444, Marianne Rodriguez, Compass RE Texas, LLC. Unlock MLS
- $385,0003 bd3 ba2k sqft1201 Deer Grove Dr, Cedar Park, TX 78613ActiveMLS ID #2633637, Lindsay Neuren, Compass RE Texas, LLC. Unlock MLS
- $390,0003 bd3 ba1.8k sqft17305 Lake Wood Cir, Dripping Springs, TX 78620ActiveMLS ID #7402273, Denise DeJardo, Compass RE Texas, LLC. Unlock MLS
- $449,0004 bd4 ba1.8k sqft1100 Neans Dr, Austin, TX 78758ActiveMLS ID #8513140, Kevin Vecchio, eXp Realty, LLC. Unlock MLS
- $375,0004 bd3 ba1.8k sqft1710 Big Bend Dr, Cedar Park, TX 78613ActiveMLS ID #2985913, Wafiq Alalawi, Compass RE Texas, LLC. Unlock MLS
- $365,0003 bd2 ba1.6k sqft10001 Woodglen Dr, Austin, TX 78753ActiveMLS ID #7238426, Jennifer Rosal, Rosal Realty Experts. Unlock MLS
- $369,9003 bd2 ba1.3k sqft6407 Cannonleague Dr, Austin, TX 78745ActiveMLS ID #9992305, Dianna Salazar, Texas Residential Properties. Unlock MLS
- $420,0003 bd2 ba1.7k sqft2012 Castle View Dr, Austin, TX 78728ActiveMLS ID #2725495, Kathy Denny, Compass RE Texas, LLC. Unlock MLS
