Location, Location, Location! Nestled in a lush, country-like setting, this exclusive Cedar Lane community features 20 elegant garage townhomes. It perfectly balances peaceful living with ultimate suburban convenience. Minutes from Tysons Corner Mall, Galleria, Mosaic District, and boutique destination shops and schools. Quick access to the vibrant Town of Vienna for local dining and community events. Close to two Metro stations, two major airports and easy access to I-66 & I-495 for effortless travel. Situated on a highly desirable lot backing directly to serene trees and open common area, 2304 Sawtooth Oak Court perfectly blends private outdoor living with a beautifully modernized interior. This turnkey home offers absolute peace of mind with premium system upgrades, including 11 new energy-efficient windows (2025), a 75-gallon hot water heater (2024), roof (2019), and updated HVAC (2016). The heart of the home is a remodeled kitchen (2023), boasting sleek countertops, backsplash, stainless steel dishwasher, and a custom dry bar area that flows seamlessly into the main living spaces. Step outside into your private, fenced-in retreat, featuring a premium wooden deck (2023) and a freshly poured cement patio (2025) designed for effortless outdoor enjoyment. Complete with durable, new luxury vinyl plank flooring in the basement and plush new carpeting in the top-floor bedroom. Showcasing timeless design and meticulous architectural detail, this exceptional home features over 3,000 square feet of elegant living space that lives and breathes like a detached residence. This home features rich hardwood floors, transom-crowned, floor-to-ceiling windows that flood the interior with natural light, a formal living room, a separate dining room, a half-bath and a cozy den with a gas fireplace right off the gourmet kitchen. The upscale kitchen is complete with stainless steel appliances, premium granite countertops, a center island, and double ovens. The upper two levels host four spacious bedrooms and three full bathrooms, highlighted by a luxurious primary suite with a soaring vaulted ceiling, an ensuite bath, and two generous walk-in closets. Downstairs, the versatile walkout lower level offers a recreation room with a second gas fireplace, beautiful LVP flooring, custom bookshelves, and a fourth full bathroom. This exceptionally maintained property is entirely move-in ready.
Pending
$1,209,000
2304 Sawtooth Oak Ct, Vienna, VA 22182
4beds
3,000sqft
:
Get pre-qualified$7,733/mo
Townhouse
Built in 2001
2,274 Square Feet Lot
$1,210,900 Zestimate®
$403/sqft
$242/mo HOA
What's special
Private fenced-in retreatWalkout lower levelBeautifully modernized interiorSleek countertopsSeparate dining roomLush country-like settingCustom dry bar area
- 45 days |
- 83 |
- 0 |
Likely to sell faster than
Zillow last checked:
Listing updated:
Listed by:
Ann Petree 703-280-5050,
KW United 7035331500,
Co-Listing Agent: James R Becker 703-966-0898,
KW United
Source: Bright MLS,MLS#: VAFX2320286
Facts & features
Interior
Bedrooms & bathrooms
- Bedrooms: 4
- Bathrooms: 5
- Full bathrooms: 4
- 1/2 bathrooms: 1
- Main level bathrooms: 1
Rooms
- Room types: Recreation Room
Recreation room
- Features: Fireplace - Gas
- Level: Lower
- Area: 325 Square Feet
- Dimensions: 13 X 25
Heating
- Forced Air, Zoned, Natural Gas
Cooling
- Central Air, Ceiling Fan(s), Electric
Appliances
- Included: Cooktop, Dishwasher, Disposal, Dryer, Exhaust Fan, Ice Maker, Double Oven, Self Cleaning Oven, Refrigerator, Washer, Stainless Steel Appliance(s), Water Heater, Microwave, Oven/Range - Gas, Gas Water Heater
- Laundry: Upper Level
Features
- Ceiling Fan(s), Open Floorplan, Eat-in Kitchen, Kitchen - Gourmet, Kitchen Island, Kitchen - Table Space, Primary Bath(s), Walk-In Closet(s)
- Flooring: Hardwood, Carpet, Ceramic Tile, Wood
- Windows: Energy Efficient, Double Pane Windows, Vinyl Clad
- Basement: Full,Finished,Garage Access
- Number of fireplaces: 2
- Fireplace features: Gas/Propane
Interior area
- Total structure area: 3,000
- Total interior livable area: 3,000 sqft
- Finished area above ground: 3,000
- Finished area below ground: 0
Property
Parking
- Total spaces: 4
- Parking features: Garage Faces Front, Built In, Basement, Garage Door Opener, Inside Entrance, Concrete, Paved, Attached, Driveway, Other
- Attached garage spaces: 2
- Uncovered spaces: 2
- Details: Garage Sqft: 400
Accessibility
- Accessibility features: None
Features
- Levels: Four
- Stories: 4
- Patio & porch: Deck, Patio, Porch
- Pool features: None
- Fencing: Full,Privacy,Back Yard
- Has view: Yes
- View description: Trees/Woods
Lot
- Size: 2,274 Square Feet
Details
- Additional structures: Above Grade, Below Grade
- Parcel number: 0394 46 0019
- Zoning: 150
- Special conditions: Standard
Construction
Type & style
- Home type: Townhouse
- Architectural style: Colonial
- Property subtype: Townhouse
Materials
- Brick
- Foundation: Concrete Perimeter
- Roof: Architectural Shingle
Condition
- Excellent
- New construction: No
- Year built: 2001
- Major remodel year: 2024
Details
- Builder model: ALWORTHY
Utilities & green energy
- Sewer: Public Sewer
- Water: Public
Community & HOA
Community
- Subdivision: Cedar Lane
HOA
- Has HOA: Yes
- Amenities included: Common Grounds
- Services included: Common Area Maintenance, Management, Reserve Funds, Road Maintenance, Snow Removal, Trash
- HOA fee: $2,900 annually
- HOA name: CEDAR LANE HOA
Location
- Region: Vienna
Financial & listing details
- Price per square foot: $403/sqft
- Tax assessed value: $1,094,230
- Annual tax amount: $12,622
- Date on market: 6/13/2026
- Listing agreement: Exclusive Right To Sell
- Ownership: Fee Simple
Estimated market value
$1,210,900
$1.15M - $1.27M
$4,859/mo
Price history
| Date | Event | Price |
|---|---|---|
| 6/28/2026 | Pending sale | $1,209,000$403/sqft |
Source:  Bright MLS #VAFX2320286 Report a problem Bright MLS #VAFX2320286 Report a problem | ||
| 6/19/2026 | Contingent | $1,209,000$403/sqft |
Source: Bright MLS #VAFX2320286 Report a problem | ||
| 6/13/2026 | Listed for sale | $1,209,000+8.9%$403/sqft |
Source: Bright MLS #VAFX2320286 Report a problem | ||
| 4/13/2023 | Sold | $1,110,500+1%$370/sqft |
Source: Bright MLS #VAFX2113108 Report a problem | ||
| 3/9/2023 | Pending sale | $1,100,000$367/sqft |
Source: Bright MLS #VAFX2113108 Report a problem | ||
| 2/26/2023 | Listing removed | -- |
Source: Zillow Rentals #VAFX2113184 Report a problem | ||
| 2/26/2023 | Contingent | $1,100,000$367/sqft |
Source: Bright MLS #VAFX2113108 Report a problem | ||
| 2/23/2023 | Listed for rent | $4,700$2/sqft |
Source: Zillow Rentals #VAFX2113184 Report a problem | ||
Public tax history
| Year | Property taxes | Tax assessment |
|---|---|---|
| 2025 | $12,122 -0.2% | $1,048,650 |
| 2024 | $12,149 +8.9% | $1,048,650 +6% |
| 2023 | $11,160 +3.9% | $988,910 +5.3% |
| 2022 | $10,737 | $938,940 +7.3% |
| 2021 | -- | $874,890 +2.3% |
| 2020 | $10,120 +6.2% | $855,060 +6.2% |
| 2019 | $9,524 -5.1% | $804,770 -5.1% |
| 2018 | $10,036 +1.9% | $848,030 |
| 2017 | $9,846 +6.6% | $848,030 +6.4% |
| 2016 | $9,235 +8.7% | $797,110 +4.7% |
| 2015 | $8,493 +2.7% | $761,000 +2.5% |
| 2014 | $8,266 | $742,360 +1.4% |
| 2013 | -- | $732,360 |
| 2012 | -- | $732,360 +3.3% |
| 2011 | -- | $708,790 +2.2% |
| 2010 | -- | $693,800 |
| 2009 | -- | $693,800 -0.4% |
| 2008 | -- | $696,800 -8.8% |
| 2007 | -- | $763,920 +36.8% |
| 2003 | -- | $558,530 +8.2% |
| 2002 | -- | $516,440 +56.6% |
| 2001 | -- | $329,800 |
Find assessor info on the county website
Monthly payment
Est. payment
Payment breakdown
Explore the cost of this home by adjusting the details. Changes won't be saved.Climate risks
Neighborhood: 22182
Nearby schools
GreatSchools rating
- 10/10Stenwood Elementary SchoolGrades: PK-6Distance: 0.9 mi
- 9/10Kilmer Middle SchoolGrades: 7-8Distance: 0.5 mi
- 6/10Marshall High SchoolGrades: 9-12Distance: 1.1 mi
Schools provided by the listing agent
- Elementary: Stenwood
- Middle: Kilmer
- High: Marshall
- District: Fairfax County Public Schools
Source: Bright MLS. This data may not be complete. We recommend contacting the local school district to confirm school assignments for this home.
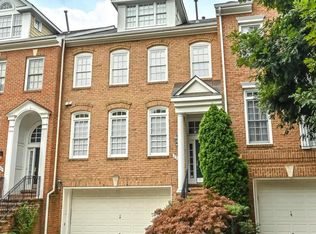
- $1,214,6004 bd4 ba3.6k sqft2302 Sawtooth Oak Ct, Vienna, VA 22182Off Market
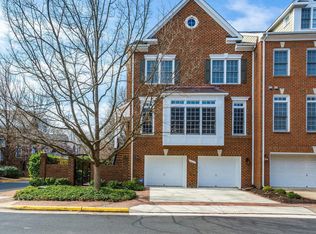
- $1,259,7003 bd4 ba3.5k sqft2306 Sawtooth Oak Ct, Vienna, VA 22182Off Market
- $1,223,2003 bd4 ba3.1k sqft2300 Sawtooth Oak Ct, Vienna, VA 22182Off Market
- $1,270,0003 bd4 ba3.1k sqft2323 Sawtooth Oak Ct, Vienna, VA 22182For Sale
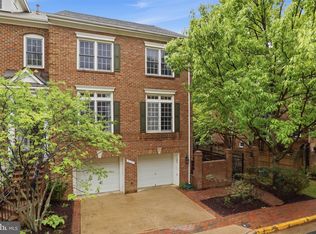
- $1,202,1005 bd4 ba3.1k sqft2321 Sawtooth Oak Ct, Vienna, VA 22182Off Market
- $1,073,9003 bd3 ba2.1k sqft2319 Sawtooth Oak Ct, Vienna, VA 22182Off Market
- $1,119,1003 bd3 ba2.4k sqft2327 Sawtooth Oak Ct, Vienna, VA 22182Off Market
- $1,180,1004 bd5 ba3.1k sqft2317 Sawtooth Oak Ct, Vienna, VA 22182Off Market
A local agent can set up tours, give advice and negotiate with sellers.
Similar homes
- $1,249,0004 bd4 ba1.8k sqft2106 Bobbyber Dr, Vienna, VA 22182For Sale

 MLS ID #VAFX2322630, Mr. Derek Greene, The Greene Realty Group. Bright MLS
 - $1,049,8003 bd4 ba2.1k sqft8145 Quinn Ter, Vienna, VA 22180For Sale
 MLS ID #VAFX2329380, Lily Huang, Long & Foster Real Estate, Inc.. Bright MLS
 - $869,0003 bd3 ba1.5k sqft8015 Merry Oaks Ct, Vienna, VA 22182For Sale
 MLS ID #VAFX2321290, Lynn La, NBI Realty, LLC. Bright MLS
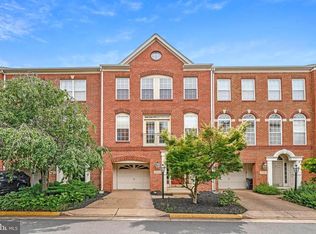
 - $940,0004 bd4 ba1.7k sqft2849 Laura Gae Cir, Vienna, VA 22180For Sale
 MLS ID #VAFX2322646, Samira Rantisi, Samson Properties. Bright MLS
 - $949,9003 bd4 ba2.3k sqft2833 Grace Forest Pl, Vienna, VA 22180For SaleMLS ID #VAFX2312608, Jitendra Chandna, Fairfax Realty Select. Bright MLS
- $1,100,0004 bd4 ba2.6k sqft4001 Crestar Ct, Fairfax, VA 22032For SaleMLS ID #VAFC2008614, David Rathgeber, A Friend In Real Estate, LLC. Bright MLS
- $1,524,0005 bd5 ba4.4k sqft2178 Harithy Dr, Dunn Loring, VA 22027For SaleMLS ID #VAFX2309762, Anise Amri, Fairfax Realty of Tysons. Bright MLS
- $1,199,0005 bd4 ba3.8k sqft7212 Highland St, Springfield, VA 22150For SaleMLS ID #VAFX2294702, Carolyn Nguyen, Coldwell Banker Realty. Bright MLS
- $1,245,0004 bd4 ba3.4k sqft8224 Lakenheath Way, Potomac, MD 20854For SaleMLS ID #MDMC2240410, Amalia Morales Garicoits, Spring Hill Real Estate, LLC.. Bright MLS
- $1,000,0004 bd3 ba2.5k sqft3211 Fox Mill Rd, Oakton, VA 22124For SaleMLS ID #VAFX2310916, Verria Hairston, Open Door Brokerage, LLC. Bright MLS
- $950,0004 bd4 ba2.2k sqft4819 Powell Rd, Fairfax, VA 22032For SaleMLS ID #VAFX2326592, Verria Hairston, Open Door Brokerage, LLC. Bright MLS
- $1,459,0003 bd4 ba3.1k sqft6622 Madison McLean Dr, Mc Lean, VA 22101For SaleMLS ID #VAFX2310990, Alex Wong, Serhant. Bright MLS
- $1,199,0004 bd4 ba3.7k sqft506 Leaning Oak St, Gaithersburg, MD 20878For SaleMLS ID #MDMC2237140, Pamela Pan, Coldwell Banker Realty. Bright MLS
- $1,099,9005 bd3 ba3.6k sqft5635 Fillmore Ave, Alexandria, VA 22311For SaleMLS ID #VAAX2055394, Barak Sky, Serhant. Bright MLS
- $1,178,0004 bd4 ba3.9k sqft14440 Stonebridge View Dr, Gaithersburg, MD 20878For SaleMLS ID #MDMC2218220, Ben Zhuang, Samson Properties. Bright MLS
- $808,8884 bd4 ba2.6k sqft3179 John Glenn St, Herndon, VA 20171For SaleMLS ID #VAFX2327594, Mark Wilson, Long & Foster Real Estate, Inc.. Bright MLS
- $1,050,0006 bd4 ba2.9k sqft2212 N Capitol St NW, Washington, DC 20002For SaleMLS ID #DCDC2268826, Carlos Saenz, DC Real Property,LLC. Bright MLS
- $1,675,0004 bd5 ba3.5k sqft12011 Bennett Farms Ct, Herndon, VA 20171For SaleMLS ID #VAFX2307924, Fred Malek, Spring Hill Real Estate, LLC.. Bright MLS
- $649,9003 bd4 ba1.7k sqftOakleigh, Oakton, VA 22124For SaleMLS ID #VAFX2327548, Albert Pasquali, Redfin Corporation. Bright MLS
- $900,0005 bd3 ba1.6k sqft10420 Miller Rd, Oakton, VA 22124For SaleMLS ID #VAFX2314302, Tom Compton, Crossroads, Realtors. Bright MLS
