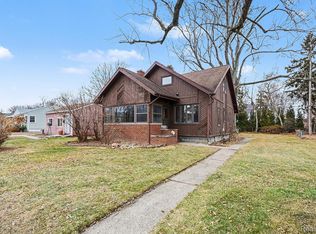
A rare opportunity to own a thoughtfully restored 1927 modern farmhouse bungalow, where original character meets modern convenience. This 3 bedroom, 3 full bath home features refinished hardwood floors, original wood trim, classic built-ins, and abundant natural light throughout. The renovated kitchen offers granite countertops, artisan subway tile, and stainless steel appliances. Upstairs, two bedrooms each include oversized walk-in closets, complemented by a custom bath with a large walk-in shower and double vanity. A main-floor bedroom and full bath offer flexibility for guests, a home office, or one-level living, while the lower level adds a third full bath and additional living space.
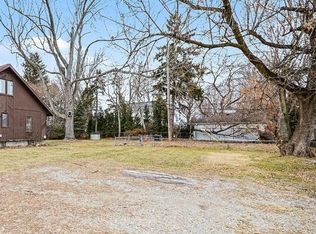
Major systems have been replaced, including a tear-off roof, new gutters, high-efficiency furnace and A/C, updated plumbing, and new basement windows. A new driveway will be installed prior to closing, and the lot has been prepared for a future detached garage, with concept plans available upon request.
Relax on the front porch with a glimpse of Lake St. Clair through the homes along Jefferson, just a short walk to Veterans Memorial Park, the neighborhood coffee shop, and the dining and nightlife along Jefferson Ave.
For buyers searching for authentic character without the compromises of an older home, opportunities like this rarely come along.
Pending
$319,000
23043 Francis St, Saint Clair Shores, MI 48082
3beds
2,437sqft
Single Family Residence
Built in 1927
5,662 Square Feet Lot
$318,800 Zestimate®
$131/sqft
$-- HOA
What's special
- 10 days |
- 661 |
- 53 |
Likely to sell faster than
Zillow last checked:
Listing updated:
Listed by:
Andrea Elich 586-541-4000,
Keller Williams Realty-Great Lakes 586-541-4000,
Erick Monzo 586-210-3350,
Keller Williams Realty-Great Lakes
Source: Realcomp II,MLS#: 20261059907
Facts & features
Interior
Bedrooms & bathrooms
- Bedrooms: 3
- Bathrooms: 3
- Full bathrooms: 3
Primary bedroom
- Level: Second
- Area: 132
- Dimensions: 12 X 11
Bedroom
- Level: Second
- Area: 121
- Dimensions: 11 X 11
Bedroom
- Level: Entry
- Area: 90
- Dimensions: 9 X 10
Other
- Level: Second
- Area: 110
- Dimensions: 10 X 11
Other
- Level: Entry
- Area: 45
- Dimensions: 5 X 9
Other
- Level: Basement
- Area: 45
- Dimensions: 9 X 5
Dining room
- Level: Entry
- Area: 187
- Dimensions: 17 X 11
Kitchen
- Level: Entry
- Area: 110
- Dimensions: 11 X 10
Living room
- Level: Entry
- Area: 319
- Dimensions: 29 X 11
Heating
- Forced Air, Natural Gas
Cooling
- Central Air
Appliances
- Included: Dishwasher, Disposal, Dryer, Free Standing Gas Range, Free Standing Refrigerator, Microwave, Stainless Steel Appliances, Washer, Wine Cooler
- Laundry: Gas Dryer Hookup, Washer Hookup
Features
- Dual Flush Toilets, Programmable Thermostat
- Basement: Partially Finished
- Has fireplace: Yes
- Fireplace features: Living Room
Interior area
- Total interior livable area: 2,437 sqft
- Finished area above ground: 1,470
- Finished area below ground: 967
Property
Parking
- Parking features: No Garage
Features
- Levels: One And One Half
- Stories: 1.5
- Entry location: GroundLevelwSteps
- Patio & porch: Enclosed, Porch
- Pool features: None
Lot
- Size: 5,662 Square Feet
- Dimensions: 50 x 116.28
Details
- Parcel number: 1411177051
- Special conditions: Short Sale No,Standard
Construction
Type & style
- Home type: SingleFamily
- Architectural style: Bungalow,Craftsman,Farmhouse
- Property subtype: Single Family Residence
Materials
- Wood Siding
- Foundation: Basement, Brick Mortar, Sump Pump
- Roof: Asphalt
Condition
- New construction: No
- Year built: 1927
- Major remodel year: 2026
Utilities & green energy
- Electric: Circuit Breakers
- Sewer: Sewer At Street
- Water: Public
Community & HOA
Community
- Subdivision: LAKEWING PARK SUB
HOA
- Has HOA: No
Location
- Region: Saint Clair Shores
Financial & listing details
- Price per square foot: $131/sqft
- Tax assessed value: $55,427
- Annual tax amount: $2,713
- Date on market: 7/31/2026
- Cumulative days on market: 10 days
- Listing agreement: Exclusive Right To Sell
- Listing terms: Cash,Conventional,FHA,Va Loan
Estimated market value
$318,800
$303,000 - $335,000
$2,575/mo
Price history
| Date | Event | Price |
|---|---|---|
| 8/11/2026 | Pending sale | $319,000$131/sqft |
Source:  Realcomp II #20261059907 Report a problem Realcomp II #20261059907 Report a problem | ||
| 7/31/2026 | Listed for sale | $319,000$131/sqft |
Source: Realcomp II #20261059907 Report a problem | ||
Public tax history
| Year | Property taxes | Tax assessment |
|---|---|---|
| 2025 | $2,638 +5.2% | $105,100 +13.3% |
| 2024 | $2,508 +5.5% | $92,800 +8.7% |
| 2023 | $2,378 +1.9% | $85,400 +15.2% |
| 2022 | $2,334 -0.6% | $74,100 +2.5% |
| 2021 | $2,348 | $72,300 +7.7% |
| 2020 | $2,348 | $67,100 +10.9% |
| 2019 | -- | $60,500 +19.3% |
| 2018 | $2,109 +10.4% | $50,700 +0.8% |
| 2017 | $1,911 | $50,300 |
| 2016 | $1,911 | $50,300 -6.7% |
| 2015 | $1,911 | $53,900 +24.8% |
| 2013 | -- | $43,200 +4.9% |
| 2012 | -- | $41,200 -15.1% |
| 2011 | -- | $48,500 |
Find assessor info on the county website
Monthly payment
Est. payment
Payment breakdown
Explore the cost of this home by adjusting the details. Changes won't be saved.Climate risks
Neighborhood: 48082
Nearby schools
GreatSchools rating
- 5/10Violet Elementary SchoolGrades: PK-5Distance: 0.8 mi
- 8/10Kennedy Middle SchoolGrades: 6-8Distance: 0.8 mi
- 5/10Lake Shore High SchoolGrades: 9-12Distance: 0.3 mi
- $188,0004 bd1 ba1.4k sqft23043 Francis St E, Saint Clair Shores, MI 48082Sold
- $117,4002 bd1 ba684 sqft23037 Francis St, Saint Clair Shores, MI 48082Off Market

- $36,600-- bd-- ba-- sqft23043 Francis St, Saint clair shores, MI 48082Off Market
- $49,0006,098 sqft0 Francis St, Saint Clair Shores, MI 48082Pending
- $171,8003 bd1 ba936 sqft23033 Francis St, Saint Clair Shores, MI 48082Off Market
- $171,1003 bd1 ba1k sqft23029 Francis St, Saint Clair Shores, MI 48082Off Market
- $412,4004 bd3 ba2.9k sqft23104 Violet St, Saint Clair Shores, MI 48082Off Market
- $219,7003 bd1 ba1.3k sqft23019 Francis St, Saint Clair Shores, MI 48082Off Market
A local agent can set up tours, give advice and negotiate with sellers.
Similar homes
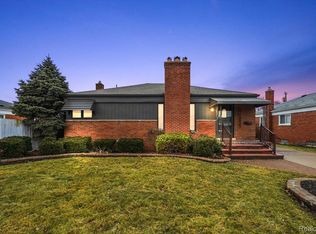
- $329,9003 bd2 ba2.1k sqft31229 Share St, Saint Clair Shores, MI 48082For Sale
 MLS ID #20261059897, Zachary Brown, Vanguard Realty Group. Realcomp II
 - $299,9003 bd1 ba1.9k sqft23344 Brookdale Blvd, Saint Clair Shores, MI 48082For Sale
 MLS ID #20261041370, Gjoni Sinishta, KW Domain. Realcomp II
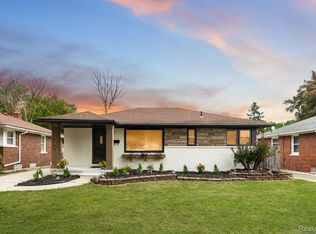
 - $299,9003 bd2 ba2.1k sqft22679 Oconnor St, Saint Clair Shores, MI 48080For Sale
 MLS ID #20261064096, Paul Gjelaj, Community Choice Realty Inc. Realcomp II
 - $319,9003 bd3 ba2.8k sqft30151 Barbary Ct, Warren, MI 48093For Sale
 MLS ID #20261061095, Wasimur Rahman, Wasim International Realty. Realcomp II
 - $345,0003 bd2 ba1.9k sqft27500 Jefferson Ave, Saint Clair Shores, MI 48081For SaleMLS ID #20261039069, Jamie Baffo, Keller Williams Lakeside. Realcomp II
- $319,9003 bd3 ba2.4k sqft28423 Flanders Ave, Warren, MI 48088For SaleMLS ID #20261055173, Afser Hussain, Amin Realty. Realcomp II
- $299,9993 bd1 ba1.7k sqft21924 Revere St, Saint Clair Shores, MI 48080For SaleMLS ID #20261059394, Courtney DeSmet, GoodHome Realty LLC. Realcomp II
- $309,9003 bd2 ba2.6k sqft36759 Wayne Dr, Sterling Heights, MI 48312For SaleMLS ID #20261061057, M N M Tanveer, Wasim International Realty. Realcomp II
- $319,9003 bd3 ba3k sqft11165 Hanna Dr, Sterling Heights, MI 48312For SaleMLS ID #20261061151, Helal Hussain, Wasim International Realty. Realcomp II
- $300,0003 bd2 ba1.5k sqft30552 Moulin Ave, Warren, MI 48088For SaleMLS ID #20261060049, Kaila C Ibura, S&P Realty. Realcomp II
- $299,9004 bd3 ba2.4k sqft20691 Wedgewood Dr, Grosse Pointe Woods, MI 48236For SaleMLS ID #20261058642, Heather Dell, RE/MAX Leading Edge. Realcomp II
- $265,0003 bd2 ba1.8k sqft38250 S Groesbeck Hwy, Clinton Township, MI 48036For SaleMLS ID #20261059664, Mary T Yovich, Preferred Realty Pros. Realcomp II
- $324,9003 bd2 ba1.6k sqft2861 John R Rd, Rochester Hills, MI 48307For SaleMLS ID #20261055081, Rina Samman, Community Choice Realty Inc. Realcomp II
- $299,7773 bd3 ba3.1k sqft19039 Elsmere Ave, Eastpointe, MI 48021For SaleMLS ID #20261048900, Eric Friday, Front Page Properties. Realcomp II
- $399,9004 bd2 ba2.3k sqft22432 Pointe Dr, Saint Clair Shores, MI 48081For SaleMLS ID #20261060747, Norman Campbell, Keller Williams Realty-Great Lakes. Realcomp II
- $325,0004 bd2 ba2.2k sqft34211 Viceroy Dr, Sterling Heights, MI 48310For SaleMLS ID #20261059367, Nhon Tran, Real Estate One-Sterling Heights. Realcomp II
- $300,0005 bd3 ba1.9k sqft150 Robertson St, Mount Clemens, MI 48043For SaleMLS ID #20261050978, Christine Jamil, Golden Key Realty Group LLC. Realcomp II
- $285,0004 bd2 ba1.8k sqft33424 Cheryl St S, Clinton Township, MI 48035For SaleMLS ID #20261055184, Rachel Mukh, Realgistics. Realcomp II
- $309,9003 bd2 ba2.7k sqft35074 Lana Ln, Sterling Heights, MI 48312For SaleMLS ID #20261031382, Basim Naimou, 1st Choice Realty Inc. Realcomp II
- $324,9003 bd2 ba1.7k sqft34715 Robinson Ct, Sterling Heights, MI 48310For SaleMLS ID #20261062004, Sherri Saad, RE/MAX Leading Edge. Realcomp II
