This Las Vegas home with no HOA is full of potential and ready for your personal touch! Featuring 3 bedrooms and 2 bathrooms, this property offers a spacious layout with great bones, perfect for buyers looking to customize and create their dream home. The backyard includes a pool ready to be restored, adding even more value and enjoyment. With some updating and repairs, this home could truly shine. Conveniently located just minutes from the airport, shopping, dining, and the Las Vegas Strip, you’ll love the combination of location and opportunity. Whether you’re looking to personalize your space or build sweat equity, this is a rare chance to make it your own. Due to the condition of the property and repairs needed, the home may not qualify for traditional financing and is best suited for cash buyers or renovation loan programs. Multiple offers have been received. Please submit highest and best offers. Sellers prefer end buyers and will respond after 6/3/2026.
Active under contract
Price cut: $65K (5/22)
$365,000
2305 Latigo Cir, Las Vegas, NV 89119
3beds
1,738sqft
:
Get pre-qualified$2,352/mo
Single Family Residence
Built in 1970
8,276 Square Feet Lot
$-- Zestimate®
$210/sqft
$-- HOA
What's special
Spacious layout
- 134 days |
- 112 |
- 1 |
Zillow last checked:
Listing updated:
Listed by:
Marianne Yoffee S.0188966 702-899-5015,
Engel & Volkers Las Vegas
Source: LVR,MLS#: 2765998 Originating MLS: Greater Las Vegas Association of Realtors Inc
Originating MLS: Greater Las Vegas Association of Realtors IncFacts & features
Interior
Bedrooms & bathrooms
- Bedrooms: 3
- Bathrooms: 2
- Full bathrooms: 2
Primary bedroom
- Description: Ceiling Fan,Walk-In Closet(s)
- Dimensions: 18x15
Bedroom 2
- Description: Closet
- Dimensions: 12x9
Bedroom 3
- Description: Closet
- Dimensions: 12x10
Primary bathroom
- Description: Double Sink,Shower Only
Dining room
- Description: Formal Dining Room
- Dimensions: 12x13
Family room
- Description: Downstairs
- Dimensions: 15x25
Kitchen
- Description: Breakfast Nook/Eating Area,Garden Window,Island
- Dimensions: 19x17
Heating
- Central, Electric
Cooling
- Central Air, Electric
Appliances
- Included: Dryer, Electric Range, Disposal, Refrigerator, Washer
- Laundry: Electric Dryer Hookup, Laundry Room
Features
- Ceiling Fan(s), Primary Downstairs
- Flooring: Carpet, Tile
- Windows: Double Pane Windows
- Number of fireplaces: 1
- Fireplace features: Family Room, Wood Burning
Interior area
- Total structure area: 1,738
- Total interior livable area: 1,738 sqft
Video & virtual tour
Property
Parking
- Total spaces: 2
- Parking features: Attached, Garage, Private
- Attached garage spaces: 2
Features
- Stories: 1
- Patio & porch: Patio
- Exterior features: Patio, Private Yard
- Has private pool: Yes
- Pool features: In Ground, Private
- Fencing: Block,Back Yard
Lot
- Size: 8,276 Square Feet
- Features: Landscaped, Rocks, < 1/4 Acre
Details
- Parcel number: 16226612035
- Zoning description: Single Family
- Horse amenities: None
Construction
Type & style
- Home type: SingleFamily
- Architectural style: One Story
- Property subtype: Single Family Residence
Materials
- Roof: Composition,Shingle
Condition
- Resale
- Year built: 1970
Utilities & green energy
- Electric: Photovoltaics None
- Sewer: Public Sewer
- Water: Public
- Utilities for property: Electricity Available
Green energy
- Energy efficient items: Windows
Community & HOA
Community
- Subdivision: Grantbilt
HOA
- Has HOA: No
- Amenities included: None
Location
- Region: Las Vegas
Financial & listing details
- Price per square foot: $210/sqft
- Tax assessed value: $184,314
- Annual tax amount: $1,747
- Date on market: 3/21/2026
- Listing agreement: Exclusive Right To Sell
- Listing terms: Cash,Rehab Financing
- Electric utility on property: Yes
Estimated market value
Not available
Estimated sales range
Not available
Not available
Price history
| Date | Event | Price |
|---|---|---|
| 6/22/2026 | Contingent | $365,000$210/sqft |
Source:  LVR #2765998 Report a problem LVR #2765998 Report a problem | ||
| 5/22/2026 | Price change | $365,000-15.1%$210/sqft |
Source: LVR #2765998 Report a problem | ||
| 3/21/2026 | Listed for sale | $430,000+200.7%$247/sqft |
Source: LVR #2765998 Report a problem | ||
| 7/24/1998 | Sold | $143,000$82/sqft |
Source: Public Record Report a problem | ||
Public tax history
| Year | Property taxes | Tax assessment |
|---|---|---|
| 2026 | $1,750 +8% | $64,510 -3% |
| 2025 | $1,621 +8% | $66,516 +3.8% |
| 2024 | $1,501 +8% | $64,111 +12.5% |
| 2023 | $1,390 +8% | $56,980 +13.3% |
| 2022 | $1,288 +7.7% | $50,281 +2.9% |
| 2021 | $1,195 +6.7% | $48,881 +8.2% |
| 2020 | $1,119 +4.8% | $45,177 +2.5% |
| 2019 | $1,068 +6.9% | $44,083 |
| 2018 | $999 | $44,083 +6.7% |
| 2017 | $999 | $41,333 +5.2% |
| 2016 | $999 +0.3% | $39,272 +5.3% |
| 2015 | $996 +3% | $37,294 +15.5% |
| 2014 | $967 | $32,295 |
| 2013 | -- | $32,295 +4% |
| 2012 | -- | $31,067 -12.2% |
| 2011 | -- | $35,380 +3.5% |
| 2010 | -- | $34,174 -14.5% |
| 2009 | -- | $39,968 |
| 2008 | -- | $39,968 -42.3% |
| 2007 | -- | $69,284 +30.9% |
| 2006 | -- | $52,949 +25.1% |
| 2005 | -- | $42,329 +12.5% |
| 2004 | -- | $37,611 +0.4% |
| 2003 | -- | $37,457 -3.5% |
| 2002 | -- | $38,820 +11.1% |
| 2001 | -- | $34,950 |
Find assessor info on the county website
Monthly payment
Est. payment
Payment breakdown
Explore the cost of this home by adjusting the details. Changes won't be saved.Climate risks
Neighborhood: Paradise
Nearby schools
GreatSchools rating
- 4/10Gene Ward Elementary SchoolGrades: PK-5Distance: 0.6 mi
- 4/10Helen C Cannon Junior High SchoolGrades: 6-8Distance: 0.8 mi
- 3/10Del Sol High SchoolGrades: 9-12Distance: 1.3 mi
Schools provided by the listing agent
- Elementary: Ward, Gene,Ward, Gene
- Middle: Cannon Helen C.
- High: Del Sol HS
Source: LVR. This data may not be complete. We recommend contacting the local school district to confirm school assignments for this home.
- $415,1004 bd2 ba2.1k sqft2319 Florence Ave, Las Vegas, NV 89119Off Market
- $427,1003 bd2 ba1.4k sqft2315 Latigo Cir, Paradise town, NV 89119Off Market
- $410,7003 bd2 ba1.4k sqft2309 Florence Ave, Las Vegas, NV 89119Off Market
- $337,7003 bd2 ba1.3k sqft5172 Percheron St, Las Vegas, NV 89119Off Market
- $398,2004 bd2 ba1.6k sqft5184 Percheron St, Las Vegas, NV 89119Off Market
- $379,9003 bd2 ba1.4k sqft2329 Florence Ave, Las Vegas, NV 89119Off Market
- $363,5004 bd2 ba2.1k sqft2299 Florence Ave, Las Vegas, NV 89119Off Market
- $431,2004 bd2 ba1.9k sqft2325 Latigo Cir, Las Vegas, NV 89119Off Market
A local agent can set up tours, give advice and negotiate with sellers.
Similar homes
- $399,0003 bd2 ba1.9k sqft5198 Wilbur St, Las Vegas, NV 89119For Sale
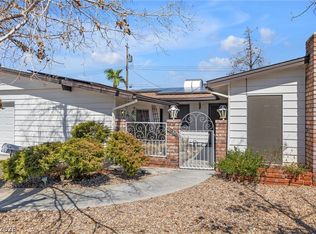 MLS ID #2795285, Anetta Replogle, Love Las Vegas Realty. LVR
 - $419,9504 bd3 ba1.9k sqft5201 Spencer St, Las Vegas, NV 89119For Sale
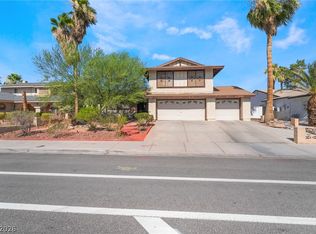 MLS ID #2796264, Alon Wizen, United Realty Group. LVR
 - $400,0003 bd2 ba2.2k sqft3668 Monte Verde St, Las Vegas, NV 89121For Sale
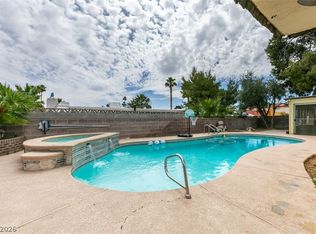 MLS ID #2769291, Josue Lopez, Advantage Realty. LVR
 - $362,0002 bd3 ba1.4k sqft6086 Sunken River Trl, Las Vegas, NV 89118For Sale
 MLS ID #2802720, Leslie J. Hoke, RE/MAX United. LVR
 - $360,0003 bd3 ba2k sqft3537 Victory Ave, Las Vegas, NV 89121For SaleMLS ID #2794487, Randy Myers, Keller Williams MarketPlace. LVR
- $445,0004 bd2 ba1.7k sqft3948 Oakhill Ave, Las Vegas, NV 89121For SaleMLS ID #2802728, Craig Tann, Huntington & Ellis, A Real Est. LVR
- $365,0003 bd3 ba2.3k sqft3984 Landsdown Pl, Las Vegas, NV 89121For SaleMLS ID #2796468, Susan Cruz, Coldwell Banker Premier. LVR
- $385,0003 bd3 ba1.7k sqft533 Coco Palms Ave, Las Vegas, NV 89123For SaleMLS ID #2784274, Anna M. Kitras, Sphere Real Estate. LVR
- $399,9004 bd2 ba1.2k sqft4792 Rita Dr, Las Vegas, NV 89121For SaleMLS ID #2791232, Valerie A. Prospero, BHHS Nevada Properties. LVR
- $329,9993 bd2 ba2k sqft3552 Bounty Ave, Las Vegas, NV 89121For SaleMLS ID #2796383, Andrew J. Arevalo, Simply Vegas. LVR
- $356,0003 bd1 ba979 sqft4533 Sherrill Ave, Las Vegas, NV 89110For SaleMLS ID #2774776, Juan F. Alonso Garcia, eXp Realty. LVR
- $380,0003 bd2 ba1.3k sqft7274 Pinebrook Cir, Las Vegas, NV 89147For SaleMLS ID #2767235, Cassidy J. Cotten, Platinum Real Estate Prof. LVR
- $349,9003 bd2 ba2k sqft3928 Edgemoor Way, Las Vegas, NV 89121For SaleMLS ID #2770152, Berenice Garcia Guerrero, Realty ONE Group, Inc. LVR
- $424,9993 bd3 ba1.8k sqft4714 Plata Del Sol Dr, Las Vegas, NV 89121For SaleMLS ID #2795237, Gregory Protzmann, United Realty Group. LVR
- $349,9003 bd3 ba2.3k sqft3422 Kensbrook St, Las Vegas, NV 89121For SaleMLS ID #2798884, Jack LeVine, Very Vintage Vegas Realty. LVR
- $454,9003 bd2 ba1.6k sqft4089 Yakima Ave, Las Vegas, NV 89121For SaleMLS ID #2797054, George G. Kinney, Elite Realty. LVR
- $384,9953 bd3 ba1.3k sqft10190 Ghost Gum St, Las Vegas, NV 89183For SaleMLS ID #2796884, Mahalalel A Hamilton, Infinity Brokerage. LVR
- $365,0003 bd2 ba1.5k sqft3127 La Mancha Way, Henderson, NV 89014For SaleMLS ID #2776532, Terrence L. Stewart, Virtue Real Estate Group. LVR
- $330,0003 bd2 ba1.1k sqft3647 Elegant Saint Ct, Las Vegas, NV 89115For SaleMLS ID #2740433, Holanda B. Campos, United Realty Group. LVR
- $349,9993 bd2 ba1.7k sqft2775 Durness Ct, Henderson, NV 89014For SaleMLS ID #2802794, Mathias Pearson, B C Adobe Realty, Inc.. LVR
