Welcome to this newly built corner-lot home backing onto a green space in the growing community of Alces. The main floor features tile flooring, a front living room, a family room, and a dining area with an open-to-above ceiling and large windows that provide an abundance of natural light. The kitchen is complemented by a separate spice kitchen, offering additional prep space. A main floor bedroom and a full bathroom with a stand up shower add flexibility for guests or multi generational living. A deck completes the main level. Upstairs, you'll find four spacious bedrooms and three full bathrooms, including a convenient Jack-and Jill bathroom. The primary suite features a walk-in closet, a 5-piece ensuite, and access to a private balcony. The unfinished basement includes a separate side entrance, offering excellent potential for future customization to suit your needs.
For sale
C$779,900
2306 6a Ave SW, Edmonton, AB T6W 2A8
5beds
2,628sqft
Single Family Residence
Built in 2026
-- sqft lot
$-- Zestimate®
C$297/sqft
C$-- HOA
What's special
Newly built corner-lot homeTile flooringFamily roomFour spacious bedroomsSeparate side entrance
- 11 days |
- 13 |
- 0 |
Zillow last checked:
Listing updated:
Listed by:
Nadia Glavonjic,
Sterling Real Estate
Source: RAE,MLS®#: E4499354
Facts & features
Interior
Bedrooms & bathrooms
- Bedrooms: 5
- Bathrooms: 4
- Full bathrooms: 4
Primary bedroom
- Level: Upper
Heating
- Forced Air-1, Natural Gas
Appliances
- Included: Exhaust Fan, Tankless Water Heater
Features
- Ceiling 9 ft., No Animal Home, No Smoking Home
- Flooring: Carpet, Ceramic Tile
- Windows: Vinyl Windows
- Basement: Full, Unfinished
- Fireplace features: Electric
Interior area
- Total structure area: 2,628
- Total interior livable area: 2,628 sqft
Video & virtual tour
Property
Parking
- Total spaces: 2
- Parking features: Double Garage Attached, Garage Control, Garage Opener
- Attached garage spaces: 2
Features
- Levels: 2 Storey,2
- Patio & porch: Deck
- Exterior features: Backs Onto Park/Trees, Playground Nearby, Exterior Walls- 2"x6"
- Pool features: Community, Public Swimming Pool
Lot
- Features: Backs Onto Park/Trees, Playground Nearby, Near Public Transit, Schools, Shopping Nearby, Public Transportation
Construction
Type & style
- Home type: SingleFamily
- Property subtype: Single Family Residence
Materials
- Foundation: Concrete Perimeter
- Roof: Asphalt
Condition
- Year built: 2026
Community & HOA
Community
- Features: Ceiling 9 ft., Deck, Exterior Walls- 2"x6", Hot Water Tankless, No Animal Home, No Smoking Home
- Security: Smoke Detector(s), Detectors Smoke
Location
- Region: Edmonton
Financial & listing details
- Price per square foot: C$297/sqft
- Date on market: 7/17/2026
- Ownership: Private
Nadia Glavonjic
Nadia Glavonjic
By pressing Contact Agent, you agree that the real estate professional identified above may call/text you about your search, which may involve use of automated means and pre-recorded/artificial voices. You don't need to consent as a condition of buying any property, goods, or services. Message/data rates may apply. You also agree to our Terms of Use. Zillow does not endorse any real estate professionals. We may share information about your recent and future site activity with your agent to help them understand what you're looking for in a home.
Price history
Price history is unavailable.
Public tax history
Tax history is unavailable.
Climate risks
Neighborhood: Decoteau
Nearby schools
GreatSchools rating
No schools nearby
We couldn't find any schools near this home.
- C$489,9003 bd3 ba1.5k sqft708 22nd St NW, Edmonton, AB T6T2R6For Sale
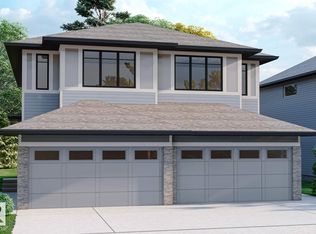
- C$687,9994 bd3 ba2.2k sqft2224 5th Ave SW, Edmonton, AB T6X2W6For Sale

- C$679,9994 bd3 ba2.2k sqft2232 5th Ave SW, Edmonton, AB T6X2W6For Sale

- C$582,7503 bd3 ba1.9k sqft2720 6th Ave SW, Edmonton, AB T6X2Y3For Sale

- C$461,2594 bd3 ba1.7k sqft2756 7th Ave SW, Edmonton, AB T6X2G4For Sale
- C$499,9003 bd3 ba1.6k sqft228 24th St NW, Edmonton, AB T6T0G9For Sale
- C$769,9007 bd4 ba2.3k sqft131 24th St NW, Edmonton, AB T6T0G9For Sale
- C$6,300,0004 bd3 ba2.1k sqft1730 Ellerslie Rd SW, Edmonton, AB T6X1A7For Sale
Similar homes
- C$800,0005 bd4 ba2.5k sqft2460 15th Ave NW, Edmonton, AB T6T 2L3For Sale
 MLS ID #E4496746, Brody Broome, Black Sheep Realty. RAE
 - C$739,0005 bd4 ba2.6k sqft2420 13th Ave NW, Edmonton, AB T6T 2M7For Sale
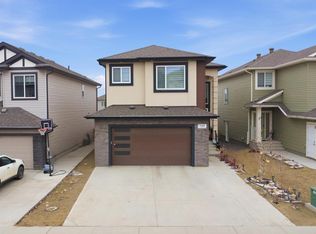 MLS ID #E4498582, Vikaas K Kwatra, smartPRO Realty. RAE
 - C$750,0005 bd4 ba2.5k sqft1231 26th St NW, Edmonton, AB T6T 2J9For Sale
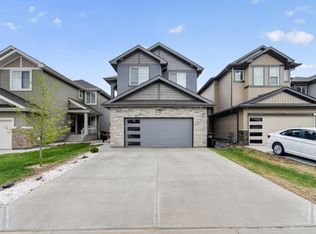 MLS ID #E4495356, Karamjit Singh, Royal LePage Noralta Real Estate. RAE
 - C$789,8005 bd3 ba2.3k sqft2464 15th Ave NW, Edmonton, AB T6T 2L3For Sale
 MLS ID #E4490975, Aman K Gill, MaxWell Polaris. RAE
 - C$769,8004 bd4 ba2.6k sqft1708 32nd St NW, Edmonton, AB T6T 0P5For SaleMLS ID #E4497141, Phyllis M Nichyporuk, REMAX River City. RAE
- C$798,9995 bd4 ba2.6k sqft3708 1st Ave SW, Edmonton, AB T6X 2W4For SaleMLS ID #E4496457, Mani Bagga, Royal Lepage Magna. RAE
- C$747,0006 bd4 ba2.5k sqft704 39th St SW, Edmonton, AB T6X 2E9For SaleMLS ID #E4493543, Jashmanjot Singh, MaxWell Polaris. RAE
- C$687,9994 bd3 ba2.2k sqft2224 5th Ave SW, Edmonton, AB T6X 2W6For SaleMLS ID #E4499820, Andy T Huynh, Exp Realty. RAE
- C$799,9005 bd4 ba2.7k sqft216 33rd St NW, Edmonton, AB T5Y 2C9For SaleMLS ID #E4497752, Sarju P Ranjit, Exp Realty. RAE
- C$799,9005 bd4 ba2.7k sqft4119 7th Ave SW, Edmonton, AB T6X 2J2For SaleMLS ID #E4484939, Manveer S Maan, Century 21 All Stars Realty Ltd. RAE
- C$769,9007 bd4 ba2.3k sqft131 24th St NW, Edmonton, AB T6T 0G9For SaleMLS ID #E4492221, Sandy Brar, Nationwide Realty Corp. RAE
- C$799,1064 bd4 ba2.7k sqft2928 1st Ave SW, Edmonton, AB T6X 2W4For SaleMLS ID #E4490268, . Prabhjot Kaur, MaxWell Polaris. RAE
- C$744,9006 bd6 ba2.6k sqft3107 13th Ave NW, Edmonton, AB T6T 0Z3For SaleMLS ID #E4488481, . Jatinder Singh, Sterling Real Estate. RAE
- C$729,9995 bd4 ba2.4k sqft139 28th St NW, Edmonton, AB T6T 2H3For SaleMLS ID #E4490903, Sukh Gill, MaxWell Polaris. RAE
- C$799,9004 bd3 ba2.3k sqft136 30th St NW, Edmonton, AB T6T 2H1For SaleMLS ID #E4494454, Jappy Juneja, RE/MAX Excellence. RAE
- C$679,9994 bd3 ba2.2k sqft2232 5th Ave SW, Edmonton, AB T6X 2W6For SaleMLS ID #E4495329, Jeremy Herrington, CIR Realty. RAE
- C$699,9007 bd4 ba2.2k sqft2107 14th Ave NW, Edmonton, AB T6T 2R6For SaleMLS ID #E4499578, Yad Dhillon, Nationwide Realty Corp. RAE
- C$759,9005 bd4 ba2.5k sqft2836 1st Ave SW, Edmonton, AB T6X 2W4For SaleMLS ID #E4472427, Jim Sidhu, Century 21 All Stars Realty Ltd. RAE
- C$849,0006 bd5 ba3.6k sqft219 37th St SW, Edmonton, AB T6X 2W4For SaleMLS ID #E4498241, Balwinder Dhillon, smartPRO Realty. RAE
- C$619,9004 bd3 ba1.8k sqft1103 29th St NW, Edmonton, AB T6T 2H3For SaleMLS ID #E4500330, Pankaj Dua, MaxWell Polaris. RAE
