Large mudroom with built-in MDF shelving, hooks, and bench. Convenient side entry, 9’ basement ceilings, and 3-piece bathroom rough-in makes for an ideal future developement. Open-concept main floor which allows for a large L-shaped designer kitchen with 41” soft close cabinets to the ceiling and large kitchen island. Convenient pantry with frosted glass door. 50” linear electric fireplace in the great room adds a modern touch with warmth and ambiance. Quartz countertops located in the kitchen and all bathrooms. Upgraded spindle railing on main & second floor. The second floor includes a large primary bedroom with walk-in closet, 4-piece ensuite with dual sinks and stand-up shower. On the second floor, you will also find two more spacious bedrooms, central bonus room, bathroom with dual sinks and tub shower, and walk-through laundry. Luxury Vinyl Plank floor on main floor+ all bathrooms. High-efficiency furnace and HRV system.
For sale
C$566,895
2720 6th Ave SW, Edmonton, AB T6X 2Y3
3beds
1,996sqft
Single Family Residence
Built in 2026
-- sqft lot
$-- Zestimate®
C$284/sqft
C$-- HOA
What's special
Convenient side entryOpen-concept main floorLarge l-shaped designer kitchenLarge kitchen islandTwo more spacious bedroomsCentral bonus roomWalk-through laundry
- 67 days |
- 10 |
- 2 |
Zillow last checked:
Listing updated:
Listed by:
David Lofthaug,
Bode
Source: RAE,MLS®#: E4493907
Facts & features
Interior
Bedrooms & bathrooms
- Bedrooms: 3
- Bathrooms: 3
- Full bathrooms: 2
- 1/2 bathrooms: 1
Primary bedroom
- Level: Upper
Heating
- Forced Air-1, Natural Gas
Appliances
- Included: None
Features
- Flooring: Carpet, Vinyl Plank
- Basement: Full, Unfinished
- Fireplace features: Electric
Interior area
- Total structure area: 1,996
- Total interior livable area: 1,996 sqft
Property
Parking
- Total spaces: 4
- Parking features: Double Garage Attached
- Attached garage spaces: 2
Features
- Levels: 2 Storey,2
- Exterior features: Playground Nearby
Lot
- Features: Park/Reserve, Playground Nearby, Shopping Nearby
Construction
Type & style
- Home type: SingleFamily
- Property subtype: Single Family Residence
Materials
- Foundation: Concrete Perimeter
- Roof: Asphalt
Condition
- Year built: 2026
Community & HOA
Community
- Features: See Remarks
Location
- Region: Edmonton
Financial & listing details
- Price per square foot: C$284/sqft
- Date on market: 6/16/2026
- Ownership: Private
Price history
Price history is unavailable.
Public tax history
Tax history is unavailable.
Climate risks
Neighborhood: Decoteau
Nearby schools
GreatSchools rating
No schools nearby
We couldn't find any schools near this home.
- C$629,9004 bd3 ba2.1k sqft2623 5th Ave SW, Edmonton, AB T6X2W6For Sale

- C$699,9994 bd3 ba2.5k sqft2211 4th Ave SW, Edmonton, AB T6X1V3For Sale
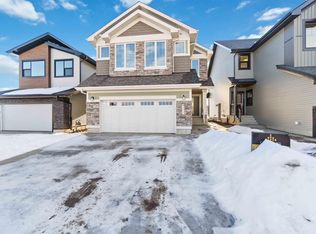
- C$429,9283 bd3 ba1.4k sqft410 26th St NW, Edmonton, AB T6T2J9For Sale
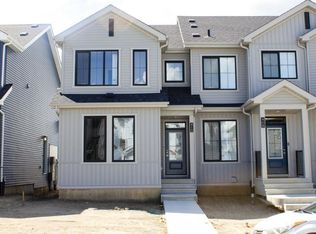
- C$779,9005 bd4 ba2.6k sqft2318 6a Ave SW, Edmonton, AB T6W2A8For Sale

- C$679,9994 bd3 ba2.2k sqft2232 5th Ave SW, Edmonton, AB T6X2W6For Sale
- C$687,9994 bd3 ba2.2k sqft2224 5th Ave SW, Edmonton, AB T6X2W6For Sale
- C$489,9003 bd3 ba1.5k sqft708 22nd St NW, Edmonton, AB T6T2R6For Sale
- C$509,8004 bd3 ba1.4k sqft260 24th Ave SW, Edmonton, AB T6X2P2For Sale
Similar homes
- C$629,9004 bd3 ba2.1k sqft2623 5th Ave SW, Edmonton, AB T6X 2W6For SaleMLS ID #E4504206, John Rota, Exp Realty. RAE
- C$534,5003 bd3 ba1.8k sqft3523 5a Ave SW, Edmonton, AB T6X 2W7For Sale
 MLS ID #E4502186, Chandan Gupta, Sterling Real Estate. RAE
 - C$615,9005 bd4 ba2.2k sqft1548 36th Ave NW, Edmonton, AB T6T 0M5For Sale
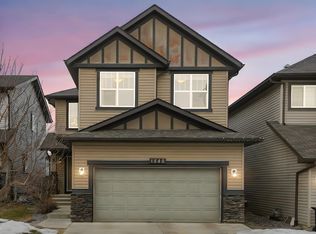 MLS ID #E4504779, Nitashnum Mallam, Coldwell Banker Mountain Central. RAE
 - C$599,9004 bd4 ba1.9k sqft1306 32a St NW, Edmonton, AB T6T 0Z3For Sale
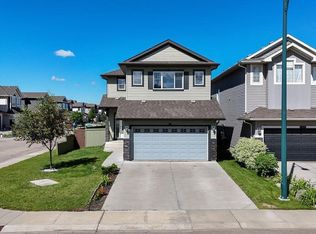 MLS ID #E4496126, . Amarjit Singh, RE/MAX Grande Prairie. RAE
 - C$569,0004 bd4 ba1.8k sqft3234 Chernowski Way SW, Edmonton, AB T6W 4G4For SaleMLS ID #E4504882, Aaron P Dulmage, Exp Realty. RAE
- C$624,9003 bd3 ba2.1k sqft5912 19th Ave SW, Edmonton, AB T6X 2A2For SaleMLS ID #E4493409, Haley Streu, MaxWell Polaris. RAE
- C$489,9003 bd3 ba1.7k sqft1763 26a St NW, Edmonton, AB T6T 2H8For SaleMLS ID #E4495488, Sarju P Ranjit, Exp Realty. RAE
- C$449,9633 bd3 ba1.6k sqft2744 7th Ave SW, Edmonton, AB T6X 2G4For SaleMLS ID #E4498272, David Lofthaug, Bode. RAE
- C$429,9283 bd3 ba1.4k sqft410 26th St NW, Edmonton, AB T6T 2J9For SaleMLS ID #E4500139, David Lofthaug, Bode. RAE
- C$489,0003 bd3 ba1.5k sqft1199 Watt Dr SW, Edmonton, AB T6X 2P1For SaleMLS ID #E4494143, Mina D Gayed, Real Broker. RAE
- C$620,0003 bd3 ba2.3k sqft3114 Chokecherry Bnd SW, Edmonton, AB T6X 2M2For SaleMLS ID #E4480600, Aron T Scraba, Latitude Real Estate Group. RAE
- C$570,8584 bd3 ba1.8k sqft2376 Muckleplum Cres SW, Edmonton, AB T6X 2N1For SaleMLS ID #E4489570, Christina A Reid, Century 21 Leading. RAE
- C$599,0003 bd4 ba1.5k sqft16015 11th Ave SW, Edmonton, AB T6W 2H6For SaleMLS ID #E4502784, Mark Wang, Homecare Realty Ltd. RAE
- C$619,3953 bd3 ba2k sqft2940 65th St SW, Edmonton, AB T6X 0B5For SaleMLS ID #E4495097, David Lofthaug, Bode. RAE
- C$569,9003 bd3 ba1.9k sqft17132 64th St NW, Edmonton, AB T5Y 3T6For SaleMLS ID #E4500479, Jacquie C Smith, 2% Realty Pro. RAE
- C$558,0004 bd4 ba2k sqft3962 Claxton Loop SW, Edmonton, AB T6W 1Y7For SaleMLS ID #E4491882, Weisheng Zhao, MaxWell Polaris. RAE
- C$549,8004 bd3 ba1.7k sqft7128 50a Ave, Beaumont, AB T4X 3A8For SaleMLS ID #E4503051, David Lofthaug, Bode. RAE
- C$498,6454 bd3 ba1.7k sqft2851 64th St SW, Edmonton, AB T6X 0B6For SaleMLS ID #E4493991, David Lofthaug, Bode. RAE
- C$569,9994 bd4 ba1.7k sqft19703 29th Ave NW, Edmonton, AB T6M 0W8For SaleMLS ID #E4503054, Stefan Radovanovic, MaxWell Polaris. RAE
- C$565,0003 bd3 ba1.8k sqft9235 223rd St NW, Edmonton, AB T5T 7M1For SaleMLS ID #E4500658, Michael D Melnychuk, Century 21 All Stars Realty Ltd. RAE
