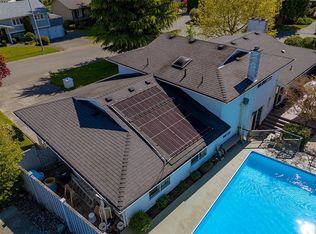
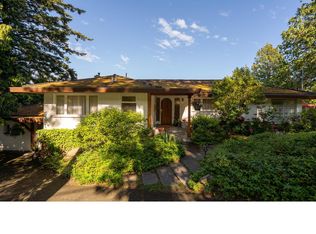
Open House: Sat: 11-1 pm Alluring Arbutus. This handsome residence makes a wonderful first impression with its distinctive brick façade, chimney & striking gabled roofline. Professionally updated throughout, the home blends appealing character with contemporary style, featuring wide-plank light oak flooring throughout, a stylish kitchen & impressive island with quartz countertops. A spacious living room is anchored by a stone wood-burning fireplace. The dining room opens to a generous deck overlooking the backyard. A separate family room adds warmth & versatility. Upstairs, the primary suite features a vaulted ceiling & exposed beams, beautifully updated bathroom & exceptional walk-in closet. Two additional bedrooms & a bathroom complete this level. The lower level has a self-contained suite with sep entrance. Set on a mature landscaped 10,000 sq. ft. lot.This home benefits from an efficient ducted heat pump. Family-friendly community near UVic, excellent schools & 15 mins to Victoria.
For sale
C$1,800,000
2306 Greenlands Rd, Saanich, BC V8N 4T4
4beds
3baths
2,889sqft
Single Family Residence
Built in 1976
10,018 Square Feet Lot
$-- Zestimate®
C$623/sqft
C$-- HOA
What's special
Striking gabled rooflineProfessionally updated throughoutStylish kitchenStone wood-burning fireplaceBeautifully updated bathroomExceptional walk-in closet
- 1 day
- 74
- 10
Zillow last checked:
Listing updated:
Listed by:
Glynis Macleod Personal Real Estate Corporation,
Sotheby's International Realty Canada,
Kirsten Macleod,
Sotheby's International Realty Canada
Source: VIVA,MLS®#: 1054417
Facts & features
Interior
Bedrooms & bathrooms
- Bedrooms: 4
- Bathrooms: 3
- Main level bedrooms: 1
Kitchen
- Level: Main,Third
Heating
- Electric, Heat Pump, Wood
Cooling
- Central Air
Appliances
- Included: Dishwasher, Dryer, Microwave, Range Hood, Refrigerator, Washer
- Laundry: Inside
Features
- Closet Organizer, Dining/Living Combo, Vaulted Ceiling(s), Central Vacuum
- Flooring: Hardwood, Tile
- Windows: Aluminum Frames, Bay Window(s)
- Basement: Full,Walk-Out Access,With Windows
- Number of fireplaces: 2
- Fireplace features: Family Room, Living Room, Wood Burning
Interior area
- Total structure area: 3,117
- Total interior livable area: 2,889 sqft
Video & virtual tour
Property
Parking
- Total spaces: 4
- Parking features: Attached, Garage Double
- Attached garage spaces: 2
Features
- Entry location: Main Level
- Exterior features: Balcony, Sprinkler System
- Fencing: Partial
Lot
- Size: 10,018 Square Feet
- Features: Central Location, Cul-De-Sac, Family-Oriented Neighbourhood, Irrigation Sprinkler(s), Landscaped
Details
- Parcel number: 002763842
- Zoning description: Residential
Construction
Type & style
- Home type: SingleFamily
- Property subtype: Single Family Residence
Materials
- Brick, Cement Fibre
- Foundation: Concrete Perimeter
- Roof: Fibreglass Shingle
Condition
- Resale
- New construction: No
- Year built: 1976
Utilities & green energy
- Water: Municipal
Community & HOA
Community
- Features: Family-Oriented Neighbourhood
Location
- Region: Saanich
Financial & listing details
- Price per square foot: C$623/sqft
- Tax assessed value: C$1,278,000
- Annual tax amount: C$6,646
- Date on market: 11/17/2026
- Listing terms: Purchaser To Finance
- Ownership: Freehold
Price history
| Date | Event | Price |
|---|---|---|
| 11/17/2026 | Listed for sale | C$1,800,000C$623/sqft |
Source: VIVA #1054417 Report a problem | ||
Public tax history
Tax history is unavailable.
Climate risks
Neighborhood: Gordon Head

Similar homes
- C$1,825,0004 bd3 ba3.1k sqft2015 Pauls Ter, Saanich, BC V8N 2Z4For Sale
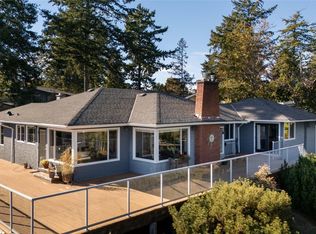 MLS ID #1053871, Greg Phillips Personal Real Estate Corporation, Engel & Volkers Vancouver Island. VIVA
- C$1,799,9005 bd4 ba2.6k sqft3910 Hobbs St, Saanich, BC V8N 4C9For Sale
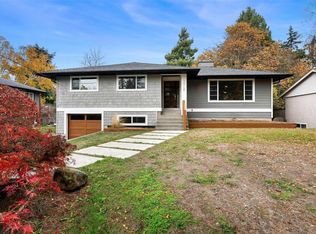 MLS ID #1053539, Jerry Du Personal Real Estate Corporation, Pemberton Holmes Ltd.. VIVA
- C$1,698,0006 bd5 ba3.6k sqft2229 Arbutus Rd, Saanich, BC V8N 1V2For Sale
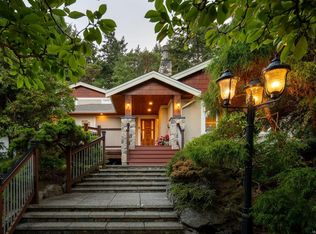 MLS ID #1053554, Kristopher Ricci, The Agency. VIVA
- C$1,495,0004 bd3 ba2.5k sqft4021 Dawnview Cres, Saanich, BC V8N 5P7For Sale
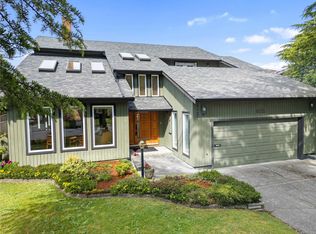 MLS ID #1053525, Dennis Guevin Personal Real Estate Corporation, DFH Real Estate Ltd.. VIVA
