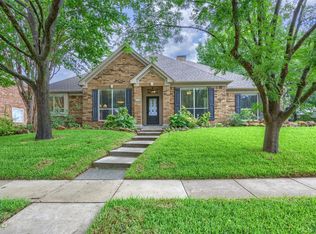
Nestled on a picturesque golf course lot in Richardson, this beautifully maintained single-story home offers 4 bedrooms, 2.5 baths, and an exceptional floor plan designed for both everyday living and entertaining. Mature trees and lush landscaping create stunning curb appeal, while expansive windows throughout the home showcase serene views and fill the interiors with natural light. Inside, you'll find two spacious living areas, each anchored by its own fireplace, along with two dining areas that provide flexibility for both casual meals and formal gatherings. The oversized primary suite serves as a private retreat featuring a luxurious ensuite bath with dual sinks, a soaking tub, separate shower, and two walk-in closets. Secondary bedrooms are generously sized and thoughtfully positioned for privacy. The kitchen is equipped with a center island, double ovens, built-in microwave, trash compactor, abundant cabinetry, and ample storage, making it as functional as it is inviting. Just off the main living spaces, the wet bar is perfect for entertaining and features built-ins, a wine rack, and space for a wine refrigerator. One of the home's most unique features is the charming enclosed courtyard located at the center of the home, creating a peaceful outdoor oasis and bringing additional natural light indoors. Step outside to enjoy the covered back porch complete with ceiling fans, overlooking the fenced backyard and beautiful golf course setting. Additional highlights include an attached two-car garage, ample storage throughout, and an unbeatable combination of indoor and outdoor living spaces in a sought-after Richardson location.
Under contract
$575,000
2306 Windsor Dr, Richardson, TX 75082
4beds
3,288sqft
:
Get pre-qualified$4,044/mo
Single Family Residence
Built in 1981
0.28 Acres Lot
$549,500 Zestimate®
$175/sqft
$-- HOA
What's special
Beautiful golf course settingPicturesque golf course lotPrivate retreatStunning curb appealTrash compactorAttached two-car garageBuilt-in microwave
- 60 days |
- 2,201 |
- 184 |
Likely to sell faster than
Zillow last checked:
Listing updated:
Listed by:
Susie Thompson 0578644 214-354-8866,
Allie Beth Allman & Assoc. 214-521-7355
Source: NTREIS,MLS#: 21288909
Facts & features
Interior
Bedrooms & bathrooms
- Bedrooms: 4
- Bathrooms: 3
- Full bathrooms: 2
- 1/2 bathrooms: 1
Primary bedroom
- Features: Closet Cabinetry, Ceiling Fan(s), Dual Sinks, En Suite Bathroom, Garden Tub/Roman Tub, Jetted Tub, Sitting Area in Primary, Separate Shower, Walk-In Closet(s)
- Level: First
- Dimensions: 17 x 17
Bedroom
- Features: Ceiling Fan(s), En Suite Bathroom
- Level: First
- Dimensions: 12 x 13
Bedroom
- Features: Built-in Features, Ceiling Fan(s)
- Level: First
- Dimensions: 12 x 11
Bedroom
- Features: Ceiling Fan(s)
- Level: First
- Dimensions: 13 x 14
Breakfast room nook
- Level: First
- Dimensions: 10 x 10
Dining room
- Level: First
- Dimensions: 12 x 11
Family room
- Features: Built-in Features, Fireplace
- Level: First
- Dimensions: 18 x 14
Kitchen
- Features: Breakfast Bar, Built-in Features, Eat-in Kitchen, Kitchen Island, Pantry, Solid Surface Counters
- Level: First
- Dimensions: 12 x 15
Living room
- Features: Built-in Features, Ceiling Fan(s), Fireplace
- Level: First
- Dimensions: 14 x 20
Utility room
- Features: Utility Room
- Level: First
- Dimensions: 5 x 8
Heating
- Central, Natural Gas
Cooling
- Central Air, Electric
Appliances
- Included: Double Oven, Dryer, Dishwasher, Electric Cooktop, Disposal, Microwave, Trash Compactor, Washer
- Laundry: Washer Hookup, Dryer Hookup, Laundry in Utility Room, Stacked
Features
- Wet Bar, Built-in Features, Chandelier, Decorative/Designer Lighting Fixtures, Eat-in Kitchen, Kitchen Island, Pantry, Cable TV, Walk-In Closet(s)
- Flooring: Carpet, Tile, Wood
- Has basement: No
- Number of fireplaces: 2
- Fireplace features: Family Room, Living Room
Interior area
- Total interior livable area: 3,288 sqft
Video & virtual tour
Property
Parking
- Total spaces: 2
- Parking features: Direct Access, Door-Single, Driveway, Enclosed, Garage, Garage Door Opener, Inside Entrance, Kitchen Level, Garage Faces Side
- Attached garage spaces: 2
Features
- Levels: One
- Stories: 1
- Patio & porch: Rear Porch, Covered
- Exterior features: Courtyard, Private Yard, Rain Gutters
- Pool features: None
- Fencing: Back Yard,Fenced,Wrought Iron
Lot
- Size: 0.28 Acres
- Dimensions: 90 x 133
- Features: Acreage, Landscaped, On Golf Course, Many Trees, Sprinkler System
Details
- Parcel number: 42271600050530000
Construction
Type & style
- Home type: SingleFamily
- Architectural style: Traditional,Detached
- Property subtype: Single Family Residence
Materials
- Brick, Frame
- Foundation: Slab
- Roof: Composition,Shingle
Condition
- Year built: 1981
Utilities & green energy
- Sewer: Public Sewer
- Water: Public
- Utilities for property: Sewer Available, Water Available, Cable Available
Community & HOA
Community
- Security: Carbon Monoxide Detector(s), Smoke Detector(s)
- Subdivision: Woodcreek Rep
HOA
- Has HOA: No
Location
- Region: Richardson
Financial & listing details
- Price per square foot: $175/sqft
- Tax assessed value: $593,240
- Annual tax amount: $3,880
- Date on market: 6/2/2026
- Cumulative days on market: 34 days
- Listing terms: Cash,Conventional,FHA,VA Loan
- Exclusions: None.
Estimated market value
$549,500
$522,000 - $577,000
$3,652/mo
Price history
| Date | Event | Price |
|---|---|---|
| 7/26/2026 | Contingent | $575,000$175/sqft |
Source: NTREIS #21288909 Report a problem | ||
| 6/30/2026 | Listed for sale | $575,000$175/sqft |
Source: NTREIS #21288909 Report a problem | ||
| 6/11/2026 | Pending sale | $575,000$175/sqft |
Source: NTREIS #21288909 Report a problem | ||
| 6/5/2026 | Contingent | $575,000$175/sqft |
Source: NTREIS #21288909 Report a problem | ||
| 6/2/2026 | Listed for sale | $575,000$175/sqft |
Source: NTREIS #21288909 Report a problem | ||
Public tax history
| Year | Property taxes | Tax assessment |
|---|---|---|
| 2025 | $3,880 +6.7% | $593,240 |
| 2024 | $3,635 +6.2% | $593,240 |
| 2023 | $3,423 +1.5% | $593,240 +20.2% |
| 2022 | $3,374 +2.5% | $493,620 +18.9% |
| 2021 | $3,293 -1.4% | $415,270 +0.4% |
| 2020 | $3,341 +10% | $413,800 |
| 2019 | $3,037 +7.3% | $413,800 |
| 2018 | $2,831 -45.9% | $413,800 +23% |
| 2017 | $5,229 +3.8% | $336,370 +14% |
| 2016 | $5,039 +88% | $294,980 +13.4% |
| 2015 | $2,680 | $260,100 +4.2% |
| 2014 | $2,680 | $249,540 |
| 2013 | -- | -- |
| 2012 | -- | -- |
| 2011 | -- | -- |
| 2010 | -- | -- |
| 2009 | -- | -- |
| 2008 | -- | -- |
| 2007 | -- | -- |
| 2005 | -- | -- |
| 2004 | -- | -- |
| 2003 | -- | -- |
| 2002 | -- | -- |
| 2001 | -- | -- |
Find assessor info on the county website
Monthly payment
Est. payment
Payment breakdown
Explore the cost of this home by adjusting the details. Changes won't be saved.Climate risks
Neighborhood: Owens Park
Nearby schools
GreatSchools rating
- 9/10Yale Elementary SchoolGrades: PK-6Distance: 1 mi
- 5/10Apollo Junior High SchoolGrades: 7-8Distance: 2 mi
- 4/10Berkner High SchoolGrades: 9-12Distance: 3.1 mi
Schools provided by the listing agent
- Elementary: Yale
- Middle: Lake Highlands,Apollo
- High: Berkner
- District: Richardson ISD
Source: NTREIS. This data may not be complete. We recommend contacting the local school district to confirm school assignments for this home.
- $727,3004 bd3 ba3.4k sqft2304 Windsor Dr, Richardson, TX 75082Off Market

- $--3 bd3 ba2.9k sqft2308 Windsor Dr, Richardson, TX 75082Sold

- $489,7003 bd2 ba2.2k sqft1720 Timberway Dr, Richardson, TX 75082Off Market
- $586,2004 bd3 ba3k sqft2310 Windsor Dr, Richardson, TX 75082Off Market

- $595,7003 bd2 ba2.6k sqft2302 Windsor Dr, Richardson, TX 75082Off Market
- $522,1003 bd2 ba2.5k sqft2303 Windsor Dr, Richardson, TX 75082Off Market
- $499,8004 bd2 ba2.6k sqft1718 Timberway Dr, Richardson, TX 75082Off Market
- $671,6004 bd3 ba3.4k sqft2300 Windsor Dr, Richardson, TX 75082Off Market
A local agent can set up tours, give advice and negotiate with sellers.
A local lender can help you make sure your offer is ready when you are.
Similar homes
- $675,0004 bd3 ba3k sqft1803 Weanne Dr, Richardson, TX 75082For Sale
 MLS ID #21336854, Brettne Hemley. NTREIS
 - $625,0004 bd3 ba2.9k sqft1717 Whitney Dr, Richardson, TX 75082For Sale
 MLS ID #21322861, Kimberly Elmer. NTREIS
 - $649,9004 bd3 ba2.1k sqft2800 Valley Ridge Dr, Richardson, TX 75080For Sale
 MLS ID #21335141, Natalie Martin. NTREIS
 - $611,0004 bd3 ba3.4k sqft4424 Courtney Ln, Richardson, TX 75082For Sale
 MLS ID #21226368, Elaine Miller. NTREIS
 - $635,0005 bd4 ba3.6k sqft4405 Courtney Ln, Richardson, TX 75082For SaleMLS ID #21215436, Dede Coats. NTREIS
- $550,0004 bd2 ba2k sqft803 Firestone Ln, Richardson, TX 75080For SaleMLS ID #21298481, Kati Houser. NTREIS
- $575,0004 bd3 ba2.9k sqft2705 Prairie Creek Ct, Plano, TX 75075For SaleMLS ID #21271789, Michael Harvey. NTREIS
- $675,0004 bd3 ba2.5k sqft10 Lundys Ln, Richardson, TX 75080For SaleMLS ID #21340992, Danna Morguloff-Hayden. NTREIS
- $565,0004 bd3 ba2.5k sqft1908 Westridge Dr, Plano, TX 75075For SaleMLS ID #21306824, Courtney Barrett. NTREIS
- $650,0004 bd3 ba3k sqft1 Crown Pl, Richardson, TX 75080For SaleMLS ID #21311931, April Cope. NTREIS
- $500,0004 bd2 ba2.4k sqft1204 Syracuse Cir, Plano, TX 75075For SaleMLS ID #21344550, Jennifer Daniel. NTREIS
- $599,0004 bd3 ba3.1k sqft1908 Edgewater Dr, Plano, TX 75075For SaleMLS ID #21272245, Rowena Graham. NTREIS
- $525,0003 bd2 ba2.1k sqft1403 Concord Dr, Richardson, TX 75081For SaleMLS ID #21313361, Shep Landy. NTREIS
- $595,0004 bd2 ba2.1k sqft400 Waters Crossing Ct, Allen, TX 75013For SaleMLS ID #21278321, Jenn Rock. NTREIS
- $550,0004 bd3 ba2.5k sqft2904 Princeton Dr, Plano, TX 75075For SaleMLS ID #21242669, Kathy Roberts. NTREIS
- $549,9003 bd3 ba2.3k sqft3710 Windmill Ct, Plano, TX 75074For SaleMLS ID #21305075, Denton Aguam. NTREIS
- $450,0004 bd3 ba2.2k sqft1203 Grinnell Dr, Richardson, TX 75081For SaleMLS ID #21307780, Ryan Kirkpatrick. NTREIS
- $514,9904 bd3 ba2.4k sqft1521 Baffin Bay Dr, Plano, TX 75075For SaleMLS ID #21314583, Boo Reitz. NTREIS
- $775,0003 bd3 ba3.2k sqft337 Ridgebriar Dr, Richardson, TX 75080For SaleMLS ID #21334619, Jennifer Daniel. NTREIS
- $450,0004 bd2 ba2.4k sqft705 S Grove Rd, Richardson, TX 75081For SaleMLS ID #21313654, Donald Campbell. NTREIS
