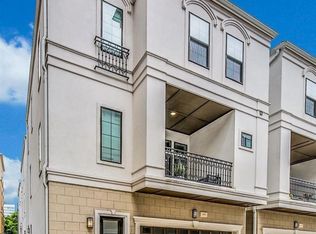
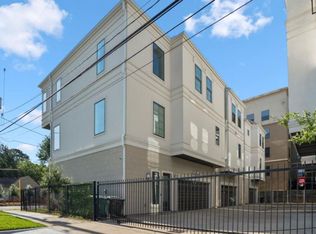
Great Home at a great price!! Don't miss this Opportunity. Step inside this GORGEOUS 3-bedroom, 3.5-bath home with a 2-car garage and elegant open-concept design. Engineered floors and custom blinds throughout. NEVER flooded & ELEVATOR CAPABLE. A $70K sophisticated camera security system with surround sound conveys. Gated front entry provides privacy for package deliveries. 1ST level features a GRAND FOYER & secondary ensuite bedroom. Garage is padded for a silent opening & closing 2ND level offers an expansive living area flowing seamlessly into the kitchen and dining space, perfect for entertaining or cozy nights in. Enjoy the covered patio and custom kitchen with striking European laminate cabinetry. 3RD level is a private retreat with a spa-like primary suite, dream walk-in closet, and an additional ensuite bedroom. Home has lots of closets for storage & custom built blinds. Luxury living at its finest.
For sale
$630,000
2307 Richton, Houston, TX 77098
3beds
2,527sqft
Single Family Residence
Built in 2016
1,703 Square Feet Lot
$-- Zestimate®
$249/sqft
$140/mo HOA
What's special
Grand foyerCustom blinds throughoutCustom built blindsEngineered floorsCovered patioDream walk-in closetElegant open-concept design
- 7 days
- 313
- 20
Zillow last checked:
Listing updated:
Listed by:
Diana Cadieux TREC #0503355 281-804-2270,
HomeSmart
Source: HAR,MLS#: 5404481
Facts & features
Interior
Bedrooms & bathrooms
- Bedrooms: 3
- Bathrooms: 4
- Full bathrooms: 3
- 1/2 bathrooms: 1
Primary bedroom
- Level: Third
- Area: 204
- Dimensions: 17x12
Bedroom
- Level: First
- Area: 100
- Dimensions: 10x10
Bedroom
- Level: Third
- Area: 196
- Dimensions: 14x14
Other
- Level: Second
Other
- Level: First
- Area: 175
- Dimensions: 35x5
Other
- Level: First
Other
- Level: Third
Other
- Level: Third
- Area: 60
- Dimensions: 10x6
Breakfast
- Level: Second
- Area: 143
- Dimensions: 13x11
Dining room
- Level: Second
- Area: 143
- Dimensions: 11x13
Living room
- Level: Second
- Area: 720
- Dimensions: 30x24
Heating
- Natural Gas
Cooling
- Attic Fan, Ceiling Fan(s), Electric
Appliances
- Included: Disposal, Convection Oven, Oven, Microwave, Gas Cooktop, Dishwasher
- Laundry: Electric Dryer Hookup, Washer Hookup
Features
- 1 Bedroom Down - Not Primary BR, 2 Bedrooms Up
- Flooring: Engineered Hardwood
- Windows: Insulated/Low-E windows
- Number of fireplaces: 1
- Fireplace features: Electric, Free Standing
Interior area
- Total structure area: 2,527
- Total interior livable area: 2,527 sqft
Property
Parking
- Total spaces: 2
- Parking features: Attached
- Attached garage spaces: 2
Features
- Stories: 3
- Patio & porch: Covered
- Exterior features: Balcony, Sprinkler System
- Fencing: Full
Lot
- Size: 1,703 Square Feet
- Features: Other, 0 Up To 1/4 Acre
Details
- Parcel number: 1371220010008
Construction
Type & style
- Home type: SingleFamily
- Architectural style: Traditional
- Property subtype: Single Family Residence
Materials
- Other
- Foundation: Pillar/Post/Pier
- Roof: Composition
Condition
- New construction: No
- Year built: 2016
Utilities & green energy
- Sewer: Public Sewer
- Water: Public, Water District
Green energy
- Energy efficient items: Insulation
Community & HOA
Community
- Subdivision: Upper Kirby
HOA
- Has HOA: Yes
- Amenities included: Controlled Access
- HOA fee: $1,676 annually
Location
- Region: Houston
Financial & listing details
- Price per square foot: $249/sqft
- Annual tax amount: $14,005
- Date on market: 8/29/2026
- Listing terms: Cash,Conventional,FHA,Investor,VA Loan
- Exclusions: None
- Road surface type: Asphalt, Concrete
Estimated market value
Not available
Estimated sales range
Not available
Not available
Price history
| Date | Event | Price |
|---|---|---|
| 8/29/2026 | Listed for sale | $630,000$249/sqft |
Source:  HAR #5404481 Report a problem HAR #5404481 Report a problem | ||
Public tax history
Tax history is unavailable.
Monthly payment
Est. payment
Payment breakdown
Explore the cost of this home by adjusting the details. Changes won't be saved.Climate risks
Neighborhood: Greenway - Upper Kirby Area
Nearby schools
Schools provided by the listing agent
- Elementary: Poe Elementary School
- Middle: Lanier Middle School
- High: Lamar High School (Houston)
Source: HAR. This data may not be complete. We recommend contacting the local school district to confirm school assignments for this home.
Similar homes
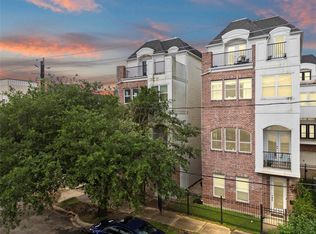
- $599,0004 bd5 ba2.8k sqft4120 Driscoll St, Houston, TX 77098For Sale
 MLS ID #59414812, Kunal Seth, eXp Realty, LLC. HAR
 - $629,0003 bd4 ba2.1k sqft548 Allston St, Houston, TX 77007For Sale
 MLS ID #62395531, Fiona Gilmour, Keller Williams Realty Metropolitan. HAR
 - $579,0003 bd4 ba2.2k sqft2409 Langston St, Houston, TX 77007For Sale
 MLS ID #28309639, Cyndi Kornegay, Keller Williams Premier Realty. HAR
 - $499,0003 bd4 ba2.1k sqft4102 Marina St, Houston, TX 77007For Sale
 MLS ID #63986877, Joseph Cummings, Compass RE Texas, LLC - Houston. HAR
