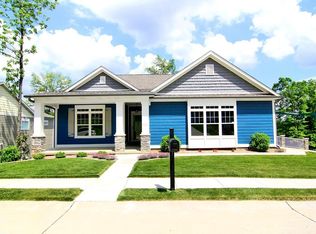
Custom Ranch located in Walden Park's desirable Brister Hill Cul-de-sac! 3 main level bedrooms or a main level office with additional 3 beds in the basement make this ideal for families or extended families with grandchildren. Custom kitchen cabinetry, marble countertops, butlers pantry, two decks overlooking North Cape Girardeau make this a truly special property.
Need a hobby room? The unfinished part of the walkout basement has french steel doors makes easy access to approximately 200 ft of hobby space!
Pending
Listed by: River Realty • Bradley J Haertling • 573-579-7999
$625,000
2308 Brister Hill Dr, Cape Girardeau, MO 63701
6beds
3,669sqft
Single Family Residence
Built in 2018
0.3 Acres Lot
$623,900 Zestimate®
$170/sqft
$90/mo HOA
What's special
Main level officeMarble countertopsButlers pantryCustom kitchen cabinetry
- 18 days
- 28
- 0
Zillow last checked:
Listing updated:
Listed by:
Bradley J Haertling 573-579-7999,
River Realty
Source: MARIS,MLS#: 26046275 Originating MLS: Southeast Missouri REALTORS
Originating MLS: Southeast Missouri REALTORSFacts & features
Interior
Bedrooms & bathrooms
- Bedrooms: 6
- Bathrooms: 3
- Full bathrooms: 3
- Main level bathrooms: 2
- Main level bedrooms: 3
Heating
- Forced Air, Natural Gas
Cooling
- Central Air
Appliances
- Included: Gas Cooktop, Dishwasher, Disposal, Double Oven, Refrigerator, Gas Water Heater
Features
- Granite Counters, Tray Ceiling(s), Workshop/Hobby Area
- Basement: Partially Finished,Walk-Out Access
- Number of fireplaces: 1
- Fireplace features: Living Room
Interior area
- Total structure area: 3,669
- Total interior livable area: 3,669 sqft
- Finished area above ground: 1,969
- Finished area below ground: 1,700
Property
Parking
- Total spaces: 2
- Parking features: Garage
- Garage spaces: 2
Features
- Levels: One
Lot
- Size: 0.3 Acres
- Features: Cul-De-Sac
Details
- Parcel number: 156170005010000000
- Special conditions: Standard
Construction
Type & style
- Home type: SingleFamily
- Architectural style: Ranch
- Property subtype: Single Family Residence
Materials
- Board & Batten Siding, Fiberglass Siding
Condition
- Year built: 2018
Details
- Builder name: Summit Contracting
Utilities & green energy
- Electric: Single Phase
- Sewer: Public Sewer
- Water: Public
- Utilities for property: Cable Available, Electricity Available, Natural Gas Available
Community & HOA
Community
- Subdivision: Walden Park Ph 2-Amd
HOA
- Has HOA: Yes
- Amenities included: Association Management, Clubhouse
- Services included: Clubhouse, Maintenance Parking/Roads, Common Area Maintenance, Pool Maintenance
- HOA fee: $90 monthly
- HOA name: Walden Park HOA
Location
- Region: Cape Girardeau
Financial & listing details
- Price per square foot: $170/sqft
- Tax assessed value: $488,853
- Annual tax amount: $4,624
- Date on market: 7/20/2026
- Cumulative days on market: 18 days
- Listing terms: Conventional
- Electric utility on property: Yes
Estimated market value
$623,900
$593,000 - $655,000
$3,143/mo
Price history
| Date | Event | Price |
|---|---|---|
| 7/22/2026 | Pending sale | $625,000$170/sqft |
Source:  MARIS #26046275 Report a problem MARIS #26046275 Report a problem | ||
| 7/20/2026 | Listed for sale | $625,000$170/sqft |
Source: MARIS #26046275 Report a problem | ||
Public tax history
| Year | Property taxes | Tax assessment |
|---|---|---|
| 2025 | $4,624 +5.4% | $92,890 +5% |
| 2024 | $4,385 +0% | $88,460 |
| 2023 | $4,384 +8.5% | $88,460 +8.5% |
| 2022 | $4,041 0% | $81,530 |
| 2021 | $4,042 -0.3% | $81,530 |
| 2020 | $4,054 +28.5% | $81,530 |
| 2019 | $3,155 | $81,530 +954.7% |
| 2018 | $3,155 +721.7% | $7,730 |
| 2017 | $384 | $7,730 +6.5% |
| 2016 | $384 +6.9% | $7,260 |
| 2015 | $359 -0.6% | $7,260 |
| 2014 | $361 +0.3% | $7,260 |
| 2013 | $360 | $7,260 |
| 2012 | $360 | $7,260 |
Find assessor info on the county website
Monthly payment
Est. payment
Payment breakdown
Explore the cost of this home by adjusting the details. Changes won't be saved.Climate risks
Neighborhood: 63701
Nearby schools
Schools provided by the listing agent
- Elementary: Clippard Elem.
- Middle: Central Jr. High
- High: Central High
Source: MARIS. This data may not be complete. We recommend contacting the local school district to confirm school assignments for this home.
Similar homes
- $635,0004 bd5 ba4.3k sqft3214 Lakewood Dr, Cape Girardeau, MO 63701For Sale
 MLS ID #26042887, Emily K McElreath, EDGE Realty ERA Powered. MARIS
 - $599,0003 bd4 ba3.7k sqft807 Caribou Ct, Cape Girardeau, MO 63701For Sale
 MLS ID #26024296, Kristal Flentge, EDGE Realty ERA Powered. MARIS
 - $639,0004 bd4 ba3.8k sqft1810 Scotts Ln, Cape Girardeau, MO 63701For Sale
 MLS ID #26035302, Amelia J Mansfield, Seasons Home Realty, LLC. MARIS
 - $539,9005 bd4 ba3.9k sqft1719 Delaware Pl, Cape Girardeau, MO 63701For Sale
 MLS ID #26028412, Susan J Cole, EDGE Realty ERA Powered. MARIS
 - $550,0004 bd4 ba3.4k sqft2135 Rampart St, Cape Girardeau, MO 63701For SaleMLS ID #26040043, Kathi L Fish, EDGE Realty ERA Powered. MARIS
- $525,0005 bd5 ba3.1k sqft1509-1511 Jessica St, Cape Girardeau, MO 63701For SaleMLS ID #26052700, Elaine Edgar, Semo Home Realty. MARIS
- $749,9004 bd5 ba3.5k sqft3926 Annwood Dr, Cape Girardeau, MO 63701For SaleMLS ID #26041129, Terri A Penrod, EDGE Realty ERA Powered. MARIS
- $624,9005 bd4 ba3.7k sqft1672 Hermitage Rd, Jackson, MO 63755For SaleMLS ID #26029775, Dana Shirrell, EPM Real Estate. MARIS
- $725,0005 bd3 ba3.7k sqft6014 Cardrona Dr, Cape Girardeau, MO 63701For SaleMLS ID #26050296, Sharon L Mueller, Area Properties Real Estate-River Region. MARIS
- $890,0006 bd4 ba5.2k sqft2563 Wild Horse Trl, Cape Girardeau, MO 63701For SaleMLS ID #26040807, Cory Demyan, Ritter Real Estate. MARIS
- $675,0005 bd5 ba4.1k sqft196 Quarterback Rdg S, Jackson, MO 63755For SaleMLS ID #26039853, Raelenna G Ferguson, EPM Real Estate. MARIS
- $420,0004 bd3 ba2.9k sqft2625 Liberty Court Cpe, Cape Girardeau, MO 63701For SaleMLS ID #26049928, Carrie Stroup, EDGE Realty ERA Powered. MARIS
- $545,0005 bd6 ba3.6k sqft312 Bellevue St, Cape Girardeau, MO 63701For SaleMLS ID #26050069, Lindsay Cauble, Ritter Real Estate. MARIS
- $479,9004 bd3 ba3k sqft2642 Liberty Court Cpe, Cape Girardeau, MO 63701For SaleMLS ID #26046186, Angela M Womack, Paul Kitchen & Associates. MARIS
- $479,9005 bd4 ba2.8k sqft2204 Crown Point Dr, Cape Girardeau, MO 63701For SaleMLS ID #26026680, DeAnna R Gould, Ritter Real Estate. MARIS
- $524,9005 bd3 ba2.9k sqft2960 Pine Hill Spur Cpe, Girardeau, MO 63701New ConstructionMLS ID #26017293, Amanda Huber, EDGE Realty ERA Powered. MARIS
- $399,0005 bd4 ba3k sqft2230 Earleen St, Cape Girardeau, MO 63701For SaleMLS ID #26047235, Cara Gill, Area Properties Real Estate-River Region. MARIS
- $400,0003 bd4 ba3.7k sqft2419 Horseshoe Rdg, Cape Girardeau, MO 63701For SaleMLS ID #26037939, Shari L McConnell, RE/MAX Platinum. MARIS
- $425,0005 bd5 ba3.6k sqft1930 Oak Hills Dr, Cape Girardeau, MO 63701For SaleMLS ID #26046368, Ryan M Simmons, EXP Realty, LLC. MARIS
- $399,9005 bd4 ba2.5k sqft1106 Hilldale Cir, Cape Girardeau, MO 63701For SaleMLS ID #26055151, LaDonna S Dalton, Century 21 Ashland Realty. MARIS
