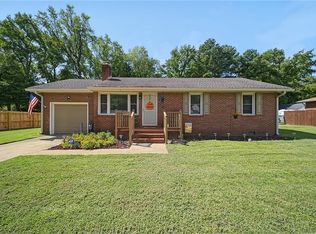
Welcome to 2312 Meadows Landing in the heart of Western Branch! This beautifully maintained home offers the perfect blend of comfort, space, and convenience in one of Chesapeake’s most desirable communities. Step inside to discover an inviting layout featuring spacious living areas, abundant natural light, and tasteful finishes throughout. The kitchen is thoughtfully designed with functional workspace, ample storage, and easy access to the dining and living areas, creating a comfortable flow for everyday living. The primary suite provides a relaxing retreat with a private bath and walk-in closet, while additional bedrooms offer flexibility for guests, home office space, or growing households. Enjoy outdoor living in the private backyard perfect for gatherings, gardening, or quiet evenings at home. Conveniently located near shopping, dining, parks, military bases, and major interstates, this move-in ready property truly has it all. Don’t miss the opportunity to call this Chesapeake gem your next home!
Under contract
$310,000
2312 Meadows Lndg, Chesapeake, VA 23321
3beds
1,472sqft
Townhouse
Built in 1986
5,445 Square Feet Lot
$306,400 Zestimate®
$211/sqft
$-- HOA
What's special
Inviting layoutAmple storageAbundant natural lightTasteful finishes throughoutWalk-in closetFunctional workspace
- 136 days
- 20
- 0
Likely to sell faster than
Zillow last checked:
Listing updated:
Listed by:
Mia Douglass,
Keller Williams Realty Twn Ctr 757-499-5911
Source: REIN Inc.,MLS#: 10636782
Facts & features
Interior
Bedrooms & bathrooms
- Bedrooms: 3
- Bathrooms: 2
- Full bathrooms: 2
Heating
- Heat Pump
Cooling
- Heat Pump
Appliances
- Included: Dishwasher, Disposal, Microwave, Electric Range, Refrigerator, Electric Water Heater
- Laundry: Dryer Hookup, Washer Hookup
Features
- Flooring: Carpet, Laminate/LVP
- Number of fireplaces: 1
Interior area
- Total interior livable area: 1,472 sqft
Property
Parking
- Total spaces: 2
- Parking features: 2 Space, Driveway
- Has uncovered spaces: Yes
Features
- Stories: 2
- Pool features: None
- Fencing: Wood,Fenced
- Waterfront features: Not Waterfront
- Frontage length: 20.73
Lot
- Size: 5,445 Square Feet
- Dimensions: 131.46 x 20.73
Details
- Parcel number: 0106006000240
- Zoning: PUD
Construction
Type & style
- Home type: Townhouse
- Property subtype: Townhouse
- Attached to another structure: Yes
Materials
- Vinyl Siding
- Foundation: Slab
- Roof: Asphalt Shingle
Condition
- New construction: No
- Year built: 1986
Utilities & green energy
- Sewer: City/County
- Water: City/County
Community & HOA
Community
- Subdivision: Stonebridge Landing
HOA
- Has HOA: No
Location
- Region: Chesapeake
Financial & listing details
- Price per square foot: $211/sqft
- Tax assessed value: $273,600
- Annual tax amount: $2,763
- Date on market: 5/28/2026
Estimated market value
$306,400
$291,000 - $322,000
$2,181/mo
Price history
Price history is unavailable.
Public tax history
| Year | Property taxes | Tax assessment |
|---|---|---|
| 2025 | $2,763 +9.4% | $273,600 +9.4% |
| 2024 | $2,525 +11.1% | $250,000 +11.1% |
| 2023 | $2,273 +7.7% | $225,000 +12% |
| 2022 | $2,109 +12.5% | $200,900 +12.5% |
| 2021 | $1,874 | $178,500 +2.2% |
| 2020 | -- | $174,600 +6.1% |
| 2019 | $1,728 +8.1% | $164,600 -3.7% |
| 2018 | $1,599 | $171,000 +12.3% |
| 2017 | $1,599 0% | $152,300 |
| 2016 | $1,599 | $152,300 |
| 2015 | $1,599 | $152,300 |
| 2014 | $1,599 -3.2% | $152,300 -3.2% |
| 2013 | $1,652 -6% | $157,300 -6% |
| 2012 | $1,757 -2.9% | $167,300 -2.9% |
| 2011 | $1,809 -3.8% | $172,300 -3.8% |
| 2010 | $1,881 -1.2% | $179,100 -1.2% |
| 2009 | $1,904 | $181,300 |
| 2008 | $1,904 +3% | $181,300 +4% |
| 2007 | $1,849 +11.3% | $174,400 +16.5% |
| 2006 | $1,662 +65% | $149,700 +90.2% |
| 2004 | $1,007 +2.6% | $78,700 +2.6% |
| 2003 | $982 +4.4% | $76,700 +4.4% |
| 2002 | $941 +1.4% | $73,500 +1.4% |
| 2001 | $928 | $72,500 |
Find assessor info on the county website
Monthly payment
Est. payment
Payment breakdown
Explore the cost of this home by adjusting the details. Changes won't be saved.Climate risks
Neighborhood: Western Branch North
Nearby schools
Schools provided by the listing agent
- Elementary: Western Branch Primary
- Middle: Western Branch Middle
- High: Western Branch
Source: REIN Inc.. This data may not be complete. We recommend contacting the local school district to confirm school assignments for this home.
Similar homes
- $--3 bd3 ba2k sqft3014 Waterjump Cres, Suffolk, VA 23435Auction
 Auction.com 2
 - $350,0003 bd2 ba1.7k sqft3108 Bomar Dr, Chesapeake, VA 23321For Sale
 MLS ID #10647247, Jedd Smith. REIN Inc.
 - $384,0003 bd2 ba1.6k sqft2924 Taylor Rd, Chesapeake, VA 23321For Sale
 MLS ID #10654099, Maritza Brandon. REIN Inc.
 - $344,9003 bd2 ba1k sqft1425 Glendale Ave, Chesapeake, VA 23323For Sale
 MLS ID #10657065, Michael Daugherty. REIN Inc.
