Welcome to Upper Kirby Terraces. Each of these 4-story patio homes offers brilliant views of the TMC and either Uptown Park or downtown. The 4th floor’s unique panoramic view accentuates these gorgeous cityscapes, ideal for leisure and entertainment in the sunroom and open terraces. These 4-bed/4.5-bath homes boast a bedroom fully convertible to a study and a luxurious, 3-way fireplace bisecting the living room from the kitchen with a beautiful 5x8 waterfall island. The Wolf/Sub-Zero appliances include a Sub-Zero wine cooler. The mudroom, adjacent to the Marchal Stevenson elevator, makes groceries convenient, and the double main door and foyer will impress guests.
One block from Kirby Drive’s restaurants, entertainment, and shopping, these homes feature a modern design with spacious open floorplans, luxury engineered hardwood floors, custom closets, and a resplendent accent of large-format bathroom tiles.
New construction
$2,375,000
2312 W Main St, Houston, TX 77098
3beds
4,029sqft
Single Family Residence
Built in 2026
2,421 Square Feet Lot
$2,257,500 Zestimate®
$589/sqft
$-- HOA
What's special
Cabinetry by kraftmaid
- 435 days
- 58
- 11
Zillow last checked:
Listing updated:
Listed by:
Kerry Wald TREC #0508428 832-274-1831,
Douglas Elliman Real Estate
Source: HAR,MLS#: 93563869
Facts & features
Interior
Bedrooms & bathrooms
- Bedrooms: 3
- Bathrooms: 5
- Full bathrooms: 4
- 1/2 bathrooms: 1
Rooms
- Room types: Family Room, Utility Room
Primary bathroom
- Features: Primary Bath: Double Sinks, Primary Bath: Jetted Tub, Primary Bath: Separate Shower, Secondary Bath(s): Shower Only, Vanity Area
Kitchen
- Features: Breakfast Bar, Kitchen Island, Pot Filler, Pots/Pans Drawers, Second Sink, Soft Closing Cabinets, Soft Closing Drawers, Under Cabinet Lighting
Heating
- Electric, Natural Gas, Zoned
Cooling
- Ceiling Fan(s), Electric, Gas, Zoned
Appliances
- Included: ENERGY STAR Qualified Appliances, Water Heater, Disposal, Ice Maker, Dryer, Refrigerator, Washer, Wine Refrigerator, Convection Oven, Microwave, Free-Standing Range, Dishwasher
- Laundry: Electric Dryer Hookup, Gas Dryer Hookup, Washer Hookup
Features
- Balcony, Elevator, Formal Entry/Foyer, High Ceilings, Prewired for Alarm System, Beamed Ceilings, Wired for Sound, 1 Bedroom Down - Not Primary BR, 2 Primary Bedrooms, Primary Bed - 3rd Floor, Sitting Area, Walk-In Closet(s)
- Flooring: Engineered Hardwood, Stone
- Doors: Insulated Doors
- Windows: Insulated/Low-E windows
- Number of fireplaces: 1
- Fireplace features: Outside, Electric
Interior area
- Total structure area: 4,029
- Total interior livable area: 4,029 sqft
Property
Parking
- Total spaces: 2
- Parking features: Attached, Oversized
- Attached garage spaces: 2
Features
- Stories: 4
- Patio & porch: Covered, Patio/Deck, Deck
- Exterior features: Balcony, Outdoor Kitchen, Sprinkler System
- Has spa: Yes
- Fencing: Back Yard,Full
Lot
- Size: 2,421 Square Feet
- Features: Back Yard, Cleared, Patio Lot, 0 Up To 1/4 Acre
Details
- Parcel number: 1428040010001
Construction
Type & style
- Home type: SingleFamily
- Architectural style: Contemporary
- Property subtype: Single Family Residence
Materials
- Spray Foam Insulation, Cement Siding, Stone, Stucco
- Foundation: Slab on Builders Pier
- Roof: Other,Energy Star/Reflective Roof
Condition
- New construction: Yes
- Year built: 2026
Details
- Builder name: CAMERON MICHAH HOMES COMPANY
Utilities & green energy
- Sewer: Public Sewer
- Water: Public
Green energy
- Green verification: ENERGY STAR Certified Homes
- Energy efficient items: Thermostat, Lighting, HVAC, HVAC>15 SEER, Exposure/Shade
Community & HOA
Community
- Security: Prewired for Alarm System
- Subdivision: George Rich
Location
- Region: Houston
Financial & listing details
- Price per square foot: $589/sqft
- Tax assessed value: $243,000
- Annual tax amount: $5,072
- Date on market: 7/31/2025
- Listing terms: Cash,Conventional,Investor
- Road surface type: Concrete, Curbs
Estimated market value
$2,257,500
$2.14M - $2.37M
$9,426/mo
Price history
| Date | Event | Price |
|---|---|---|
| 8/3/2025 | Price change | $2,375,000-1%$589/sqft |
Source:  HAR #93563869 Report a problem HAR #93563869 Report a problem | ||
| 7/31/2025 | Listed for sale | $2,400,000$596/sqft |
Source: HAR #93563869 Report a problem | ||
| 7/1/2020 | Listing removed | $1,695 |
Source: Greenwood King Properties #49540987 Report a problem | ||
| 5/6/2020 | Listed for rent | $1,695-5.6% |
Source: Greenwood King Properties #49540987 Report a problem | ||
| 8/20/2018 | Price change | $1,795-5.3% |
Source: Greenwood King Properties #75820909 Report a problem | ||
| 7/23/2018 | Price change | $1,895-4.1% |
Source: Greenwood King Properties #75820909 Report a problem | ||
| 4/27/2018 | Price change | $1,975-12.2% |
Source: Greenwood King Properties #75820909 Report a problem | ||
| 3/17/2018 | Price change | $2,250+10.3%$1/sqft |
Source: Greenwood King Properties #75820909 Report a problem | ||
| 1/4/2018 | Listed for rent | $2,040+2.5%$1/sqft |
Source: Owner Report a problem | ||
| 9/18/2015 | Listing removed | $1,990 |
Source: Greenwood King Properties #38511404 Report a problem | ||
| 7/31/2015 | Price change | $1,990-11.6% |
Source: Greenwood King Properties #38511404 Report a problem | ||
| 5/7/2015 | Listed for rent | $2,250+21.6%$1/sqft |
Source: Owner Report a problem | ||
| 1/17/2013 | Listing removed | $1,850 |
Source: Hotpads for Rent Report a problem | ||
| 1/8/2013 | Price change | $1,850-14% |
Source: Hotpads for Rent Report a problem | ||
| 11/8/2012 | Price change | $2,150-10.4%$1/sqft |
Source: Hotpads for Rent Report a problem | ||
| 10/9/2012 | Listed for rent | $2,400$1/sqft |
Source: Hotpads for Rent Report a problem | ||
Public tax history
| Year | Property taxes | Tax assessment |
|---|---|---|
| 2025 | $5,164 +1.6% | $243,000 |
| 2024 | $5,084 | $243,000 |
Find assessor info on the county website
Monthly payment
Est. payment
Payment breakdown
Explore the cost of this home by adjusting the details. Changes won't be saved.Climate risks
Neighborhood: Greenway - Upper Kirby Area
Nearby schools
Schools provided by the listing agent
- Elementary: Poe Elementary School
- Middle: Lanier Middle School
- High: Lamar High School (Houston)
Source: HAR. This data may not be complete. We recommend contacting the local school district to confirm school assignments for this home.
Similar homes
- $2,375,0003 bd5 ba4k sqft2310 W Main St, Houston, TX 77098New Construction
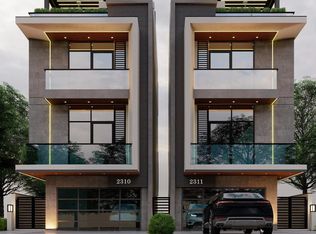 MLS ID #60545883, Kerry Wald, Douglas Elliman Real Estate. HAR
 - $2,495,0005 bd5 ba5.1k sqft3002 Ferndale St, Houston, TX 77098For Sale
 MLS ID #76730446, JD Adamson, Compass RE Texas, LLC - Houston. HAR
 - $2,175,0004 bd4 ba3.9k sqft1509 Banks St, Houston, TX 77006For Sale
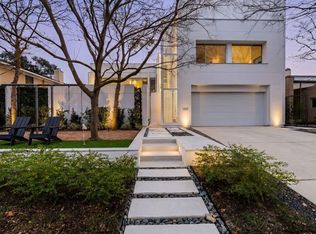 MLS ID #88551036, Ellen Krantz, Compass RE Texas, LLC - Houston. HAR
 - $2,695,0003 bd4 ba3.4k sqft2710 Steel St Unit 507, Houston, TX 77098For Sale
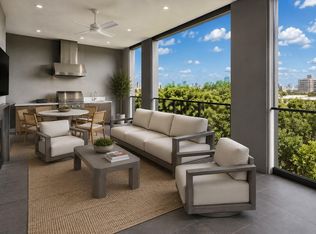 MLS ID #72527599, Dee Dee Guggenheim Howes, Compass RE Texas, LLC - Houston. HAR
