This charming cape cod home has an equally charming yard! The well-maintained 3-bedroom, 1-bath home offers 1,295 SF plus the additional 4 season room that features large windows, a fireplace, and opens up to the spacious maintenance composite deck and the yard with gardens and potential. The yard is fenced and has extra storage in the shed. The 1-car garage has lawn mower and yard equipment that will be left with the home if the buyer wants it. The home's lower level includes a finished area, a storage room and laundry room. It's conveniently located near parks, shopping and the 235 freeway. A wonderful opportunity to make this affordable home your own. The 4-season room is not included in the assessor's square footage. Text for a showing!
Pending
$245,000
2313 E 25th St, Des Moines, IA 50317
3beds
1,151sqft
Single Family Residence
Built in 1956
7,318 Square Feet Lot
$241,600 Zestimate®
$213/sqft
$-- HOA
What's special
Charming cape cod homeYard with gardensLaundry room
- 47 days
- 39
- 0
Zillow last checked:
Listing updated:
Listed by:
Kristin Davis 515-453-6700,
Iowa Realty Waukee
Source: DMMLS,MLS#: 745652 Originating MLS: Des Moines Area Association of REALTORS
Originating MLS: Des Moines Area Association of REALTORSFacts & features
Interior
Bedrooms & bathrooms
- Bedrooms: 3
- Bathrooms: 1
- 3/4 bathrooms: 1
- Main level bedrooms: 2
Heating
- Forced Air, Gas, Natural Gas
Cooling
- Central Air
Appliances
- Included: Dryer, Dishwasher, Microwave, Refrigerator, Stove, Washer
Features
- Eat-in Kitchen, Window Treatments
- Flooring: Carpet, Hardwood, Tile
- Basement: Daylight,Partially Finished
- Number of fireplaces: 1
- Fireplace features: Gas, Vented
Interior area
- Total structure area: 1,151
- Total interior livable area: 1,151 sqft
- Finished area below ground: 400
Property
Parking
- Total spaces: 1
- Parking features: Detached, Garage, One Car Garage
- Garage spaces: 1
Features
- Levels: One and One Half
- Stories: 1.5
- Patio & porch: Deck
- Exterior features: Deck
- Fencing: Chain Link
Lot
- Size: 7,318 Square Feet
- Dimensions: 60 x 122
- Features: Rectangular Lot
Details
- Parcel number: 06006876000000
Construction
Type & style
- Home type: SingleFamily
- Architectural style: Cape Cod,One and One Half Story
- Property subtype: Single Family Residence
Materials
- Frame, Metal Siding, Vinyl Siding
- Foundation: Block
- Roof: Asphalt,Shingle
Condition
- Year built: 1956
Utilities & green energy
- Sewer: Public Sewer
- Water: Public
Community & HOA
HOA
- Has HOA: No
Location
- Region: Des Moines
Financial & listing details
- Price per square foot: $213/sqft
- Tax assessed value: $217,200
- Annual tax amount: $3,922
- Date on market: 7/21/2026
- Cumulative days on market: 42 days
- Listing terms: Cash,Conventional,FHA,VA Loan
- Road surface type: Concrete
Estimated market value
$241,600
$230,000 - $254,000
$1,418/mo
Price history
| Date | Event | Price |
|---|---|---|
| 8/24/2026 | Pending sale | $245,000$213/sqft |
Source:  DMMLS #745652 Report a problem DMMLS #745652 Report a problem | ||
| 7/21/2026 | Listed for sale | $245,000+15%$213/sqft |
Source: DMMLS #745652 Report a problem | ||
| 12/22/2023 | Sold | $213,000+1.5%$185/sqft |
Source: DMMLS #685692 Report a problem | ||
| 11/27/2023 | Pending sale | $209,900$182/sqft |
Source: DMMLS #685692 Report a problem | ||
| 11/20/2023 | Listed for sale | $209,900+57.2%$182/sqft |
Source: DMMLS #685692 Report a problem | ||
| 8/21/2006 | Sold | $133,500$116/sqft |
Source: Public Record Report a problem | ||
Public tax history
| Year | Property taxes | Tax assessment |
|---|---|---|
| 2025 | $3,922 +17.8% | $217,200 +11.2% |
| 2024 | $3,330 -5.7% | $195,400 |
| 2023 | $3,532 +0.9% | $195,400 +20.5% |
| 2022 | $3,502 +3.2% | $162,100 |
| 2021 | $3,392 -3.5% | $162,100 +9.7% |
| 2020 | $3,516 +6.5% | $147,800 |
| 2019 | $3,300 +1.2% | $147,800 +9.8% |
| 2018 | $3,260 | $134,600 |
| 2017 | $3,260 +11% | $134,600 +9% |
| 2016 | $2,936 | $123,500 |
| 2015 | $2,936 +5.7% | $123,500 +2.2% |
| 2014 | $2,778 | $120,800 |
| 2013 | -- | $120,800 |
| 2012 | -- | $120,800 |
| 2011 | -- | $120,800 +0.3% |
| 2010 | -- | $120,400 |
| 2009 | -- | $120,400 |
| 2008 | -- | $120,400 |
| 2007 | -- | $120,400 +22.2% |
| 2006 | -- | $98,500 |
| 2005 | -- | $98,500 +9.1% |
| 2003 | -- | $90,320 +16.3% |
| 2002 | -- | $77,660 |
| 2001 | -- | $77,660 |
Find assessor info on the county website
Monthly payment
Est. payment
Payment breakdown
Explore the cost of this home by adjusting the details. Changes won't be saved.Climate risks
Neighborhood: Fairmont Park
Nearby schools
Schools provided by the listing agent
- District: Des Moines Independent
Source: DMMLS. This data may not be complete. We recommend contacting the local school district to confirm school assignments for this home.
Similar homes
- $260,0003 bd2 ba1.5k sqft1006 Knob Hill Dr, Des Moines, IA 50317For Sale
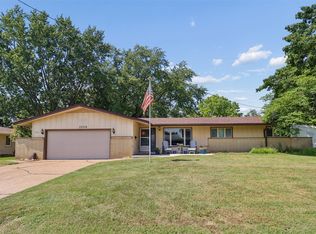 MLS ID #747843, Anna Thomas, LPT Realty, LLC. DMMLS
 - $248,0003 bd2 ba864 sqft2601 E 40th St, Des Moines, IA 50317For Sale
 MLS ID #740712, Tricia Evans, RE/MAX Concepts. DMMLS
 - $259,0003 bd2 ba1.4k sqft3828 E 29th St, Des Moines, IA 50317For Sale
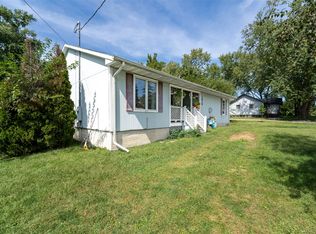 MLS ID #745860, Perla Roman, LPT Realty, LLC. DMMLS
 - $265,0003 bd2 ba1.5k sqft4120 Colfax Ave, Des Moines, IA 50317For Sale
 MLS ID #747134, Tammy Saunders, Platinum Realty LLC. DMMLS
