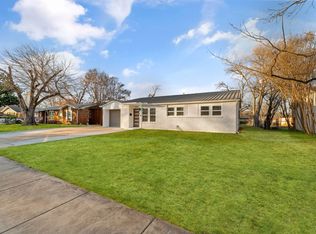
Welcome to this beautifully fully remodeled 5-bedroom, 3-full-bath, 1-half-bath home, offering modern updates, spacious living areas, and flexible spaces to fit your needs. The property features a versatile flex room that can be used as a private home office, additional bedroom, guest suite, or mother-in-law space.
This move-in-ready home has been extensively updated with a new roof, new flooring, new windows, new doors, and beautifully renovated bathrooms and kitchen. The updated kitchen features a new gas range and vent, providing both style and functionality for everyday living and entertaining.
As an added bonus, the home comes with a brand-new stackable washer and dryer, making this property even more convenient and truly move-in ready.
The property also offers a convenient side driveway with ample space for an RV, truck, trailer, or other recreational vehicles, adding valuable flexibility for homeowners who need additional parking or storage.
With extensive renovations throughout and a functional floor plan designed for today's lifestyle, this home is truly move-in ready. Don't miss the opportunity to make this updated and versatile property your new home!
For sale
$325,000
2313 N Riverside Dr, Fort Worth, TX 76111
5beds
1,953sqft
Single Family Residence
Built in 1943
7,797 Square Feet Lot
$-- Zestimate®
$166/sqft
$-- HOA
What's special
Modern updatesNew windowsMother-in-law spaceNew doorsNew flooringPrivate home officeFlexible spaces
- 25 days
- 287
- 22
Zillow last checked:
Listing updated:
Listed by:
Eduardo Castillo 0710863 682-214-7592,
RJ Williams & Company RE 682-214-7592
Source: NTREIS,MLS#: 21385020
Facts & features
Interior
Bedrooms & bathrooms
- Bedrooms: 5
- Bathrooms: 4
- Full bathrooms: 3
- 1/2 bathrooms: 1
Primary bedroom
- Level: First
- Dimensions: 16 x 14
Living room
- Level: First
- Dimensions: 13 x 10
Appliances
- Included: Dryer, Washer
Features
- In-Law Floorplan
- Flooring: Carpet, Combination, Luxury Vinyl Plank, Tile
- Has basement: No
- Has fireplace: No
Interior area
- Total interior livable area: 1,953 sqft
Video & virtual tour
Property
Parking
- Parking features: Driveway, RV Gated
Features
- Levels: One
- Stories: 1
- Pool features: None
Lot
- Size: 7,797 Square Feet
Details
- Parcel number: 02917580
Construction
Type & style
- Home type: SingleFamily
- Architectural style: Detached
- Property subtype: Single Family Residence
- Attached to another structure: Yes
Materials
- Foundation: Combination, Pillar/Post/Pier, Slab
- Roof: Composition
Condition
- Year built: 1943
Utilities & green energy
- Sewer: Public Sewer
- Water: Public
- Utilities for property: Sewer Available, Water Available
Community & HOA
Community
- Subdivision: Springdale Add
HOA
- Has HOA: No
Location
- Region: Fort Worth
Financial & listing details
- Price per square foot: $166/sqft
- Tax assessed value: $163,810
- Annual tax amount: $3,586
- Date on market: 9/20/2026
- Cumulative days on market: 26 days
Estimated market value
Not available
Estimated sales range
Not available
Not available
Price history
| Date | Event | Price |
|---|---|---|
| 9/20/2026 | Listed for sale | $325,000$166/sqft |
Source: NTREIS #21385020 Report a problem | ||
Public tax history
| Year | Property taxes | Tax assessment |
|---|---|---|
| 2025 | $3,586 -2.4% | $163,810 |
| 2024 | $3,676 -0.6% | $163,810 +0.2% |
| 2023 | $3,699 +5% | $163,486 +20.7% |
| 2022 | $3,522 +7.1% | $135,473 +10.7% |
| 2021 | $3,289 +2786.5% | $122,343 +19.4% |
| 2020 | $114 +19.4% | $102,486 +20.4% |
| 2019 | $95 +23.9% | $85,106 +27.9% |
| 2018 | $77 +23.7% | $66,550 -8% |
| 2017 | $62 +27% | $72,357 +3.6% |
| 2016 | $49 -71.5% | $69,849 +39.7% |
| 2015 | $172 | $50,000 |
| 2014 | $172 | $50,000 |
| 2013 | -- | $50,000 -0.8% |
| 2012 | -- | $50,400 |
| 2011 | -- | $50,400 +32.6% |
| 2010 | -- | $38,000 -2.1% |
| 2009 | -- | $38,800 |
| 2008 | -- | $38,800 -11.2% |
| 2007 | -- | $43,700 |
| 2006 | -- | $43,700 -2% |
| 2005 | -- | $44,600 +1.8% |
| 2004 | -- | $43,800 -2.9% |
| 2003 | -- | $45,100 -1.5% |
| 2002 | -- | $45,800 +40.9% |
| 2001 | -- | $32,500 +27.5% |
| 2000 | -- | $25,500 |
Find assessor info on the county website
Monthly payment
Est. payment
Payment breakdown
Explore the cost of this home by adjusting the details. Changes won't be saved.Climate risks
Neighborhood: Sylvan Heights West
Nearby schools
Schools provided by the listing agent
- Elementary: Springdale,MG Ellis
- Middle: Riverside,Mclean 6Th
- High: Arlington Heights
- District: Fort Worth ISD
Source: NTREIS. This data may not be complete. We recommend contacting the local school district to confirm school assignments for this home.
- $182,9003 bd1 ba1.1k sqft2309 N Riverside Dr, Fort Worth, TX 76111Off Market
- $270,9003 bd1 ba1.2k sqft2317 N Riverside Dr, Fort Worth, TX 76111Off Market
- $185,4002 bd2 ba1.1k sqft2321 N Riverside Dr, Fort Worth, TX 76111Off Market
- $211,3003 bd1 ba1.4k sqft2312 Chandler Dr E, Fort Worth, TX 76111Off Market
Similar homes
- $299,9993 bd2 ba1.6k sqft2113 David Dr, Fort Worth, TX 76111For Sale
 MLS ID #21397140, Maria Gonzalez. NTREIS
 - $310,0003 bd1 ba1.5k sqft3104 Yucca Ave, Fort Worth, TX 76111For Sale
 MLS ID #21408307, Savannah Mcbride Ament. NTREIS
 - $299,0003 bd2 ba2.2k sqft3750 Honeysuckle Ave, Fort Worth, TX 76111For Sale
 MLS ID #21401910, Lisa Norris. NTREIS
 - $330,0003 bd2 ba1.7k sqft3617 Cindy Dr, Fort Worth, TX 76111For Sale By Owner