Completely remodeled 3BR/2BA home situated on an oversized lot, with an additional lot available for purchase. This property features a stunning wraparound porch accented with gorgeous stonework—perfect for relaxing or entertaining. Inside, you’ll find a beautifully tiled primary shower with double vanities, a cozy gas fireplace, and stylish butcher block countertops. The treed lot offers privacy and plenty of space, along with ample parking for guests. Two-car attached garage adds convenience and storage. A must-see property with charm and modern updates throughout!
Under contract - showing
$425,000
2313 Pulaski Hwy, Fayetteville, TN 37334
3beds
1,934sqft
:
Get pre-qualified$2,636/mo
Single Family Residence, Residential
Built in 1992
0.82 Acres Lot
$-- Zestimate®
$220/sqft
$-- HOA
What's special
Cozy gas fireplaceStunning wraparound porchGorgeous stoneworkOversized lotAmple parking for guestsStylish butcher block countertopsTreed lot offers privacy
- 109 days |
- 63 |
- 5 |
Zillow last checked:
Listing updated:
Listed by:
Kaila Hampton Gentry 931-607-8269,
BMA Properties 931-438-4492
Source: RealTracs MLS as distributed by MLS GRID,MLS#: 3179629
Facts & features
Interior
Bedrooms & bathrooms
- Bedrooms: 3
- Bathrooms: 3
- Full bathrooms: 2
- 1/2 bathrooms: 1
- Main level bedrooms: 1
Bedroom 1
- Features: Suite
- Level: Suite
- Area: 216 Square Feet
- Dimensions: 18x12
Bedroom 2
- Area: 180 Square Feet
- Dimensions: 15x12
Bedroom 3
- Area: 180 Square Feet
- Dimensions: 15x12
Primary bathroom
- Features: Double Vanity
- Level: Double Vanity
Dining room
- Features: Combination
- Level: Combination
- Area: 120 Square Feet
- Dimensions: 12x10
Kitchen
- Features: Pantry
- Level: Pantry
- Area: 132 Square Feet
- Dimensions: 12x11
Living room
- Features: Combination
- Level: Combination
- Area: 170 Square Feet
- Dimensions: 17x10
Heating
- Central, Propane
Cooling
- Ceiling Fan(s), Electric
Appliances
- Included: None
- Laundry: Electric Dryer Hookup, Washer Hookup
Features
- Air Filter, Ceiling Fan(s), Pantry, Walk-In Closet(s), High Speed Internet
- Flooring: Laminate
- Basement: Crawl Space
- Number of fireplaces: 1
- Fireplace features: Insert, Gas
Interior area
- Total structure area: 1,934
- Total interior livable area: 1,934 sqft
- Finished area above ground: 1,934
Property
Parking
- Total spaces: 2
- Parking features: Garage Door Opener, Garage Faces Side
- Garage spaces: 2
Features
- Levels: Two
- Stories: 2
- Patio & porch: Porch, Covered, Patio
Lot
- Size: 0.82 Acres
- Dimensions: 100 x 190 IRR
- Features: Cleared, Corner Lot
- Topography: Cleared,Corner Lot
Details
- Parcel number: 055 01800 000
- Special conditions: Standard
- Other equipment: Air Purifier
Construction
Type & style
- Home type: SingleFamily
- Architectural style: Traditional
- Property subtype: Single Family Residence, Residential
Materials
- Vinyl Siding
- Roof: Shingle
Condition
- New construction: No
- Year built: 1992
Utilities & green energy
- Sewer: Septic Tank
- Water: Private
- Utilities for property: Electricity Available, Water Available
Community & HOA
Community
- Subdivision: Metes And Bounds
HOA
- Has HOA: No
Location
- Region: Fayetteville
Financial & listing details
- Price per square foot: $220/sqft
- Tax assessed value: $80,100
- Annual tax amount: $380
- Date on market: 4/20/2026
- Electric utility on property: Yes
Estimated market value
Not available
Estimated sales range
Not available
Not available
Price history
| Date | Event | Price |
|---|---|---|
| 6/11/2026 | Contingent | $425,000$220/sqft |
Source:  RealTracs MLS as distributed by MLS GRID #3179629 Report a problem RealTracs MLS as distributed by MLS GRID #3179629 Report a problem | ||
| 4/20/2026 | Listed for sale | $425,000+400%$220/sqft |
Source: RealTracs MLS as distributed by MLS GRID #3179629 Report a problem | ||
| 12/19/2025 | Sold | $85,000$44/sqft |
Source: Public Record Report a problem | ||
Public tax history
| Year | Property taxes | Tax assessment |
|---|---|---|
| 2025 | $380 | $20,025 |
| 2024 | $380 -4.7% | $20,025 +44.6% |
| 2023 | $399 +37.1% | $13,850 |
| 2022 | $291 | $13,850 |
| 2021 | $291 | $13,850 |
| 2020 | $291 | $13,850 |
| 2019 | $291 +51% | $13,850 +78.1% |
| 2018 | $193 -0.1% | $7,775 |
| 2017 | $193 | $7,775 |
| 2016 | -- | $7,775 |
| 2015 | -- | $7,775 |
| 2014 | $152 | $7,775 |
| 2013 | -- | $7,775 +0.6% |
| 2012 | $188 | $7,725 -26.3% |
| 2011 | $188 | $10,479 |
| 2010 | $188 | $10,479 |
| 2009 | $188 | $10,479 |
| 2008 | $188 | $10,479 |
| 2007 | $188 -19.7% | $10,479 |
| 2006 | $234 +7.1% | $10,479 +7% |
| 2005 | $218 | $9,789 |
| 2004 | $218 | $9,789 |
| 2002 | $218 | $9,789 |
| 2001 | -- | $9,789 -75% |
| 2000 | -- | $39,157 |
Find assessor info on the county website
Monthly payment
Est. payment
Payment breakdown
Explore the cost of this home by adjusting the details. Changes won't be saved.Climate risks
Neighborhood: 37334
Nearby schools
GreatSchools rating
- 6/10Unity SchoolGrades: PK-8Distance: 3.9 mi
- 7/10Lincoln County High SchoolGrades: 9-12Distance: 6.7 mi
Schools provided by the listing agent
- Elementary: Unity School
- Middle: Unity School
- High: Lincoln County High School
Source: RealTracs MLS as distributed by MLS GRID. This data may not be complete. We recommend contacting the local school district to confirm school assignments for this home.
- $163,400-- bd0 ba1.4k sqft2307 Pulaski Hwy, Fayetteville, TN 37334Off Market
- $213,800-- bd-- ba-- sqft3 Old Bethel Rd, Fayetteville, TN 37334Off Market
- $168,900-- bd0 ba1.2k sqft2299 Pulaski Hwy, Fayetteville, TN 37334Off Market
- $267,0003 bd2 ba1.7k sqft549 Boonshill Rd, Fayetteville, TN 37334Off Market
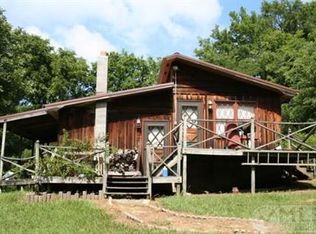
- $184,700-- bd-- ba-- sqft549 Boonshill Rd, Fayetteville, TN 37334Off Market
- $20,000-- bd-- ba-- sqft2341 Pulaski Hwy, Fayetteville, TN 37334Sold
- $604,3005 bd4 ba3k sqft521 Boonshill Rd, Fayetteville, TN 37334Off Market
- $205,300-- bd-- ba1.9k sqft2331 Pulaski Hwy, Fayetteville, TN 37334Off Market
A local agent can set up tours, give advice and negotiate with sellers.
A local lender can help you make sure your offer is ready when you are.
Similar homes
- $425,0003 bd2 ba1.7k sqft8 Prospect Rd, Fayetteville, TN 37334For Sale

 MLS ID #3112043, Kaila Hampton Gentry. RealTracs MLS as distributed by MLS GRID
 - $385,0004 bd2 ba2.4k sqft61 Eastridge Rd, Fayetteville, TN 37334For Sale
 MLS ID #3333539, Karen Albright. RealTracs MLS as distributed by MLS GRID
 - $425,0003 bd2 ba1.9k sqft9 Town Rd, Fayetteville, TN 37334For Sale
 MLS ID #3320268, Hunter Forsythe. RealTracs MLS as distributed by MLS GRID
 - $375,0003 bd2 ba2.4k sqft839 Old Elkton Pike, Fayetteville, TN 37334For Sale
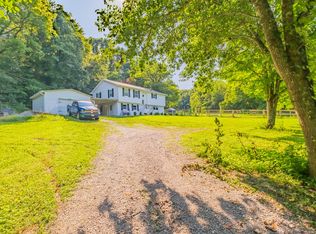 MLS ID #3251793, Fhonda Hatmaker. RealTracs MLS as distributed by MLS GRID
 - $375,0004 bd3 ba2.3k sqft132 Ashton Cir, Fayetteville, TN 37334For SaleMLS ID #3181401, Olen Steve Mitchell. RealTracs MLS as distributed by MLS GRID
- $355,0004 bd3 ba2.3k sqft201 Chadwick Dr, Fayetteville, TN 37334For SaleMLS ID #3145980, Melissa Pendergrass Burt. RealTracs MLS as distributed by MLS GRID
- $495,0004 bd3 ba2.7k sqft13 West Rd, Fayetteville, TN 37334For SaleMLS ID #21923657, Van Massey. ValleyMLS
- $390,0003 bd2 ba1.8k sqft2605 Ready Section Rd, Toney, AL 35773For SaleMLS ID #21925706, Makinsie Gifford. ValleyMLS
- $--3 bd2 ba2.2k sqft2873 Spring Place Rd, Belfast, TN 37019AuctionMLS ID #3311710, Nick Shuford | Principal Broker & Auctioneer. RealTracs MLS as distributed by MLS GRID
- $275,0003 bd2 ba2.6k sqft215 Wallace Dr, Fayetteville, TN 37334For SaleMLS ID #3306235, Rich Hart. RealTracs MLS as distributed by MLS GRID
- $320,0004 bd2 ba1.7k sqft801 Bagley Dr, Fayetteville, TN 37334For SaleMLS ID #3242417, Anna Morris. RealTracs MLS as distributed by MLS GRID
- $390,0002 bd2 ba2k sqft6 Monks Rd, Fayetteville, TN 37334New ConstructionMLS ID #3146507, Kaila Hampton Gentry. RealTracs MLS as distributed by MLS GRID
- $529,9003 bd2 ba2.3k sqft213 Delina Boonshill Rd, Petersburg, TN 37144For SaleMLS ID #3233119, Yesenia ( Jennie) Vergara. RealTracs MLS as distributed by MLS GRID
- $270,0003 bd2 ba2.2k sqft215 Old Huntsville Rd, Fayetteville, TN 37334For SaleMLS ID #3312379, Christine Lanford Kruse. RealTracs MLS as distributed by MLS GRID
- $289,9003 bd2 ba2k sqft143 Prospect Rd, Fayetteville, TN 37334For SaleMLS ID #3135078, Anna Morris. RealTracs MLS as distributed by MLS GRID
- $474,9993 bd2 ba2k sqft1240 Sumac Rd, Pulaski, TN 38478For SaleMLS ID #3311588, Brittany Malkiewicz. RealTracs MLS as distributed by MLS GRID
- $310,0003 bd2 ba1.9k sqft16 S Patrick Rd, Fayetteville, TN 37334For SaleMLS ID #3233745, Susan Allen. RealTracs MLS as distributed by MLS GRID
- $399,9003 bd2 ba2.1k sqft1040 Old Fayetteville Hwy, Lynchburg, TN 37352For SaleMLS ID #3239711, Sommer Denby. RealTracs MLS as distributed by MLS GRID
- $329,9004 bd3 ba2.3k sqft92 Aurora Cir, Fayetteville, TN 37334New ConstructionValleyMLS
- $449,9003 bd2 ba1.6k sqft392 Adams Rd, Shelbyville, TN 37160For SaleMLS ID #3123188, Amanda Seibers. RealTracs MLS as distributed by MLS GRID
