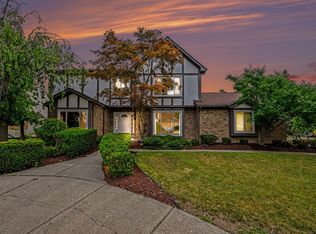
Nestled in the heart of the neighborhood, this beautifully updated four-bedroom home offers the perfect blend of comfort, style, and convenience. Enjoy easy access to scenic walking paths leading to a 10-acre community park complete with a playground, making this an ideal location for outdoor recreation and neighborhood gatherings. The inviting main level features a spacious Great Room with a cozy gas fireplace that flows seamlessly into the beautifully remodeled kitchen and breakfast nook. A formal dining room, private library with custom built-in shelving, convenient first-floor laundry room, and powder room complete the thoughtfully designed layout. Just off the kitchen, a covered patio provides the perfect space for entertaining guests or relaxing while overlooking the backyard. Upstairs, the spacious primary suite offers a luxurious retreat with a stunning, fully remodeled en-suite bath showcasing elegant Italian marble finishes, expansive walk-in shower and free-standing tub. Three additional generously sized bedrooms and a full bathroom provide plenty of space for family or guests. The basement offers abundant storage along with a finished recreation area currently used as a playroom. This home has been meticulously maintained and extensively updated, providing true peace of mind. Major improvements include a new roof (2024), siding (2024), windows (2025), furnace and air conditioner (2023), and hot water heater (2023). Additional upgrades completed within the last five years include engineered Brazilian Chestnut hardwood flooring throughout both levels, a beautifully remodeled kitchen featuring painted cabinetry, granite countertops, and updated appliances, solid-core interior doors (excluding closets), a custom staircase, an extended three-car-wide concrete driveway, and the luxurious primary bathroom renovation. This exceptional home combines timeless updates, quality craftsmanship, and an unbeatable location, making it truly move-in ready.
Pending
$689,900
23134 Fox Crk, Farmington Hills, MI 48335
4beds
3,179sqft
Single Family Residence
Built in 1986
0.25 Acres Lot
$699,900 Zestimate®
$217/sqft
$25/mo HOA
What's special
- 17 days |
- 60 |
- 2 |
Zillow last checked:
Listing updated:
Listed by:
Kristine C Flavin 734-646-5082,
Signature Sotheby's International Realty Nvl 248-378-1000
Source: Realcomp II,MLS#: 20261054212
Facts & features
Interior
Bedrooms & bathrooms
- Bedrooms: 4
- Bathrooms: 3
- Full bathrooms: 2
- 1/2 bathrooms: 1
Primary bedroom
- Level: Second
- Area: 276
- Dimensions: 12 X 23
Bedroom
- Level: Second
- Area: 100
- Dimensions: 10 X 10
Bedroom
- Level: Second
- Area: 140
- Dimensions: 10 X 14
Bedroom
- Level: Second
- Area: 110
- Dimensions: 10 X 11
Primary bathroom
- Level: Second
- Area: 96
- Dimensions: 8 X 12
Other
- Level: Second
- Area: 70
- Dimensions: 7 X 10
Other
- Level: Entry
- Area: 30
- Dimensions: 5 X 6
Other
- Level: Entry
- Area: 110
- Dimensions: 10 X 11
Dining room
- Level: Entry
- Area: 156
- Dimensions: 12 X 13
Game room
- Level: Basement
- Area: 253
- Dimensions: 11 X 23
Great room
- Level: Entry
- Area: 300
- Dimensions: 15 X 20
Laundry
- Level: Entry
- Area: 40
- Dimensions: 5 X 8
Library
- Level: Entry
- Area: 204
- Dimensions: 12 X 17
Heating
- Forced Air, Natural Gas
Cooling
- Ceiling Fans, Central Air
Appliances
- Included: Dishwasher, Disposal, Double Oven, Dryer, Free Standing Refrigerator, Gas Cooktop, Microwave, Stainless Steel Appliances, Washer
- Laundry: Laundry Room
Features
- Basement: Partially Finished
- Has fireplace: Yes
- Fireplace features: Gas, Great Room
Interior area
- Total interior livable area: 3,179 sqft
- Finished area above ground: 2,926
- Finished area below ground: 253
Property
Parking
- Total spaces: 2
- Parking features: Two Car Garage, Attached, Electricityin Garage, Garage Door Opener
- Attached garage spaces: 2
Features
- Levels: Two
- Stories: 2
- Entry location: GroundLevelwSteps
- Patio & porch: Covered, Patio
- Pool features: None
Lot
- Size: 0.25 Acres
- Dimensions: 90.39 x 122
Details
- Parcel number: 2330402005
- Special conditions: Short Sale No,Standard
Construction
Type & style
- Home type: SingleFamily
- Architectural style: Colonial
- Property subtype: Single Family Residence
Materials
- Brick, Vinyl Siding
- Foundation: Basement, Poured, Sump Pump
- Roof: Asphalt
Condition
- New construction: No
- Year built: 1986
Utilities & green energy
- Sewer: Public Sewer
- Water: Public
Community & HOA
Community
- Subdivision: MEADOWGLEN
HOA
- Has HOA: Yes
- HOA fee: $295 annually
Location
- Region: Farmington Hills
Financial & listing details
- Price per square foot: $217/sqft
- Tax assessed value: $220,070
- Annual tax amount: $9,350
- Date on market: 7/17/2026
- Cumulative days on market: 17 days
- Listing agreement: Exclusive Right To Sell
- Listing terms: Cash,Conventional,FHA,Va Loan
- Exclusions: Exclusion(s) Exist
Estimated market value
$699,900
$665,000 - $735,000
$3,400/mo
Price history
| Date | Event | Price |
|---|---|---|
| 8/3/2026 | Pending sale | $689,900$217/sqft |
Source:  Realcomp II #20261054212 Report a problem Realcomp II #20261054212 Report a problem | ||
| 8/3/2026 | Listing removed | $689,900$217/sqft |
Source: Realcomp II #20261054212 Report a problem | ||
| 7/23/2026 | Pending sale | $689,900$217/sqft |
Source: Realcomp II #20261054212 Report a problem | ||
| 7/17/2026 | Listed for sale | $689,900+100.3%$217/sqft |
Source: Realcomp II #20261054212 Report a problem | ||
| 5/25/2017 | Sold | $344,500-1.3%$108/sqft |
Source: Public Record Report a problem | ||
| 4/13/2017 | Pending sale | $349,000$110/sqft |
Source: Keller Williams - Brighton #217019655 Report a problem | ||
| 4/7/2017 | Price change | $349,000-4.4%$110/sqft |
Source: Keller Williams - Brighton #217019655 Report a problem | ||
| 3/15/2017 | Price change | $365,000-5.2%$115/sqft |
Source: Keller Williams - Brighton #217019655 Report a problem | ||
| 2/3/2017 | Listed for sale | $385,000+10%$121/sqft |
Source: Keller Williams Rlty-Brighton #217008377 Report a problem | ||
| 1/25/2000 | Sold | $349,900+32%$110/sqft |
Source: Public Record Report a problem | ||
| 10/17/1995 | Sold | $265,000$83/sqft |
Source: Public Record Report a problem | ||
Public tax history
| Year | Property taxes | Tax assessment |
|---|---|---|
| 2025 | -- | $251,940 |
| 2024 | -- | $251,940 +14.4% |
| 2023 | -- | $220,140 +5% |
| 2022 | -- | $209,670 +13.8% |
| 2021 | -- | $184,250 -1.6% |
| 2020 | -- | $187,230 +1.6% |
| 2019 | -- | $184,260 +9.8% |
| 2018 | -- | $167,890 +2.6% |
| 2015 | -- | $163,560 +7.5% |
| 2014 | -- | $152,210 +35.6% |
| 2011 | -- | $112,210 -27.3% |
| 2010 | -- | $154,250 |
| 2009 | -- | $154,250 |
| 2003 | -- | -- |
| 2002 | -- | $173,320 +8.4% |
| 2001 | $6,384 +5.7% | $159,840 +3.2% |
| 2000 | $6,039 | $154,890 |
Find assessor info on the county website
Monthly payment
Est. payment
Payment breakdown
Explore the cost of this home by adjusting the details. Changes won't be saved.Climate risks
Neighborhood: 48335
Nearby schools
GreatSchools rating
- 6/10Hillside Elementary SchoolGrades: K-5Distance: 1.6 mi
- 7/10Power Middle SchoolGrades: 5-8Distance: 1.8 mi
- 7/10Farmington High SchoolGrades: 9-12Distance: 3.2 mi
- $546,4004 bd3 ba2.5k sqft23152 Fox Crk, Farmington Hills, MI 48335Off Market
- $486,8003 bd2 ba2.2k sqft23110 Fox Crk, Farmington Hills, MI 48335Off Market
- $506,1004 bd2 ba2.5k sqft37846 Windwood Dr, Farmington Hills, MI 48335Off Market
- $542,1004 bd2 ba2.9k sqft37874 Windwood Dr, Farmington Hills, MI 48335Off Market
- $467,0004 bd2 ba2.1k sqft23082 Fox Crk, Farmington Hills, MI 48335Off Market
- $528,4004 bd3 ba2.4k sqft38011 Eric Ct, Farmington Hills, MI 48335Off Market
- $583,8003 bd4 ba2.3k sqft23180 Fox Crk, Farmington Hills, MI 48335Off Market
- $607,6004 bd4 ba2.9k sqft37818 Windwood Dr, Farmington Hills, MI 48335Off Market
A local agent can set up tours, give advice and negotiate with sellers.
Similar homes
- $579,9004 bd3 ba2.8k sqft22577 Shadowglen Dr, Farmington Hills, MI 48335For Sale

 MLS ID #20261061924, Steven Wiebe, Keller Williams Paint Creek. Realcomp II
 - $529,0004 bd3 ba3.6k sqft22276 Sheffield Ct, Farmington Hills, MI 48335For Sale
 MLS ID #26042591, Desiree Bourgeois, Redfin Corporation. MichRIC
 - $535,0004 bd3 ba2.7k sqft25219 Bridlepath Ln, Farmington Hills, MI 48335For Sale
 MLS ID #20261064135, Macklyn Mergel, @properties Christie's Int'l R.E. Birmingham. Realcomp II
 - $--4 bd3 ba2.6k sqft38040 W Meadowhill Dr, Northville, MI 48167Auction
 Auction.com 2
 - $679,0004 bd4 ba3.1k sqft24025 Drake Rd, Farmington, MI 48335For Sale
 MLS ID #50210209, Diana Bay, Century 21 Signature Realty. MiRealSource
 - $495,0004 bd4 ba4.5k sqft22783 Shadowglen Dr, Farmington Hills, MI 48335For SaleMLS ID #20261061413, Christine Winans, Berkshire Hathaway HomeServices Kee Realty Bham. Realcomp II
- $474,9003 bd3 ba3.1k sqft21435 Gill Rd, Farmington Hills, MI 48335For SaleMLS ID #20261064398, Annette Compo, Keller Williams Home. Realcomp II
- $639,9994 bd3 ba3.9k sqft35903 Howard Rd, Farmington Hills, MI 48331For SaleMLS ID #20261060586, Timothy Hillmer, Century 21 Curran & Oberski. Realcomp II
- $550,0004 bd4 ba3.4k sqft21085 Metroview Rd, Farmington Hills, MI 48335For SaleMLS ID #20261044719, Owen Killewald, Epique Realty. Realcomp II
- $549,9004 bd3 ba4.1k sqft25352 Witherspoon St, Farmington Hills, MI 48335For SaleMLS ID #20261059340, Camille Edwards, Berkshire Hathaway HomeServices Kee Realty Bham. Realcomp II
- $510,0004 bd3 ba2.7k sqft35565 Tall Pine Rd, Farmington, MI 48335For SaleMLS ID #20261062533, Adam Lane, MG Realty Co LLC. Realcomp II
- $549,9004 bd3 ba2.6k sqft22200 Heatheridge Ln, Northville, MI 48167For SaleMLS ID #20261062184, Christopher Ivey, New Michigan Realty, LLC. Realcomp II
- $425,0004 bd3 ba2.1k sqft35868 Smithfield Ct, Farmington, MI 48335For SaleMLS ID #20261064238, Jim Shaffer, Good Company. Realcomp II
- $525,0004 bd2 ba2.3k sqft34281 Thornbrook Dr, Farmington Hills, MI 48335For SaleMLS ID #20261059863, Estera Candrianu, New Michigan Realty, LLC. Realcomp II
- $475,0003 bd4 ba2.5k sqft22519 Woodrising Ln, Farmington Hills, MI 48335For SaleMLS ID #20261052945, Tyler Jeleniewski, Preferred, Realtors® Ltd. Realcomp II
- $579,9004 bd3 ba2.6k sqft22248 Innsbrook Dr, Northville, MI 48167For SaleMLS ID #26025154, Terri Campbell, Campbell Realty Investments Co. MichRIC
- $477,5004 bd3 ba2.2k sqft25872 Hunt Club Blvd, Farmington Hills, MI 48335For SaleMLS ID #26036929, Katja Classic, RE/MAX Classic. MichRIC
- $575,0004 bd4 ba4.5k sqft38696 Wakefield Ct, Northville, MI 48167For SaleMLS ID #20261048489, MacKenzie Bobby, @properties Christie's Int'l R.E. Birmingham. Realcomp II
- $599,0005 bd4 ba3.6k sqft21257 Woodfarm Dr, Northville, MI 48167For SaleMLS ID #20261048246, Angela Jaafar, RE/MAX Dream Properties. Realcomp II
- $370,0002 bd3 ba2.4k sqft35075 Hillside Dr, Farmington, MI 48335For SaleMLS ID #26042869, Diana Cannon, Cannon's Realty. MichRIC
