One owner home that has been well maintained and thoughtfully designed one story for comfortable living. Step inside to a welcoming entry featuring arched doorways and an open functional layout. The kitchen is equipped with granite countertops, a breakfast bar, refrigerator and a spacious walk-in pantry, with both a formal dining area and a separate breakfast nook for added flexibility. This home features four bedrooms that can easily adapt to your needs, whether it is an office, craft room, studio, or quiet retreat, the layout supports a variety of lifestyles. The split floor plan offers privacy. The primary suite features a walk-in shower, double vanity, large walk-in closet, and two utility closets for extra storage. Enjoy outdoor living with a covered front porch and a covered back patio with ceiling fan, both enhanced by decorative slab finishes. The backyard is privacy fenced and includes a storage building with window and lighting, along with gutters already in place for convenience and sprinkler system. Additional features include a spacious laundry room with a utility sink, a water softener, and easy care tile flooring in most rooms, no carpet, security system, outdoor motion lights. Oversized two car garage with shelving/storage, window and an extra wide whisper quiet garage door. Residents also have access to HOA amenities, including two pools, splash pad, covered pavilion, BBQ pits, playground, and clubhouse. Numerous annual neighborhood events. Ideally located with easy access to shopping, dining, IH-35 and everyday conveniences. Just around the corner from Voss Farms Elementary.
Pending
Price cut: $11.9K (7/13)
$299,000
2314 Broken Wheel Ln, New Braunfels, TX 78130
4beds
2,079sqft
Single Family Residence
Built in 2013
7,091 Square Feet Lot
$-- Zestimate®
$144/sqft
$32/mo HOA
What's special
Outdoor motion lightsWater softenerFormal dining areaGranite countertopsLarge walk-in closetCovered front porchDecorative slab finishes
- 100 days |
- 364 |
- 10 |
Zillow last checked:
Listing updated:
Listed by:
Toya Ohlrich 830-708-4425,
BHHS Don Johnson REALTORS - NB
Source: Central Texas MLS,MLS#: 612152 Originating MLS: Four Rivers Association of REALTORS
Originating MLS: Four Rivers Association of REALTORSFacts & features
Interior
Bedrooms & bathrooms
- Bedrooms: 4
- Bathrooms: 2
- Full bathrooms: 2
Heating
- Central, Electric
Cooling
- Central Air, Electric, 1 Unit
Appliances
- Included: Dishwasher, Electric Range, Electric Water Heater, Disposal, Plumbed For Ice Maker, Some Electric Appliances, Range, Water Softener Owned
- Laundry: Washer Hookup, Electric Dryer Hookup, Inside, Laundry in Utility Room, Laundry Room, Laundry Tub, Sink
Features
- All Bedrooms Down, Ceiling Fan(s), Dining Area, Separate/Formal Dining Room, Double Vanity, Entrance Foyer, High Ceilings, Primary Downstairs, MultipleDining Areas, Main Level Primary, Open Floorplan, Pull Down Attic Stairs, Split Bedrooms, Shower Only, Separate Shower, Tub Shower, Walk-In Closet(s), Breakfast Bar, Bedroom on Main Level, Breakfast Area, Full Bath on Main Level
- Flooring: Laminate, Tile
- Attic: Pull Down Stairs
- Has fireplace: No
- Fireplace features: None
Interior area
- Total interior livable area: 2,079 sqft
Video & virtual tour
Property
Parking
- Total spaces: 2
- Parking features: Attached, Door-Single, Garage Faces Front, Garage, Oversized
- Attached garage spaces: 2
Features
- Levels: One
- Stories: 1
- Patio & porch: Covered, Patio, Porch
- Exterior features: Covered Patio, Porch, Rain Gutters, Storage
- Pool features: Community, In Ground
- Fencing: Back Yard,Privacy,Wood
- Has view: Yes
- View description: None
- Body of water: None
Lot
- Size: 7,091 Square Feet
- Topography: Rolling
Details
- Additional structures: Storage
- Parcel number: 148851
Construction
Type & style
- Home type: SingleFamily
- Architectural style: Traditional
- Property subtype: Single Family Residence
Materials
- Brick, HardiPlank Type
- Foundation: Slab
- Roof: Composition,Shingle
Condition
- Resale
- Year built: 2013
Details
- Builder name: Guess Homes
Utilities & green energy
- Sewer: Public Sewer
- Water: Public
- Utilities for property: High Speed Internet Available, Trash Collection Public
Community & HOA
Community
- Features: Clubhouse, Playground, Park, Community Pool, Curbs, Sidewalks
- Security: Smoke Detector(s)
- Subdivision: Voss Farms #3
HOA
- Has HOA: Yes
- HOA fee: $96 quarterly
- HOA name: Voss Farms Homeowners Association
- HOA phone: 210-732-0000
Location
- Region: New Braunfels
Financial & listing details
- Price per square foot: $144/sqft
- Tax assessed value: $337,029
- Date on market: 5/7/2026
- Cumulative days on market: 530 days
- Listing agreement: Exclusive Right To Sell
- Listing terms: Cash,Conventional,FHA,VA Loan
- Road surface type: Paved
Estimated market value
Not available
Estimated sales range
Not available
Not available
Price history
| Date | Event | Price |
|---|---|---|
| 8/10/2026 | Pending sale | $299,000$144/sqft |
Source:  LERA MLS #1964797 Report a problem LERA MLS #1964797 Report a problem | ||
| 7/28/2026 | Contingent | $299,000$144/sqft |
Source:  Central Texas MLS #612152 Report a problem Central Texas MLS #612152 Report a problem | ||
| 7/13/2026 | Price change | $299,000-3.8%$144/sqft |
Source: LERA MLS #1964797 Report a problem | ||
| 5/7/2026 | Listed for sale | $310,900$150/sqft |
Source: LERA MLS #1964797 Report a problem | ||
Public tax history
| Year | Property taxes | Tax assessment |
|---|---|---|
| 2025 | -- | $337,029 -4.7% |
| 2024 | -- | $353,687 +4.5% |
| 2023 | -- | $338,543 +10% |
| 2022 | -- | $307,766 +10% |
| 2021 | -- | $279,787 +6.9% |
| 2020 | -- | $261,665 -1.1% |
| 2019 | -- | $264,449 +2.4% |
| 2018 | -- | $258,208 +5.5% |
| 2017 | $116 -17.7% | $244,731 +6% |
| 2016 | $140 | $230,835 +11% |
| 2015 | $140 | $208,021 +153.8% |
| 2014 | $140 | $81,948 |
Find assessor info on the county website
Monthly payment
Est. payment
Payment breakdown
Explore the cost of this home by adjusting the details. Changes won't be saved.Climate risks
Neighborhood: 78130
Nearby schools
GreatSchools rating
- 6/10Voss Farms Elementary SchoolGrades: PK-5Distance: 0.2 mi
- 5/10New Braunfels Middle SchoolGrades: 6-8Distance: 0.5 mi
- 5/10New Braunfels High School Ninth Grade CenterGrades: 9Distance: 1.5 mi
Schools provided by the listing agent
- District: New Braunfels ISD
Source: Central Texas MLS. This data may not be complete. We recommend contacting the local school district to confirm school assignments for this home.
- $385,9004 bd2 ba1.9k sqft2310 Broken Wheel Ln, New Braunfels, TX 78130Off Market

- $334,4004 bd3 ba1.6k sqft2318 Broken Wheel Ln, New Braunfels, TX 78130Off Market
- $--4 bd4 ba2.5k sqft2330 Broken Wheel Ln, New Braunfels, TX 78130Sold
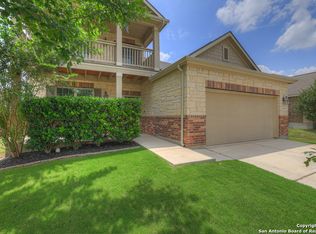
- $327,4004 bd3 ba1.6k sqft1833 Strawcove, New Braunfels, TX 78130Off Market
- $--3 bd2 ba1.8k sqft2306 Broken Wheel Ln, New Braunfels, TX 78130Sold
- $294-- bd-- ba-- sqftBuckboard Ln, Cibolo, TX 78108Off Market
- $291,7003 bd2 ba1.8k sqft1829 Strawcove, New Braunfels, TX 78130Off Market
- $336,7004 bd2 ba2.4k sqft1837 Strawcove, New Braunfels, TX 78130Off Market
A local agent can set up tours, give advice and negotiate with sellers.
A local lender can help you make sure your offer is ready when you are.
Similar homes
- $299,9003 bd2 ba1.7k sqft1845 Strawcove, New Braunfels, TX 78130For Sale
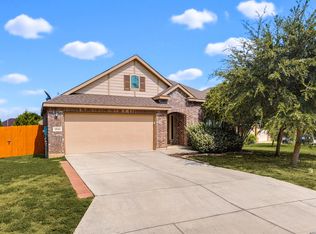
 MLS ID #2006925, Mark Goodner TREC #744848, Keller Williams Heritage. LERA MLS
 - $310,0004 bd2 ba1.7k sqft1642 SUNBLOSSOM CIR, New Braunfels, TX 78130For Sale
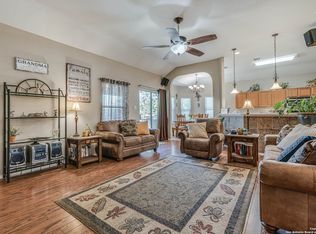 MLS ID #1972164, Kasondra Aguilar TREC #750908, Keller Williams Heritage. LERA MLS
 - $329,5003 bd2 ba1.4k sqft2267 GARDEN SUN PL, New Braunfels, TX 78130For Sale
 MLS ID #1971299, Emily Upshaw TREC #690216, Keller Williams Heritage. LERA MLS
 - $259,0003 bd2 ba1.5k sqft2616 Diamondback Trl, New Braunfels, TX 78130Active

 MLS ID #620489, Melanie Esqueda, Anders Pierce Realty, LLC. Central Texas MLS
 - $409,9994 bd3 ba2.3k sqft1610 Sun Canyon Blvd, New Braunfels, TX 78130For SaleMLS ID #1960850, Michelle Camargo TREC #648825, Black Label RE Advisors, LLC. LERA MLS
- $319,5003 bd2 ba2.1k sqft2414 Dove Crossing Dr, New Braunfels, TX 78130ActiveMLS ID #611381, Fran Daniels, Daniels And Daniels Real Estat. Central Texas MLS
- $285,0003 bd2 ba1.5k sqft336 Raven Rdg, New Braunfels, TX 78130ActiveMLS ID #619327, Melanie Esqueda, Anders Pierce Realty, LLC. Central Texas MLS
- $289,9004 bd3 ba2.3k sqft2214 Lakeline Dr, New Braunfels, TX 78130ActiveMLS ID #618665, Derek Slafka, Anders Pierce Realty, LLC. Central Texas MLS
- $260,0003 bd3 ba1.9k sqft4244 Gale Mdws, New Braunfels, TX 78130ActiveMLS ID #617103, Lindsay Semper, Vista Realty. Central Texas MLS
- $295,0004 bd3 ba2.2k sqft261 Primrose Way, New Braunfels, TX 78132ActiveMLS ID #619341, Ana Warmke, Keller Williams Heritage. Central Texas MLS
- $349,0003 bd2 ba1.7k sqft238 Pecan Gap, New Braunfels, TX 78130For SaleMLS ID #1999590, Robyn Colonna TREC #586054, Wellstone Properties. LERA MLS
- $335,0003 bd3 ba2k sqft1388 Kamryn, New Braunfels, TX 78130For SaleMLS ID #1936155, Kristy Jones TREC #788413, JB Goodwin, REALTORS. LERA MLS
- $296,0003 bd2 ba1.6k sqft301 Creekview Way, New Braunfels, TX 78130For SaleMLS ID #1950481, Eric Johnson TREC #659143, Keller Williams Heritage. LERA MLS
- $275,0003 bd2 ba1.7k sqft855 Avery, New Braunfels, TX 78130For SaleMLS ID #1968566, David Karras TREC #684666, David Karras Real Estate Solutions. LERA MLS
- $229,0003 bd2 ba1.1k sqft1615 Sunshine Peak, New Braunfels, TX 78130ActiveMLS ID #618661, Dustin Erwin, Vista Realty. Central Texas MLS
- $327,0004 bd4 ba2.6k sqft250 Posey Pass, New Braunfels, TX 78132Active
 MLS ID #2855368, Maria Villanueva, MAG Real Estate LLC. Unlock MLS
 - $259,0004 bd3 ba1.7k sqft2111 Wiltshire Dr, New Braunfels, TX 78130ActiveMLS ID #595653, Raad Alawan, Real Broker, LLC. Central Texas MLS
- $254,0003 bd2 ba1.5k sqft2369 Carson Loop, New Braunfels, TX 78130ActiveMLS ID #594290, Sarah McDaniel, Greenbelt Realty. Central Texas MLS
- $374,9003 bd2 ba2.6k sqft2258 Kensington Way, New Braunfels, TX 78130ActiveMLS ID #609914, Paul Wendell, BHHS Don Johnson REALTORS - NB. Central Texas MLS
- $285,0004 bd2 ba1.9k sqft3904 WENSLEDALE DR, Schertz, TX 78108For SaleMLS ID #2004432, Holly McKee TREC #468541, Keller Williams City-View. LERA MLS
