AMAZING VALUE IN KELARIE @ $147/sq ft! Yes, you could buy new for $170+/sq ft, but then you'd have to spend an extra 15k+ on blinds, a fridge, a fence, gutters, and a shed! Why do that when this home has it all for LESS? Upgrades include: 30-yr architectural shingles, gutters on all sides, soft-close kitchen cabinets & drawers, upgraded kitchen appliance package (with fridge to remain), pot filler, EV charger, tankless water heater, screen porch, patio, storage shed (on concrete foundation) & custom landscaping. This home has a fabulous floor plan and a large, private back yard with NO NEIGHBORS behind you! You'll love the tall ceilings, neutral colors, large windows, & natural light. It truly is a blank slate to compliment your design style. The split floor plan allows for super functional & comfortable living, with 3 bedrooms including an extra-private owner's suite on the main floor plus a full guest suite & bathroom upstairs. The owner's suite offers extra space for a desk, reading chairs, or even a treadmill or peloton. Large closets, lots of storage space, and even an amazing walk-out attic. Kelarie has sidewalks, a resort style pool, an activity field, and walking trails. Wonderful, friendly neighbors (the kind that have holiday block parties)! What's not to love!!
Under contract
Price cut: $10K (6/25)
$365,000
2316 Bundoran Drive, Grovetown, GA 30813
4beds
2,546sqft
:
Get pre-qualified$2,360/mo
Single Family Residence
Built in 2020
7,841 Square Feet Lot
$-- Zestimate®
$143/sqft
$46/mo HOA
What's special
Tall ceilingsCustom landscapingSplit floor planLarge windowsNatural lightLarge closetsScreen porch
- 127 days |
- 350 |
- 21 |
Zillow last checked:
Listing updated:
Listed by:
McKenna Carlile Murray 706-284-2106,
Blanchard & Calhoun - WA
Source: Hive MLS,MLS#: 98253801 Originating MLS: REALTORS® of Greater Augusta
Originating MLS: REALTORS® of Greater AugustaFacts & features
Interior
Bedrooms & bathrooms
- Bedrooms: 4
- Bathrooms: 3
- Full bathrooms: 3
Rooms
- Room types: Other, Dining Room, Breakfast Room, Family Room, Master Bedroom, Bedroom 2, Bedroom 3, Bedroom 4, Laundry
Primary bedroom
- Level: Main
- Dimensions: 23 x 17
Bedroom 2
- Level: Main
- Dimensions: 13 x 12
Bedroom 3
- Level: Main
- Dimensions: 12 x 12
Bedroom 4
- Level: Upper
- Dimensions: 17 x 13
Breakfast room
- Level: Main
- Dimensions: 11 x 15
Dining room
- Level: Main
- Dimensions: 13 x 12
Family room
- Level: Main
- Dimensions: 24 x 15
Kitchen
- Level: Main
- Dimensions: 15 x 10
Laundry
- Level: Main
- Dimensions: 7 x 6
Other
- Description: foyer
- Level: Main
- Dimensions: 8 x 5
Heating
- Fireplace(s), Heat Pump, Natural Gas
Cooling
- Central Air, Ceiling Fan(s)
Appliances
- Included: Built-In Microwave, Refrigerator, Range, Disposal, Dishwasher
Features
- Walk-in Closet(s), Entrance Foyer, Kitchen Island, Pantry, Blinds/Shades, Eat-in Kitchen, Walk-In Closet(s)
- Flooring: LVT/LVP, Carpet
- Doors: Storm Door(s)
- Windows: Thermal Windows
- Basement: None
- Attic: Partially Floored,Permanent Stairs,Storage
Interior area
- Total structure area: 2,546
- Total interior livable area: 2,546 sqft
Property
Parking
- Total spaces: 2
- Parking features: Garage Door Opener, Garage
- Attached garage spaces: 2
Accessibility
- Accessibility features: None
Features
- Levels: One and One Half
- Patio & porch: Patio, Screened, Front Porch, Rear Porch
- Exterior features: Storm Doors
- Fencing: Privacy,Fenced
- Has view: Yes
- View description: See Remarks
- Frontage type: See Remarks
Lot
- Size: 7,841 Square Feet
- Dimensions: 60 x 135
- Features: Secluded, Sprinklers in Front, Sprinklers in Rear
Details
- Additional structures: Outbuilding
- Parcel number: 0511664
- Zoning: Residential
- Special conditions: Standard
Construction
Type & style
- Home type: SingleFamily
- Property subtype: Single Family Residence
Materials
- Concrete, Stone, Fiber Cement
- Foundation: Slab
- Roof: Composition
Condition
- New construction: No
- Year built: 2020
Utilities & green energy
- Sewer: Public Sewer
- Water: Public
- Utilities for property: Cable Available
Community & HOA
Community
- Security: Security System, Smoke Detector(s)
- Subdivision: Kelarie
HOA
- Has HOA: Yes
- Amenities included: Clubhouse, Pool, Sidewalks, Street Lights, See Remarks
- HOA fee: $550 annually
- HOA name: Kelarie Homeowners Association
- HOA phone: 706-922-0903
Location
- Region: Grovetown
Financial & listing details
- Price per square foot: $143/sqft
- Tax assessed value: $404,003
- Annual tax amount: $3,865
- Date on market: 5/19/2026
- Cumulative days on market: 127 days
- Listing agreement: Exclusive Right To Sell
- Listing terms: Cash,Conventional,FHA,VA Loan
- Road surface type: Paved
Estimated market value
Not available
Estimated sales range
Not available
Not available
Price history
| Date | Event | Price |
|---|---|---|
| 7/13/2026 | Contingent | $365,000$143/sqft |
Source:  Hive MLS #98253801 Report a problem Hive MLS #98253801 Report a problem | ||
| 6/25/2026 | Price change | $365,000-2.7%$143/sqft |
Source: Hive MLS #98253801 Report a problem | ||
| 5/19/2026 | Price change | $375,000-2.6%$147/sqft |
Source: Hive MLS #98253801 Report a problem | ||
| 5/11/2026 | Pending sale | $385,000$151/sqft |
Source: Hive MLS #98253801 Report a problem | ||
| 5/11/2026 | Listing removed | $385,000$151/sqft |
Source: Hive MLS #553446 Report a problem | ||
| 5/8/2026 | Pending sale | $385,000$151/sqft |
Source: Hive MLS #553446 Report a problem | ||
| 3/19/2026 | Listed for sale | $385,000+13.2%$151/sqft |
Source: Hive MLS #553446 Report a problem | ||
| 6/6/2022 | Sold | $340,000$134/sqft |
Source: Hive MLS #98164929 Report a problem | ||
| 4/3/2022 | Pending sale | $340,000$134/sqft |
Source:  REALTORS® of Greater Augusta #500003 Report a problem REALTORS® of Greater Augusta #500003 Report a problem | ||
| 3/30/2022 | Listed for sale | $340,000+19.3%$134/sqft |
Source: REALTORS® of Greater Augusta #500003 Report a problem | ||
| 1/1/2021 | Listing removed | -- |
Source:  REALTORS® of Greater Augusta Report a problem REALTORS® of Greater Augusta Report a problem | ||
| 12/31/2020 | Pending sale | $284,900$112/sqft |
Source: REALTORS® of Greater Augusta #456018 Report a problem | ||
| 12/29/2020 | Sold | $284,900$112/sqft |
Source: Hive MLS #98004773 Report a problem | ||
| 7/29/2020 | Pending sale | $284,900$112/sqft |
Source: BERKSHIRE HATHAWAY HOMESERVICES BEAZLEY REALTORS #456018 Report a problem | ||
| 6/1/2020 | Listed for sale | $284,900$112/sqft |
Source: BERKSHIRE HATHAWAY HOMESERVICES BEAZLEY REALTORS #456018 Report a problem | ||
Public tax history
| Year | Property taxes | Tax assessment |
|---|---|---|
| 2025 | $3,865 +0.3% | $404,003 +5% |
| 2024 | $3,853 +27.5% | $384,613 +13.1% |
| 2023 | $3,022 -6.6% | $340,000 +11.2% |
| 2022 | $3,236 +2.5% | $305,734 +7.3% |
| 2021 | $3,156 +392.5% | $284,900 +1133.3% |
| 2020 | $641 -0.3% | $23,100 |
| 2019 | $643 | $23,100 |
Find assessor info on the county website
Monthly payment
Est. payment
Payment breakdown
Explore the cost of this home by adjusting the details. Changes won't be saved.Climate risks
Neighborhood: 30813
Nearby schools
GreatSchools rating
- 8/10Baker Place ElementaryGrades: PK-5Distance: 0.9 mi
- 6/10Columbia Middle SchoolGrades: 6-8Distance: 1.2 mi
- 5/10Grovetown High SchoolGrades: 9-12Distance: 0.8 mi
Schools provided by the listing agent
- Elementary: Baker Place Elementary
- Middle: Columbia
- High: Grovetown High
Source: Hive MLS. This data may not be complete. We recommend contacting the local school district to confirm school assignments for this home.
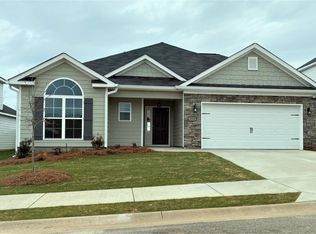
- $337,3004 bd3 ba2.1k sqft2318 Bundoran Dr, Grovetown, GA 30813Off Market
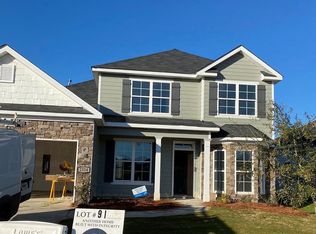
- $372,7005 bd4 ba2.4k sqft2314 Bundoran Dr, Grovetown, GA 30813Off Market
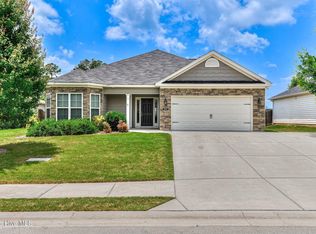
- $400,2004 bd3 ba2.5k sqft2341 Bundoran Dr, Grovetown, GA 30813Off Market
- $410,6005 bd4 ba2.8k sqft2354 Bundoran Dr, Grovetown, GA 30813Off Market
- $418,1005 bd3 ba2.9k sqft2302 Bundoran Dr, Grovetown, GA 30813Off Market
- $412,4005 bd4 ba2.8k sqft2307 Bundoran Dr, Grovetown, GA 30813Off Market
- $389,2004 bd3 ba2.5k sqft2346 Bundoran Dr, Grovetown, GA 30813Off Market
- $399,0004 bd4 ba2.6k sqft2337 Bundoran Dr, Grovetown, GA 30813Off Market
A local agent can set up tours, give advice and negotiate with sellers.
Similar homes
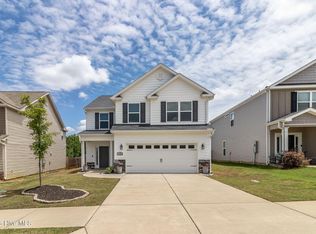
- $389,0004 bd3 ba2.4k sqft252 Carlow Drive, Grovetown, GA 30813For Sale
 MLS ID #100588481, Jeffery Scott Patterson, Better Homes & Gardens Executive Partners. Hive MLS
 - $379,9004 bd3 ba2.4k sqft139 Dublin Loop, Grovetown, GA 30813For Sale
 MLS ID #100574040, Lisa M Moss, Blanchard & Calhoun - Evans. Hive MLS
 - $374,9004 bd3 ba2.5k sqft115 Dublin Loop, Grovetown, GA 30813For Sale
 MLS ID #98252008, Lisa M Moss, Blanchard & Calhoun - Evans. Hive MLS
 - $364,9004 bd3 ba2k sqft401 Longmeadow Drive, Grovetown, GA 30813For Sale
 MLS ID #100593060, Jamie R Long, Keller Williams Realty Augusta Partners. Hive MLS
 - $344,5003 bd3 ba2k sqft122 Dublin Loop, Grovetown, GA 30813For SaleMLS ID #100586305, Debra Franco, Better Homes & Gardens Executive Partners. Hive MLS
- $369,9004 bd3 ba2.1k sqft210 Dublin Loop, Grovetown, GA 30813New ConstructionMLS ID #98202221, Tracy Beard, Berkshire Hathaway HomeServices Beazley Realtors. Hive MLS
- $349,9004 bd3 ba2.7k sqft734 Southwick Avenue, Grovetown, GA 30813For SaleMLS ID #100587730, Greg Oldham, Meybohm Real Estate - Evans. Hive MLS
- $364,9004 bd4 ba2.8k sqft514 Ellington Court, Grovetown, GA 30813For SaleMLS ID #100583315, Stephanie Joe Fuller, Evans Real Estate Group. Hive MLS
- $335,0004 bd3 ba2.4k sqft8760 Crenshaw Drive, Grovetown, GA 30813For SaleMLS ID #100590628, Elizabeth Bragg, Blanchard & Calhoun - WA. Hive MLS
- $355,0004 bd3 ba2.5k sqft3915 Berkshire Way, Grovetown, GA 30813For SaleMLS ID #224164, The Cline Team, Meybohm Real Estate - Aiken. Aiken MLS
- $365,9004 bd3 ba2.1k sqft933 Holbrook Drive, Grovetown, GA 30813New ConstructionMLS ID #98198287, George R Collins, Berkshire Hathaway HomeServices Beazley Realtors. Hive MLS
- $369,9995 bd4 ba2.8k sqft424 Roebuck Pass, Grovetown, GA 30813For SaleMLS ID #100584935, Natalie Nicole Dearie, Keller Williams Realty Augusta Partners. Hive MLS
- $340,0004 bd3 ba2.5k sqft3933 Berkshire Way, Grovetown, GA 30813For SaleMLS ID #100582013, Madera Hollowell, Southeastern Residential, LLC. Hive MLS
- $376,9004 bd3 ba2.2k sqft668 Ronaldsay Road, Grovetown, GA 30813New ConstructionMLS ID #98250699, George R Collins, Berkshire Hathaway HomeServices Beazley Realtors. Hive MLS
- $389,0004 bd3 ba2.4k sqft234 Prominence Drive, Grovetown, GA 30813For SaleMLS ID #100579297, Betsey W Davis, Rosco Real Estate, LLC. Hive MLS
- $389,9004 bd3 ba2.4k sqft238 Prominence Drive, Grovetown, GA 30813For SaleMLS ID #100584972, Jaime Putnam, Meybohm Real Estate - Evans. Hive MLS
- $350,0003 bd2 ba1.6k sqft2382 Bundoran Dr, Grovetown, GA 30813Active
 MLS ID #10808216, Tracy Beard, BHHS Beazley, Realtors. GAMLS
 - $355,0005 bd3 ba2.8k sqft1279 Cobblefield Dr, Grovetown, GA 30813For SaleMLS ID #223049, Laquashia Hall-Williams, Meybohm Real Estate - Augusta. Aiken MLS
- $415,0005 bd3 ba3.2k sqft5422 Victoria Falls, Grovetown, GA 30813For SaleMLS ID #100586615, Bradley Sikes Group, Meybohm Real Estate - Evans. Hive MLS
- $369,9755 bd3 ba2.8k sqft1302 Birch Circle, Grovetown, GA 30813For SaleMLS ID #98250752, Jeffery Osborne, EXP Realty, LLC. Hive MLS
